
ᐅ Planning a Single-Family Home with Four Children’s Bedrooms
Created on: 27 Mar 2024 21:02
B
Blaupause250
Hello dear forum,
We are a family with currently 3 children, with a 4th on the way, and we want to build a house in Brandenburg (near Berlin).
We are complete beginners in the field of house building and often find it hard to make decisions simply because we lack deeper knowledge.
Maybe you can help us or give some tips—we would be very grateful.
Now, some basic information:
We have been promised a plot of land; the notary appointment is expected to take place in about 2 months.
The plot is approximately 1000 sqm (10,764 sq ft) and according to the development plan, has a floor area ratio of 0.2. Construction is allowed with one full storey, with an additional full storey permitted if it is built within a roof space.
A gable, hip, or half-hipped roof is mandatory, with a pitch between 30° and 50°.
Our “dream floor plan,” which we have designed, is attached. The footprint here would be 12.85 x 9.89 m (42.2 x 32.4 ft) with a gable roof on top. Knee wall height (dwarf wall) is 1.80 m (5.9 ft).
Unfortunately, a townhouse-style villa is not possible due to the above restrictions, as the roof would then not be integrated into the second storey.
What is important to us:
The living area should be no less than 160 sqm (1,722 sq ft), ideally around 180–190 sqm (1,938–2,045 sq ft).
At least 3 children’s bedrooms should be available.
A home office must also be included (on the ground floor).
A knee wall height of at least 1.80 m (5.9 ft) is important because we have some very tall men in the family.
Windows on all four sides on the upper floor (no need for floor-to-ceiling windows).
A second bathroom upstairs. (We would supply sanitary fittings and tiles/floor coverings at our own cost.)
We have planned a budget of 450,000 € (excluding additional construction costs like fees and permits).
Since this is a very tight budget for such a house, our question is: is it even possible?
What can we cut to save money?
Basically, we see two possibilities: Either keep our floor plan and wishes and cut back on many things (insulation, ventilation system, etc.) or simply choose a smaller prefabricated house as specified, built to KfW standard. What would be the pros and cons of that?
A few related questions:
Should one build with a prefab house company or contract the trades separately? Which is cheaper or better?
Because we have some custom wishes (floor plan, knee wall, additional windows), prices from prefab companies quickly became notably more expensive. Also, they include many things that we might want to remove in order to fulfill our wishes (see below regarding heating, insulation, etc.).
We have already talked to several home builders and are now completely confused, as everyone insists their construction method is the best.
Solid construction or timber frame? If solid, which brick/block size? 24 cm, 36 cm?
EPS (expanded polystyrene) insulation, lime-based, or possibly no insulation at all?
Which is more prone to mold or algae? What costs the least?
Centralized/decentralized ventilation system or none at all (I like to ventilate myself)?
I tend towards none, my husband leans towards ventilation.
My purely subjective and absolutely non-professional opinion: I fear the ventilation noise might annoy me, the air might become too dry and overly “clean,” and the ducts might eventually develop mold or get damaged over the years, requiring opening walls and replacing parts.
Additionally, it is a significant cost item that we could save a lot on if we leave it out.
My husband says this technology has been around for a long time, there won’t be any mold or damage. On the contrary, the house would be reliably mold-free with perfectly filtered air, humidity, and temperature.
What would be your expert opinion on this?
We tend to choose underfloor heating because I always feel cold without it, so air/water heat pump rather than air/air.
Is it possible to save costs with the floor plan? Should we aim for as many straight walls as possible and avoid corners to make construction cheaper?
Is the house less expensive if the roof pitch is only 30° instead of, for example, 45°?
If you build according to KfW standard, can you save money by building without it?
We would only apply for KfW funding if we build a timber frame house with a prefab company, because the additional costs for analyses on solid houses are unfortunately too high for our wishes.
We would have liked to use ILB funding as well, but our plot is just outside the eligible zone.
Two companies told us that this means no chance, but two others said it would not be a problem and the architect could simply apply for an extension of the zone. It would just be a letter that the city would have to sign, so it wouldn’t be a problem.
Are some companies just too lazy to handle the applications, or are the others exaggerating?
So many questions—hopefully, they were at least somewhat understandable?
Thank you very much in advance and have a nice evening!
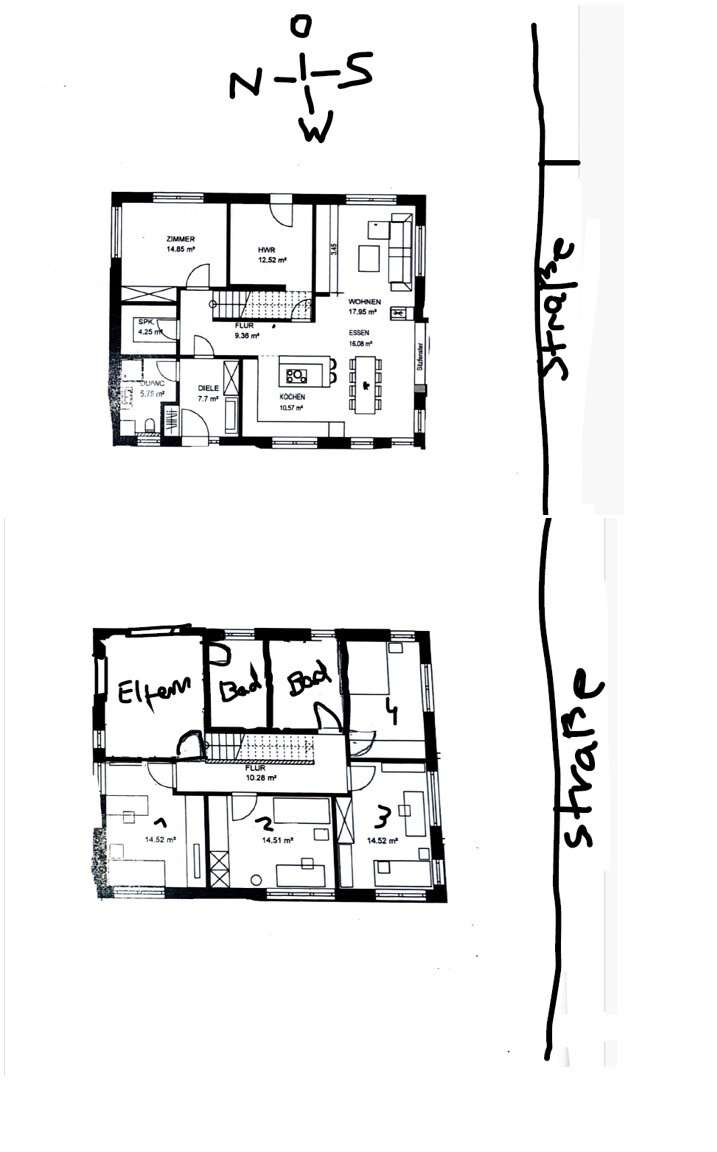
We are a family with currently 3 children, with a 4th on the way, and we want to build a house in Brandenburg (near Berlin).
We are complete beginners in the field of house building and often find it hard to make decisions simply because we lack deeper knowledge.
Maybe you can help us or give some tips—we would be very grateful.
Now, some basic information:
We have been promised a plot of land; the notary appointment is expected to take place in about 2 months.
The plot is approximately 1000 sqm (10,764 sq ft) and according to the development plan, has a floor area ratio of 0.2. Construction is allowed with one full storey, with an additional full storey permitted if it is built within a roof space.
A gable, hip, or half-hipped roof is mandatory, with a pitch between 30° and 50°.
Our “dream floor plan,” which we have designed, is attached. The footprint here would be 12.85 x 9.89 m (42.2 x 32.4 ft) with a gable roof on top. Knee wall height (dwarf wall) is 1.80 m (5.9 ft).
Unfortunately, a townhouse-style villa is not possible due to the above restrictions, as the roof would then not be integrated into the second storey.
What is important to us:
The living area should be no less than 160 sqm (1,722 sq ft), ideally around 180–190 sqm (1,938–2,045 sq ft).
At least 3 children’s bedrooms should be available.
A home office must also be included (on the ground floor).
A knee wall height of at least 1.80 m (5.9 ft) is important because we have some very tall men in the family.
Windows on all four sides on the upper floor (no need for floor-to-ceiling windows).
A second bathroom upstairs. (We would supply sanitary fittings and tiles/floor coverings at our own cost.)
We have planned a budget of 450,000 € (excluding additional construction costs like fees and permits).
Since this is a very tight budget for such a house, our question is: is it even possible?
What can we cut to save money?
Basically, we see two possibilities: Either keep our floor plan and wishes and cut back on many things (insulation, ventilation system, etc.) or simply choose a smaller prefabricated house as specified, built to KfW standard. What would be the pros and cons of that?
A few related questions:
Should one build with a prefab house company or contract the trades separately? Which is cheaper or better?
Because we have some custom wishes (floor plan, knee wall, additional windows), prices from prefab companies quickly became notably more expensive. Also, they include many things that we might want to remove in order to fulfill our wishes (see below regarding heating, insulation, etc.).
We have already talked to several home builders and are now completely confused, as everyone insists their construction method is the best.
Solid construction or timber frame? If solid, which brick/block size? 24 cm, 36 cm?
EPS (expanded polystyrene) insulation, lime-based, or possibly no insulation at all?
Which is more prone to mold or algae? What costs the least?
Centralized/decentralized ventilation system or none at all (I like to ventilate myself)?
I tend towards none, my husband leans towards ventilation.
My purely subjective and absolutely non-professional opinion: I fear the ventilation noise might annoy me, the air might become too dry and overly “clean,” and the ducts might eventually develop mold or get damaged over the years, requiring opening walls and replacing parts.
Additionally, it is a significant cost item that we could save a lot on if we leave it out.
My husband says this technology has been around for a long time, there won’t be any mold or damage. On the contrary, the house would be reliably mold-free with perfectly filtered air, humidity, and temperature.
What would be your expert opinion on this?
We tend to choose underfloor heating because I always feel cold without it, so air/water heat pump rather than air/air.
Is it possible to save costs with the floor plan? Should we aim for as many straight walls as possible and avoid corners to make construction cheaper?
Is the house less expensive if the roof pitch is only 30° instead of, for example, 45°?
If you build according to KfW standard, can you save money by building without it?
We would only apply for KfW funding if we build a timber frame house with a prefab company, because the additional costs for analyses on solid houses are unfortunately too high for our wishes.
We would have liked to use ILB funding as well, but our plot is just outside the eligible zone.
Two companies told us that this means no chance, but two others said it would not be a problem and the architect could simply apply for an extension of the zone. It would just be a letter that the city would have to sign, so it wouldn’t be a problem.
Are some companies just too lazy to handle the applications, or are the others exaggerating?
So many questions—hopefully, they were at least somewhat understandable?
Thank you very much in advance and have a nice evening!
S
Schorsch_baut28 Mar 2024 15:12It would also be important to know the children’s ages. With almost grown-up kids and a baby as the youngest, it might make sense to plan for three bedrooms. I would also recommend consulting with an architect. If the design firm is good, they can, for example, estimate how much storage space you actually need — because I see a lot of planned space that, on one hand, seems logical for four children, but on the other hand might be unnecessary. It might also be worth calculating whether a basement would be more practical to house all the technical equipment, storage, and utility areas underground, so the house doesn’t become too large above ground. Or you could consider whether the parents might move downstairs if they don’t want to share the bathroom with the children. Then an office could be located upstairs. We don’t know enough about your situation to give good advice.

Blaupause250 schrieb:
We originally wanted a plot of about 600 sqm (6,458 sq ft) nearby, but it costs just as much as the 1,000 sqm (10,764 sq ft) one, so we decided to go for the larger lot. Unfortunately, subdivision is not possible, we already checked on that. hanghaus2023 schrieb:
The budget is not sufficient. You should limit yourselves to a smaller house. The fact that the seller refuses to split the plot is a different matter than it being un-subdividable due to infrastructure reasons. Why not show both plots? Could the other one nearby perhaps immediately lie within a subsidy zone? 1,000 sqm (10,764 sq ft) times a floor area ratio of 0.2 would give 200 sqm (2,153 sq ft) of buildable area—which could allow for some division (and thus increase the budget).
https://www.instagram.com/11antgmxde/
https://www.linkedin.com/company/bauen-jetzt/