
ᐅ Outbuilding (stable) integrated into residential building (including renovation and extension)
Created on: 18 Sep 2020 10:19
R
RambaZamba
Hello,
I have been reading along for a few weeks now – and unfortunately, I now need some help.
After our dream of building a new house (in a rural development area) fell through yesterday at the building authority due to the absence of a development plan, we are looking for alternatives. An extension to the existing house is not an option (for various reasons). On the property (a total of 1250 square meters (13,455 square feet)) there is an old barn:
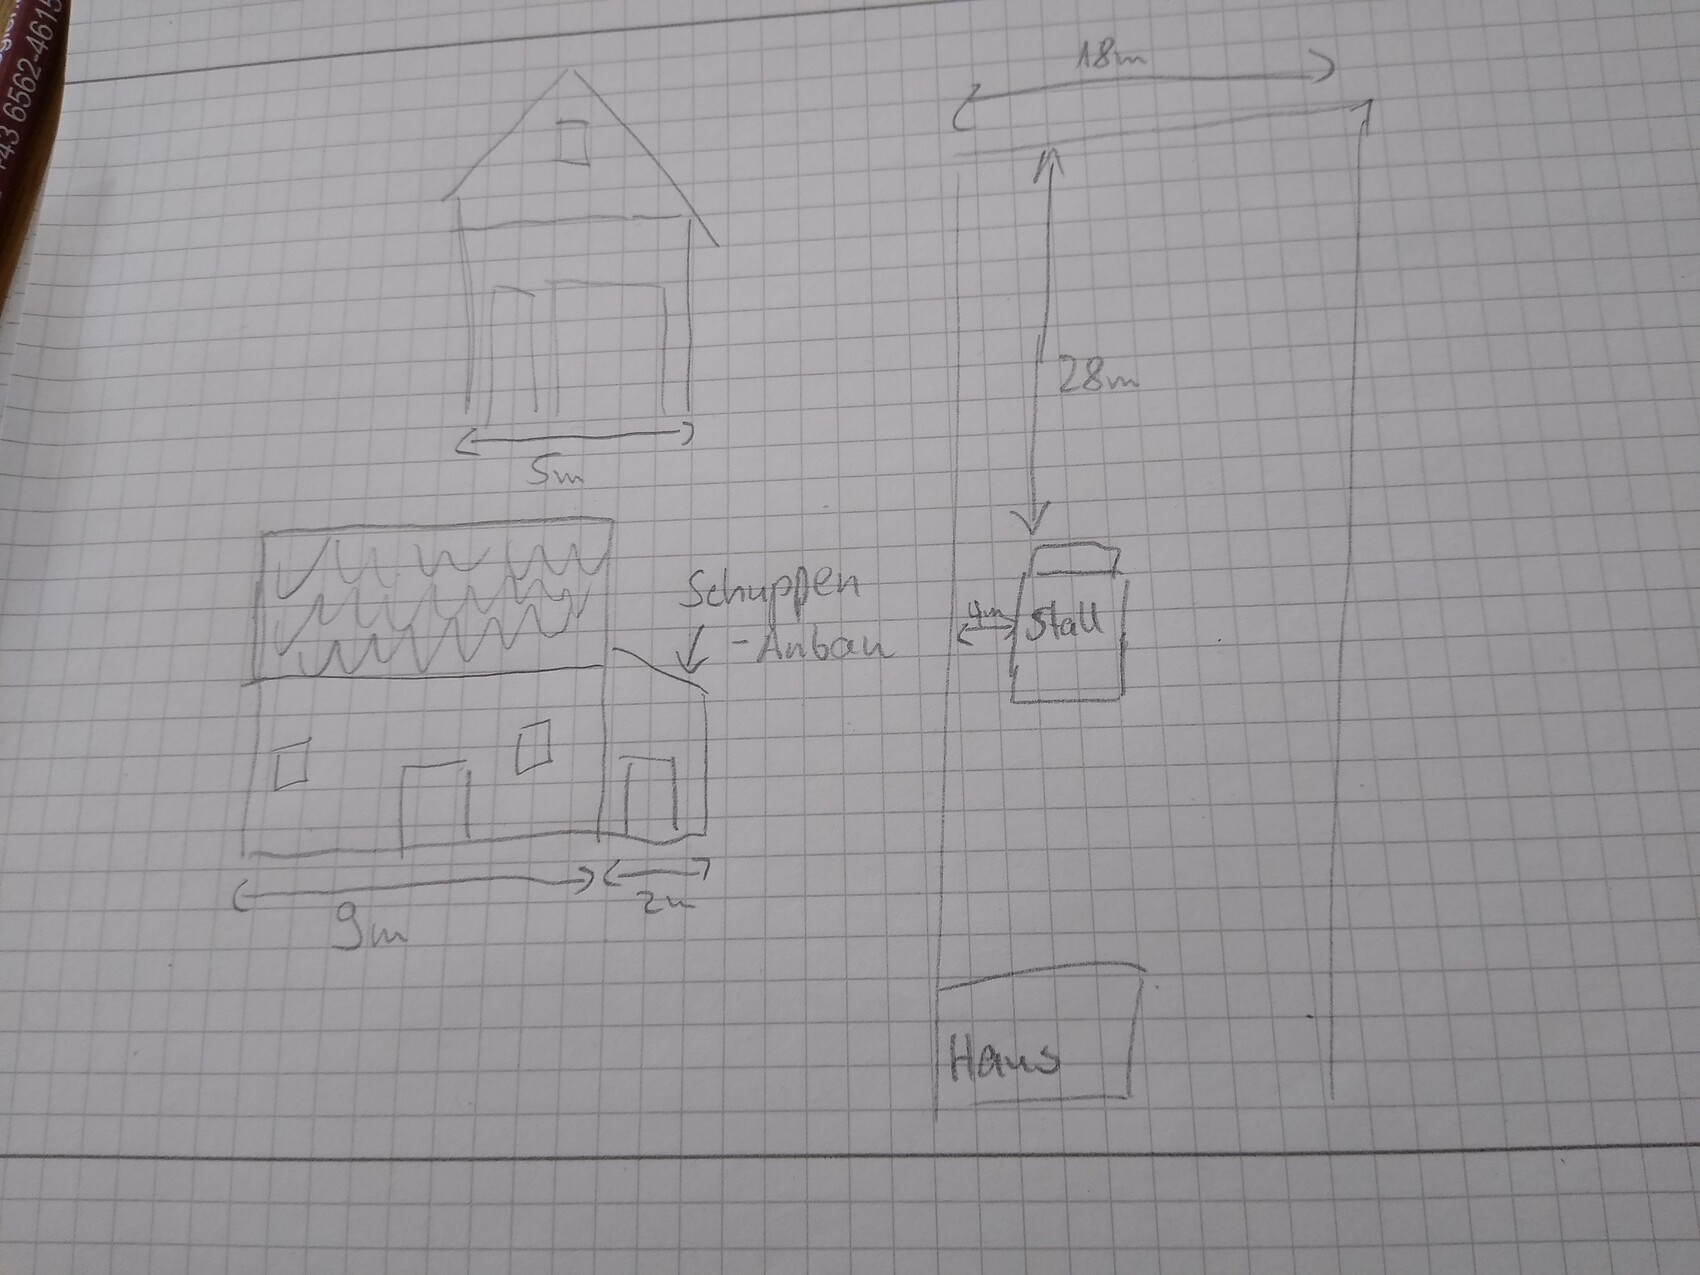
9 by 5 meters (29 by 16 feet) footprint (plus a small shed of 2 by 5 meters (6.5 by 16 feet) attached) with a pitched roof. Electricity and water are available (I’m not 100% sure about gas). However, only the roof is insulated.
What the authority said yesterday is that we might have good chances to apply for this to become a residential building so that we could renovate the house and add an extension. Complete demolition and rebuilding is not allowed; at least some walls must remain standing (I can only shake my head at the purpose of this law or regulation).
Therefore my questions:
- Are there companies (in the Hamburg area) that carry out such projects (the entire process)? Ideally, we would want a company that handles planning, execution, and coordination with the trades (for comparison: a new build for us would have been with Viebrockhaus). I am aware that this will be stressful, but I want to minimize this as much as possible. The first company I quickly came across was "Bossmann GmbH."
- What kind of costs could we expect (rough estimate: $100k, $200k, $300k...)? In the end, the building should be roughly 9 by 11 meters (29 by 36 feet) footprint, with two floors plus an attic, approximately 140 square meters (1506 square feet) of living space, 6 rooms and two bathrooms. Could we manage with $400,000?
- What about financing? Could this be handled with a standard home loan?
It would be great if someone has experience and tips.
I have been reading along for a few weeks now – and unfortunately, I now need some help.
After our dream of building a new house (in a rural development area) fell through yesterday at the building authority due to the absence of a development plan, we are looking for alternatives. An extension to the existing house is not an option (for various reasons). On the property (a total of 1250 square meters (13,455 square feet)) there is an old barn:
9 by 5 meters (29 by 16 feet) footprint (plus a small shed of 2 by 5 meters (6.5 by 16 feet) attached) with a pitched roof. Electricity and water are available (I’m not 100% sure about gas). However, only the roof is insulated.
What the authority said yesterday is that we might have good chances to apply for this to become a residential building so that we could renovate the house and add an extension. Complete demolition and rebuilding is not allowed; at least some walls must remain standing (I can only shake my head at the purpose of this law or regulation).
Therefore my questions:
- Are there companies (in the Hamburg area) that carry out such projects (the entire process)? Ideally, we would want a company that handles planning, execution, and coordination with the trades (for comparison: a new build for us would have been with Viebrockhaus). I am aware that this will be stressful, but I want to minimize this as much as possible. The first company I quickly came across was "Bossmann GmbH."
- What kind of costs could we expect (rough estimate: $100k, $200k, $300k...)? In the end, the building should be roughly 9 by 11 meters (29 by 36 feet) footprint, with two floors plus an attic, approximately 140 square meters (1506 square feet) of living space, 6 rooms and two bathrooms. Could we manage with $400,000?
- What about financing? Could this be handled with a standard home loan?
It would be great if someone has experience and tips.
R
RambaZamba19 Sep 2020 13:3311ant schrieb:
Practically speaking, considering the large amount of illustrated facts, I may have already given you too much information. Basically, you can build a 140 sqm (1,507 sq ft) house on an existing plot for 400,000 EUR, even with a 9 x 11 m (30 x 36 ft) footprint. But credibly getting that approved as an "extension" to a 5 x 11 m (16 x 36 ft) shed—I don’t see that yet. Thank you. I will provide pictures or sketches tomorrow evening. It really is a proper house, which was used as a barn back then. As I said, I’ll try to make a rough sketch tomorrow.
R
RambaZamba19 Sep 2020 13:48Attached is a sketch. The wall material is brick.
 Winniefred19 Sep 2020 14:36
So you have a plot of land with a house and a statement from the building authority that it might be possible to renovate and expand it. That’s already valuable information. I would probably start by finding an architect who can generally support you with this process. Maybe initially, a building permit inquiry (planning permission inquiry) with a design you like would be enough, just to get a sense from the building authority. Having a professional by your side will likely improve your chances. After that, you will have to see how things develop. Partial demolition of the building will, of course, cost money. But you also save money if you can reuse as much of the existing house as possible. The more, the better.
How old is the house? What condition is it in? What is the floor area?
How old is the house? What condition is it in? What is the floor area?