
ᐅ Orientation and Shape of a Single-Family Home – Should the Corner Be Cut Off for a Terrace?
Created on: 1 Feb 2018 21:22
V
voomdoon
We are considering a plot of land with a suitable price and location. Unfortunately, the size (400m² (4300 sq ft) with a floor area ratio of 0.3) and orientation are not ideal, so we are still uncertain whether the plot can be reasonably developed to meet our needs...
Therefore, we would appreciate any useful advice 🙂
To maximize sunlight, the house should be positioned towards the back left. This should also be possible, as there will be no building line restriction.
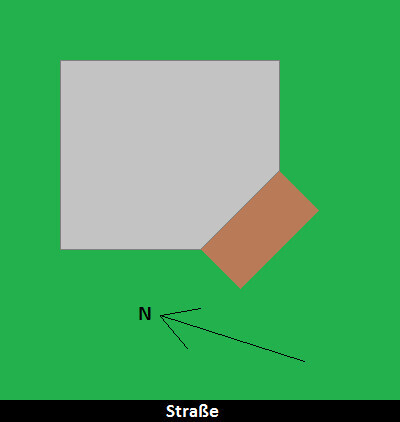
Since the terrace should ideally face south to southwest, we came up with the idea of a chamfered corner. It would look like the image...
Another advantage of the chamfered corner is that the right and front parts of the plot would not be so strongly separated.
Therefore, we would appreciate any useful advice 🙂
To maximize sunlight, the house should be positioned towards the back left. This should also be possible, as there will be no building line restriction.
Since the terrace should ideally face south to southwest, we came up with the idea of a chamfered corner. It would look like the image...
Another advantage of the chamfered corner is that the right and front parts of the plot would not be so strongly separated.
- What do you think about this?
- Are there similar house designs? – We haven’t really found any...
- What is this type of design actually called?
- Would it be much more complicated or expensive to build a house like this?
- Bricks and insulation can, of course, be cut or sawed to fit.
- Longer connections, since the house would be placed far back, are also understood.
- What about the (prefabricated) concrete ceiling/slab?
- What roof shape would be suitable?
- A flat roof naturally works with any shape.
- Would a modified hip roof (with five roof surfaces) be practical or feasible?
- Or would a modified gable roof be simpler?

As mentioned, with knowledge of the plot, more specific advice can be given – chamfering a corner does not have to be the only sensible conclusion. I don’t see the house moving into a different fee zone just because of a slight corner of this size; otherwise, that would also have to apply to a hip roof.
https://www.instagram.com/11antgmxde/
https://www.linkedin.com/company/bauen-jetzt/
https://www.instagram.com/11antgmxde/
https://www.linkedin.com/company/bauen-jetzt/
Why choose a corner terrace at all? If you’re sitting on the south side, you also get some sunlight from the west.
If you want to enjoy the evening sun in summer, it’s best to go to the north.
You should map out the sun’s path in summer.
Unless, of course, you’ve simply fallen for that quirky corner...
If you want to enjoy the evening sun in summer, it’s best to go to the north.
You should map out the sun’s path in summer.
Unless, of course, you’ve simply fallen for that quirky corner...