
Hello dear forum,
We are in the final stages of planning the floor layout for our mid-terrace house, and a thought is keeping us busy that we would like to get your opinions on.
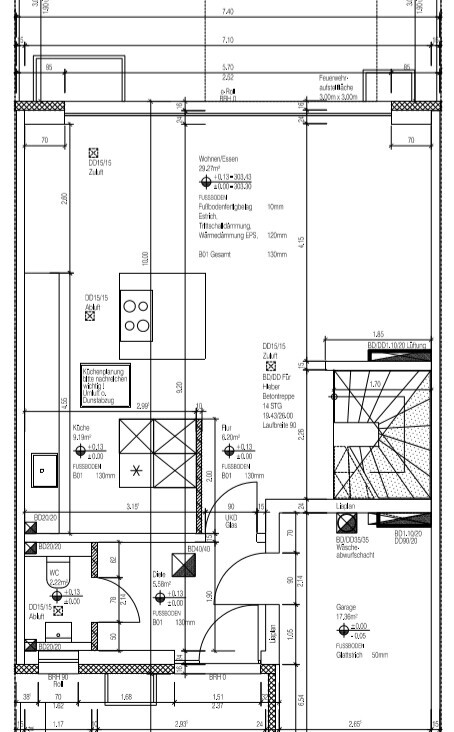
The ground floor layout (not attached) is intentionally designed to have a large, open kitchen, dining, and living area. For this, we have sacrificed the classic TV corner or TV cabinet wall with the associated sofa seating on the ground floor. A Samsung "The Frame" TV is planned but is only intended for occasional use when watching TV from the large dining table (3m (10 feet)) is desired. The ground floor layout is now fixed. Kitchen planning has been completed.
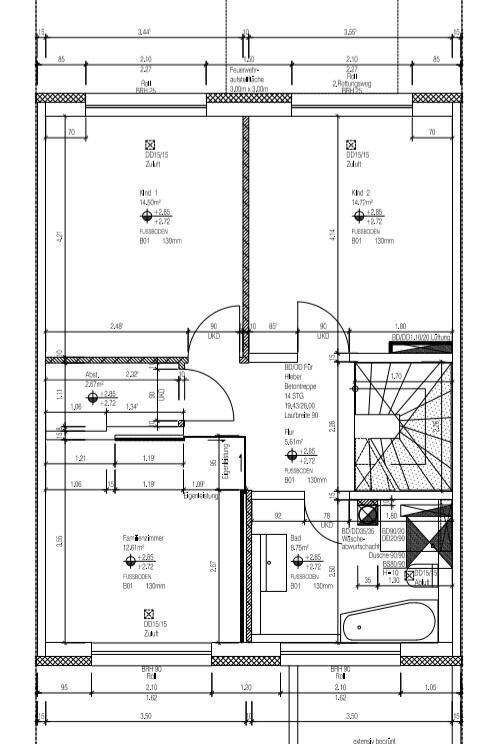
This leads to the attached floor plan of the upper floor. So far, we have planned a large bedroom of about 21sqm (226 sq ft). The room is one of the "highlight rooms" of the house due to the high ceiling height (approx. 3m (10 feet) at the window front, then sloping down to about 2.60m (8.5 feet) towards the bathroom), large window front, and access to the roof terrace. Now, the idea is growing to change this room into a "family room," where one could watch TV (as a replacement for the TV corner on the ground floor), listen to music, read, watch the aquarium, etc. With the option to use the roof terrace as an extension of the room when the weather permits. The family consists of 4 people (children aged 2 and 6). Spending a few more years together in a family room before adolescence kicks in seems appealing.
For this, we would then move the bedroom into the currently planned office/guest room. The room size should allow this if the walls towards the bathroom and the new "family room" are each shifted by about 40cm (16 inches). However, this would make the (shower) bathroom even smaller and narrow the family room.
Alternatively, we could incorporate the "family room" into a room on the first floor that has the same layout as the office/guest room. In other words, it would be a small, cozy TV room—but nothing more.
We are also not yet satisfied with the bathroom layout. So far, only the position of the shower is fixed. The rest is to be decided with the builder during the specification phase.
We would appreciate your opinions, suggestions, and ideas regarding the topic of "swapping the family room with the office/guest room and the shower bathroom."

We are in the final stages of planning the floor layout for our mid-terrace house, and a thought is keeping us busy that we would like to get your opinions on.
The ground floor layout (not attached) is intentionally designed to have a large, open kitchen, dining, and living area. For this, we have sacrificed the classic TV corner or TV cabinet wall with the associated sofa seating on the ground floor. A Samsung "The Frame" TV is planned but is only intended for occasional use when watching TV from the large dining table (3m (10 feet)) is desired. The ground floor layout is now fixed. Kitchen planning has been completed.
This leads to the attached floor plan of the upper floor. So far, we have planned a large bedroom of about 21sqm (226 sq ft). The room is one of the "highlight rooms" of the house due to the high ceiling height (approx. 3m (10 feet) at the window front, then sloping down to about 2.60m (8.5 feet) towards the bathroom), large window front, and access to the roof terrace. Now, the idea is growing to change this room into a "family room," where one could watch TV (as a replacement for the TV corner on the ground floor), listen to music, read, watch the aquarium, etc. With the option to use the roof terrace as an extension of the room when the weather permits. The family consists of 4 people (children aged 2 and 6). Spending a few more years together in a family room before adolescence kicks in seems appealing.
For this, we would then move the bedroom into the currently planned office/guest room. The room size should allow this if the walls towards the bathroom and the new "family room" are each shifted by about 40cm (16 inches). However, this would make the (shower) bathroom even smaller and narrow the family room.
Alternatively, we could incorporate the "family room" into a room on the first floor that has the same layout as the office/guest room. In other words, it would be a small, cozy TV room—but nothing more.
We are also not yet satisfied with the bathroom layout. So far, only the position of the shower is fixed. The rest is to be decided with the builder during the specification phase.
We would appreciate your opinions, suggestions, and ideas regarding the topic of "swapping the family room with the office/guest room and the shower bathroom."
Client Requirements
Style: "Bauhaus"
Roof type: Flat roof with 6° pitch
Building type: Mid-terrace house
Floors: 4 – Basement, Ground floor, Upper floor, Attic
Number of occupants, ages: 4 (2 adults, 2 children – 2 and 6 years old)
Space requirements on ground and upper floors
Office: partial home office
Overnight guests per year: 4-6 times annually
Open kitchen with island
Number of dining seats: 4 + additional
Fireplace: none
Music/stereo wall: no
Garden on ground floor, terrace on attic floor
Single garage partly integrated into the house + parking space
House Design
- Planner from a construction company + interior architect
- What do you particularly like? Why?
1. Spacious, open kitchen/dining/living area on the ground floor where the family can gather during meal times and beyond. Deliberately no "TV lounge" designed here. This is planned to be relocated to a "family" or TV room. It’s a matter of taste – we like it.
2.
What is the most important/basic question about the floor plan summarized in 130 characters?
See first post
Style: "Bauhaus"
Roof type: Flat roof with 6° pitch
Building type: Mid-terrace house
Floors: 4 – Basement, Ground floor, Upper floor, Attic
Number of occupants, ages: 4 (2 adults, 2 children – 2 and 6 years old)
Space requirements on ground and upper floors
Office: partial home office
Overnight guests per year: 4-6 times annually
Open kitchen with island
Number of dining seats: 4 + additional
Fireplace: none
Music/stereo wall: no
Garden on ground floor, terrace on attic floor
Single garage partly integrated into the house + parking space
House Design
- Planner from a construction company + interior architect
- What do you particularly like? Why?
1. Spacious, open kitchen/dining/living area on the ground floor where the family can gather during meal times and beyond. Deliberately no "TV lounge" designed here. This is planned to be relocated to a "family" or TV room. It’s a matter of taste – we like it.
2.
What is the most important/basic question about the floor plan summarized in 130 characters?
See first post
Hello ypg,
I have just attached the floor plans for the additional levels. We were actually quite satisfied with the layout planning, except for the bathrooms. The bathrooms will be planned in more detail. So far, only the location of the shower has been requested by the developer.
However, we can’t stop thinking about the idea of placing the family room where the bedroom was originally planned. Until now, the concept was quite clear:
Basement: cellar, large hobby room, building services
Ground floor: large kitchen/living/dining area with garden access → family area
1st floor: 2 children’s rooms, family room, children’s bathroom, storage room → children’s area
Top floor: parent area with master bathroom, master bedroom, and guest/study room → parent area
As described in the first post, we are now reconsidering the concept somewhat.
I have just attached the floor plans for the additional levels. We were actually quite satisfied with the layout planning, except for the bathrooms. The bathrooms will be planned in more detail. So far, only the location of the shower has been requested by the developer.
However, we can’t stop thinking about the idea of placing the family room where the bedroom was originally planned. Until now, the concept was quite clear:
Basement: cellar, large hobby room, building services
Ground floor: large kitchen/living/dining area with garden access → family area
1st floor: 2 children’s rooms, family room, children’s bathroom, storage room → children’s area
Top floor: parent area with master bathroom, master bedroom, and guest/study room → parent area
As described in the first post, we are now reconsidering the concept somewhat.
Ok, thanks.
First, regarding the question of whether the family room should be at the very top.
It’s not a bad idea for everyone to have access to that great space, but I wouldn’t want the bedroom to be on that level.
Once the kids reach a certain age, neither you nor the teenagers will have peace or personal space.
How about planning the guest room in the attic, and the third bedroom on the upper floor? Probably too tight, right?
And then I would reconsider based on how you have it now.
Is the kitchen designed with tall cabinets as a room divider to create a niche?
I would skip the door to the garage.
P.S. I like the open-plan kitchen and living area without a separate living room space.
First, regarding the question of whether the family room should be at the very top.
It’s not a bad idea for everyone to have access to that great space, but I wouldn’t want the bedroom to be on that level.
Once the kids reach a certain age, neither you nor the teenagers will have peace or personal space.
How about planning the guest room in the attic, and the third bedroom on the upper floor? Probably too tight, right?
And then I would reconsider based on how you have it now.
Is the kitchen designed with tall cabinets as a room divider to create a niche?
I would skip the door to the garage.
P.S. I like the open-plan kitchen and living area without a separate living room space.
Similar topics