
ᐅ Optimization of a 150 m² Single-Family House on a 470 m² Lot with a 19 m Narrow Width
Created on: 12 Feb 2021 18:29
C
candino
Good evening dear members,
After recently purchasing our plot of land, we are now facing the challenge of planning a suitable house for it. At first, it may seem like a simple task to pick a ready-made prefabricated house off the shelf or from the vast options available online. However, given the many personal requirements and available variations, you quickly realize it’s not that straightforward.
The plot is located on a private road right next to a cul-de-sac, almost ideally facing southwest with an unobstructed view of a field. There are no immediate neighbors to the left and right, as both adjoining plots remain undeveloped. We currently live in 95m² (1023 ft²) across two rooms. Since there are now three of us, we simply need a third room. Our living room is open-plan and, including the kitchen with an island, measures 45m² (484 ft²). We would prefer not to reduce this space with the new build.
Although we have provided our builder with a fairly clear picture of our wishes and what might be considered first-world problems, the implementation so far does not feel quite like what we envisioned.
Zoning plan/restrictions
No zoning plan, §34
Plot size – 470m² (5059 ft²)
Slope – no
Floor area ratio
Site coverage
Building plot, building line, and boundary
Edge development
Number of parking spaces – 2
Number of floors – 2
Roof type – hipped roof
Architectural style – modern
Orientation – southwest
Maximum heights/limits
Other requirements
Homeowners’ requirements
Architectural style, roof type, building type
Basement, number of floors – no basement
Number of occupants, ages: 40, 34, 2
Space requirements on ground floor and upper floor
Office: home office, flexibility for older age (possible future use)
Guest bedroom usage per year – 1-2 times
Open or closed layout – definitely open
Conventional or modern construction – modern, timeless
Open kitchen, kitchen island – open with kitchen island
Number of dining seats – 4-6
Fireplace – yes, but location undecided
Music/stereo wall – no
Balcony, roof terrace – no
Garage, carport – double carport instead of garage to avoid “walling in” the plot
Utility garden, greenhouse – no
Additional wishes/special features/daily routine, including reasons why certain options are excluded
How can we maintain privacy on the upper floor despite the open-plan design?
We find the window arrangement in the bathroom too exposed.
The gallery window on the upper floor is a nice feature, but there will be a house directly opposite.
House design
Who created the plan:
- Sketch by the homeowners, translated by a builder’s planner
What do you particularly like? Why?
Large open living, dining, and kitchen area, bay window to extend the living space
What do you not like? Why?
Entrance area including wardrobe, guest bathroom, utility room – feel too small/cramped for everyday family life with children
It feels like a lot of storage space doesn’t fit well with the construction style – or is that possible?
Would a half-landing staircase be better?
Price estimate according to architect/planner: 300k
Personal price limit for the house including features: 330k
Preferred heating technology: air source heat pump
If you had to give up any details or extensions, which ones?
- Can do without: T-shaped layout, dressing room, possibly the gallery, straight staircase
- Cannot do without: floor plan, open living/dining area, and bedroom with large garden-facing windows
Why is the design the way it is now? For example:
Standard plan from the builder? Own ideas adapted to the plot?
Which wishes were incorporated by the architect/planner?
House width was reduced by 50cm (20 inches) from 10m (33 ft) to provide enough space on the narrow plot for a 6m (20 ft) double carport.
What do you think makes it particularly good or bad?
What is the most important/basic question about the floor plan in 130 characters?
How can a two-story house be designed on this plot to minimize wasted space while maintaining an open layout with enough privacy and storage—especially in the hallway?
I look forward to your ideas and suggestions for improvement.
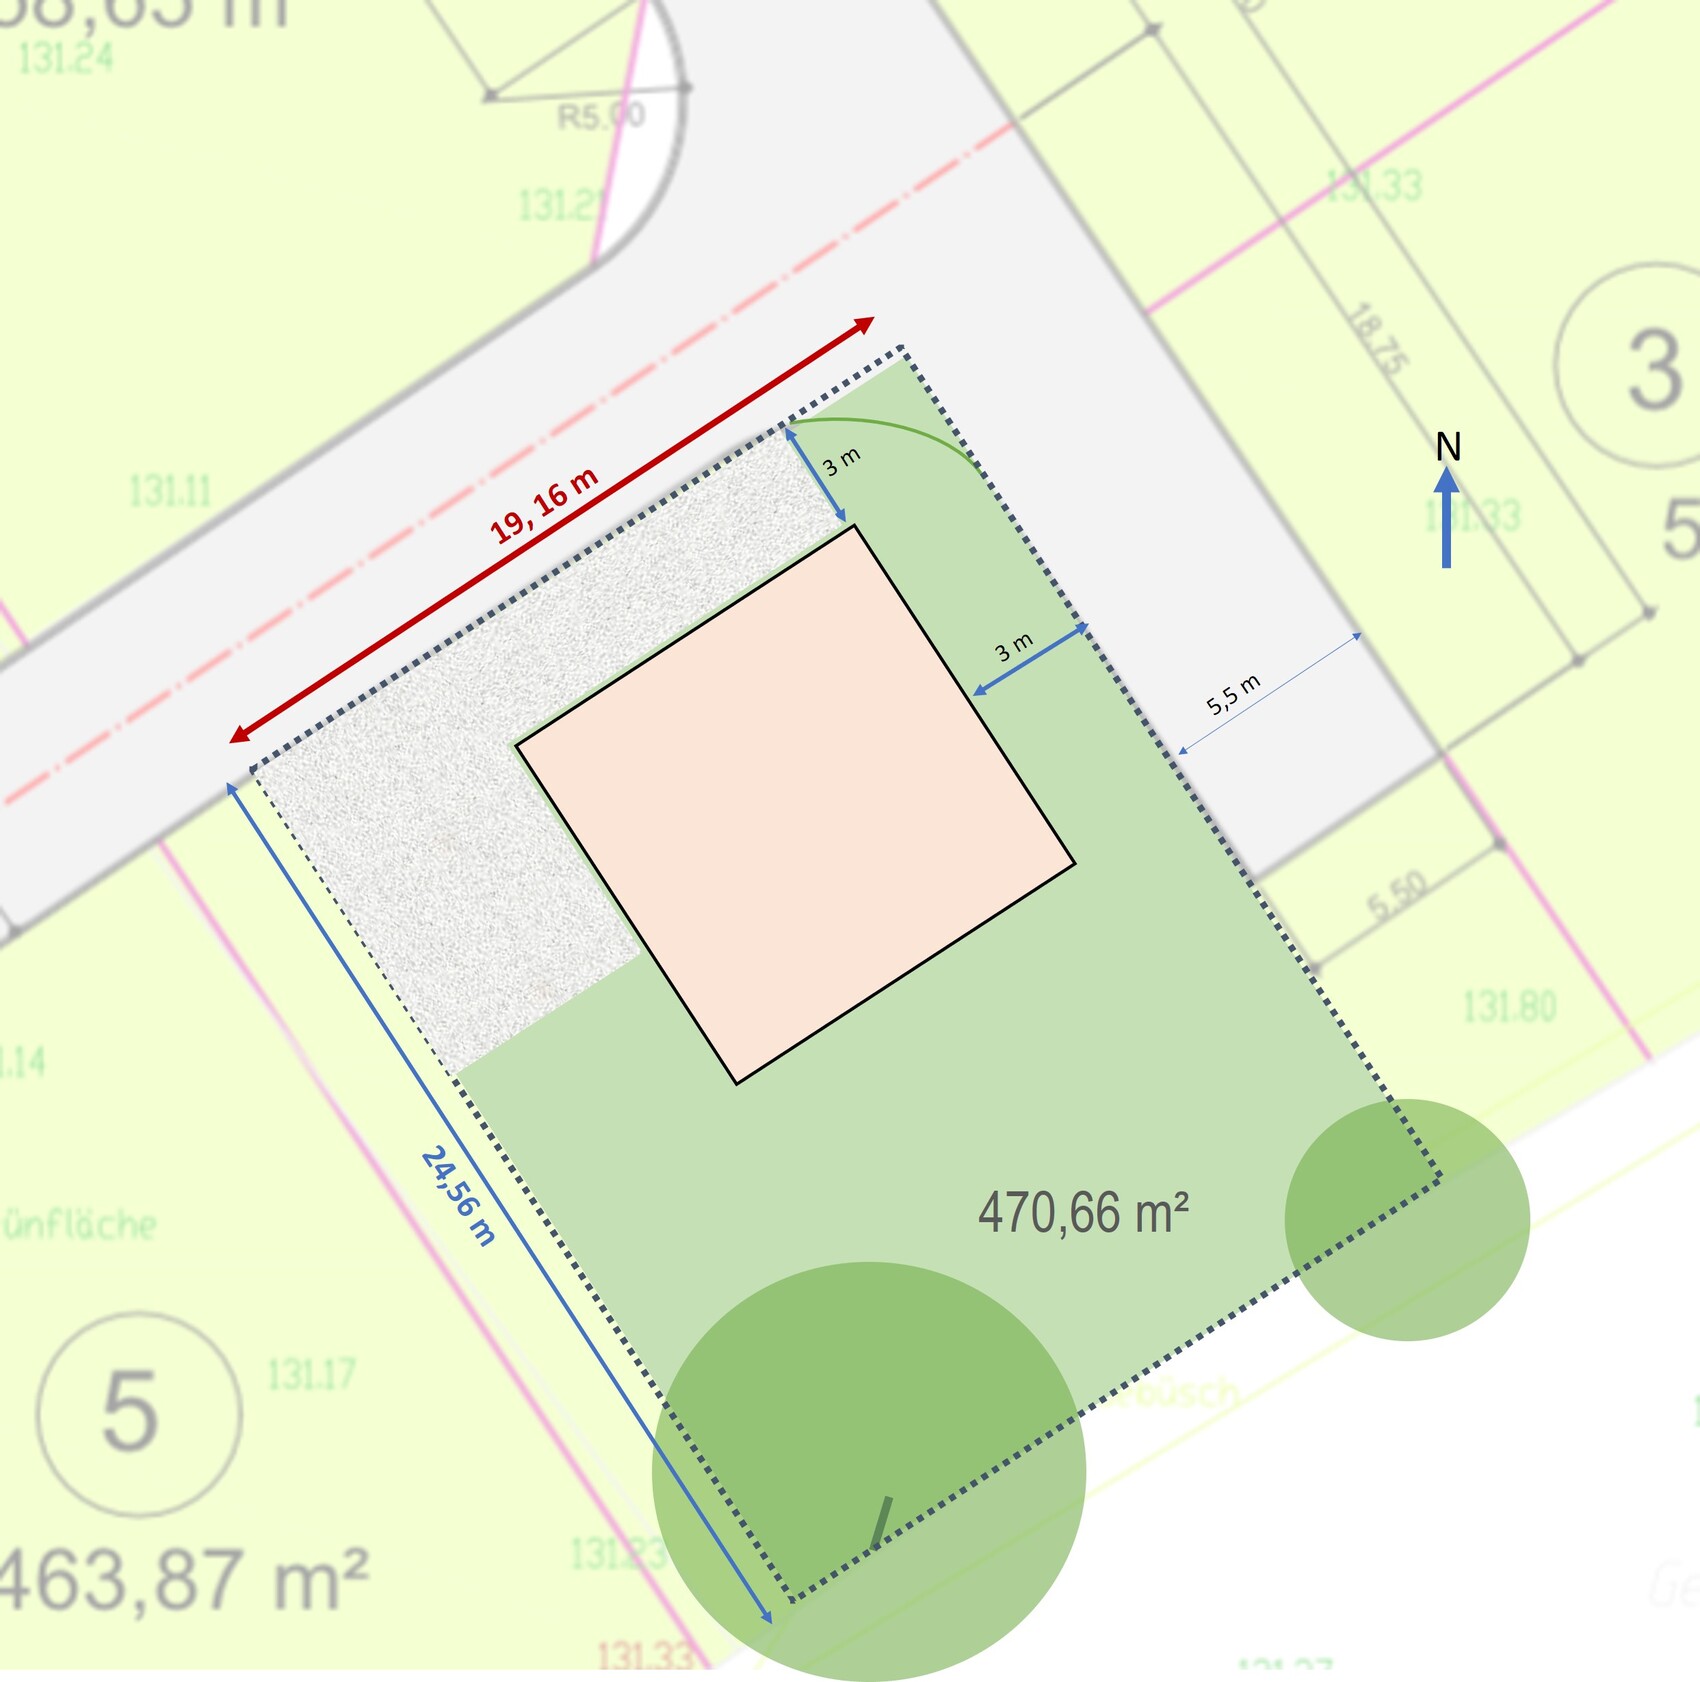
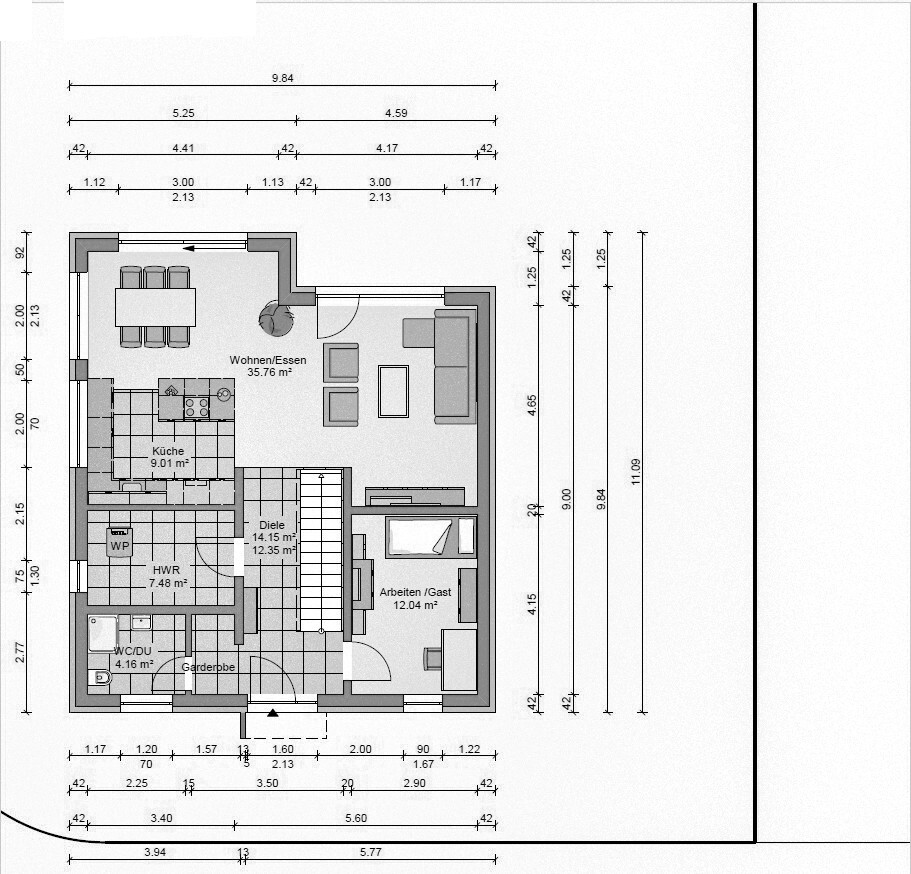
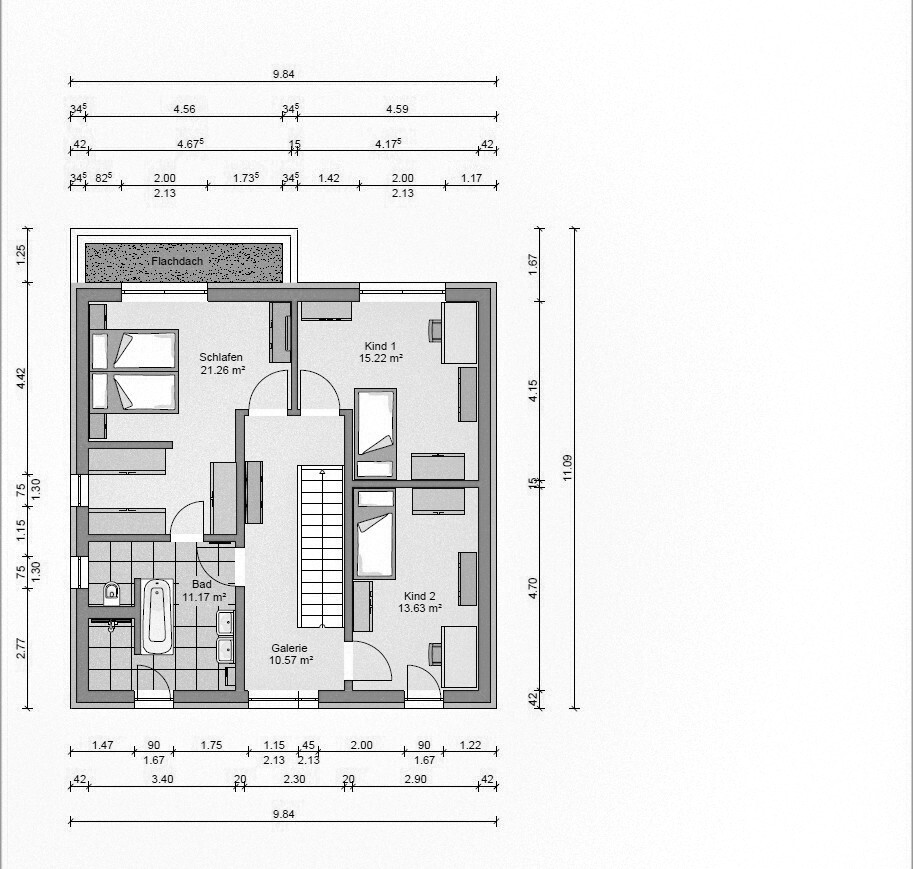
After recently purchasing our plot of land, we are now facing the challenge of planning a suitable house for it. At first, it may seem like a simple task to pick a ready-made prefabricated house off the shelf or from the vast options available online. However, given the many personal requirements and available variations, you quickly realize it’s not that straightforward.
The plot is located on a private road right next to a cul-de-sac, almost ideally facing southwest with an unobstructed view of a field. There are no immediate neighbors to the left and right, as both adjoining plots remain undeveloped. We currently live in 95m² (1023 ft²) across two rooms. Since there are now three of us, we simply need a third room. Our living room is open-plan and, including the kitchen with an island, measures 45m² (484 ft²). We would prefer not to reduce this space with the new build.
Although we have provided our builder with a fairly clear picture of our wishes and what might be considered first-world problems, the implementation so far does not feel quite like what we envisioned.
Zoning plan/restrictions
No zoning plan, §34
Plot size – 470m² (5059 ft²)
Slope – no
Floor area ratio
Site coverage
Building plot, building line, and boundary
Edge development
Number of parking spaces – 2
Number of floors – 2
Roof type – hipped roof
Architectural style – modern
Orientation – southwest
Maximum heights/limits
Other requirements
Homeowners’ requirements
Architectural style, roof type, building type
Basement, number of floors – no basement
Number of occupants, ages: 40, 34, 2
Space requirements on ground floor and upper floor
Office: home office, flexibility for older age (possible future use)
Guest bedroom usage per year – 1-2 times
Open or closed layout – definitely open
Conventional or modern construction – modern, timeless
Open kitchen, kitchen island – open with kitchen island
Number of dining seats – 4-6
Fireplace – yes, but location undecided
Music/stereo wall – no
Balcony, roof terrace – no
Garage, carport – double carport instead of garage to avoid “walling in” the plot
Utility garden, greenhouse – no
Additional wishes/special features/daily routine, including reasons why certain options are excluded
How can we maintain privacy on the upper floor despite the open-plan design?
We find the window arrangement in the bathroom too exposed.
The gallery window on the upper floor is a nice feature, but there will be a house directly opposite.
House design
Who created the plan:
- Sketch by the homeowners, translated by a builder’s planner
What do you particularly like? Why?
Large open living, dining, and kitchen area, bay window to extend the living space
What do you not like? Why?
Entrance area including wardrobe, guest bathroom, utility room – feel too small/cramped for everyday family life with children
It feels like a lot of storage space doesn’t fit well with the construction style – or is that possible?
Would a half-landing staircase be better?
Price estimate according to architect/planner: 300k
Personal price limit for the house including features: 330k
Preferred heating technology: air source heat pump
If you had to give up any details or extensions, which ones?
- Can do without: T-shaped layout, dressing room, possibly the gallery, straight staircase
- Cannot do without: floor plan, open living/dining area, and bedroom with large garden-facing windows
Why is the design the way it is now? For example:
Standard plan from the builder? Own ideas adapted to the plot?
Which wishes were incorporated by the architect/planner?
House width was reduced by 50cm (20 inches) from 10m (33 ft) to provide enough space on the narrow plot for a 6m (20 ft) double carport.
What do you think makes it particularly good or bad?
What is the most important/basic question about the floor plan in 130 characters?
How can a two-story house be designed on this plot to minimize wasted space while maintaining an open layout with enough privacy and storage—especially in the hallway?
I look forward to your ideas and suggestions for improvement.

icandoit schrieb:
I have been trying forever to use the B function—that means bold, right? It never works. That’s why I use underline and italics instead. Yes, apparently "bold" has not been working here for quite some time. The post formatting is practically on a diet *LOL*
https://www.instagram.com/11antgmxde/
https://www.linkedin.com/company/bauen-jetzt/
candino schrieb:
What can we leave out Heated towel rail in the bathroom (possibly with light), walk-in closet, straight staircase (replace with two-quarter turn staircase)
candino schrieb:
We also need and want walls for placing furniture. Large wardrobes? Gelsenkirchen Baroque style? Exterior walls are not suitable for large wardrobes.
candino schrieb:
How does a slimmer design fit with the desire for an open hallway? Entrance on the east side.
ypg schrieb:
T-shaped bathroom (possibly L-shaped), walk-in closet, straight staircase (instead, 2/4 turn staircase)
Entrance from the east.In other words, everything different. How am I supposed to imagine that?