ᐅ Opinions and Suggestions on Our Single-Family Home Floor Plan
Created on: 11 Sep 2015 20:33
J
Juliane&Lars
Hello,
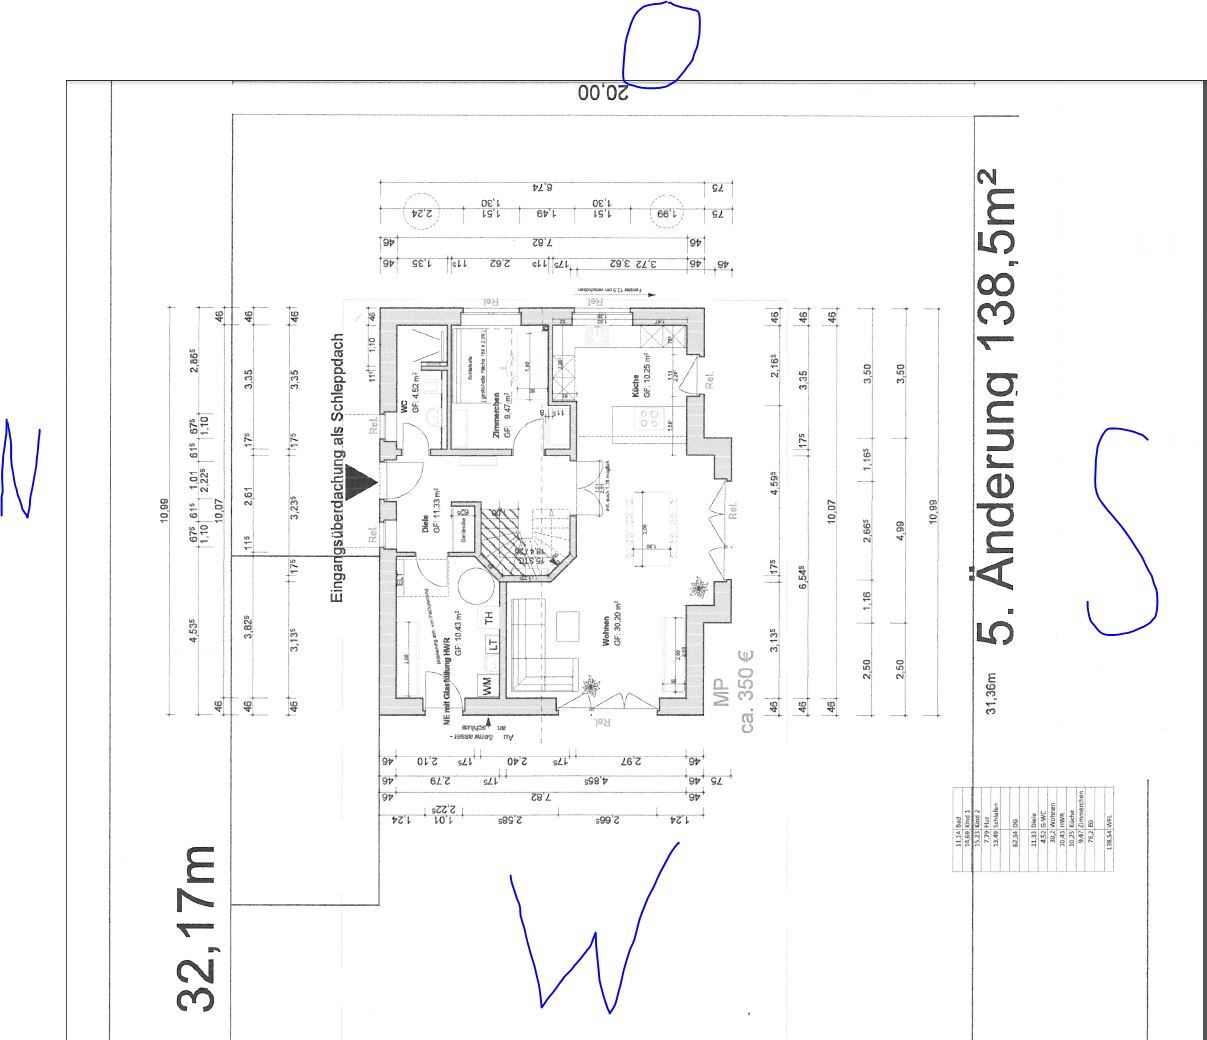
we are also in the planning phase of a single-family house. We have already done some tweaking of the floor plan together with the architect. By now, we quite like it! But maybe there’s something we missed or forgot? Or perhaps you have some great ideas!?
Now quickly to the necessary details:
Plot: size 632 sqm (no slope)
Floor area ratio 0.25
Floor space index
Building envelope, building line, and boundary: see illustration (Plot No. 10; to the north we must keep a 3 m (10 ft) distance, to the east and west 5 m (16 ft))
Number of parking spaces: 2 (required by the zoning plan, though we actually only need one)
Number of storeys: max. 1 full storey allowed
Roof shape: gable roof or half-hipped roof (allowed roof pitch 30-50 degrees)
Maximum heights/limits: ridge max. 9 m (30 ft)
Client requirements
Style, roof shape, building type: typical 1 ½-storey with gable roof, no basement, as the zoning plan somewhat restricts this ;-)
Number of people, ages: currently 2 adults, but 2 children are planned eventually
Room requirements on ground floor and upper floor: on the ground floor, the combination of dining and living room is important to us. We have now decided on an open-plan kitchen-living area. Initially, we had planned a sliding door between dining/living room and kitchen. But because of my beloved kitchen island, this combination would have looked a bit odd and also taken up a lot of space. We also need a guest/workroom since we regularly have overnight guests. For this reason, we also opted for a second shower on the ground floor. The office is currently used only privately. A utility room with storage space was important to me as well.
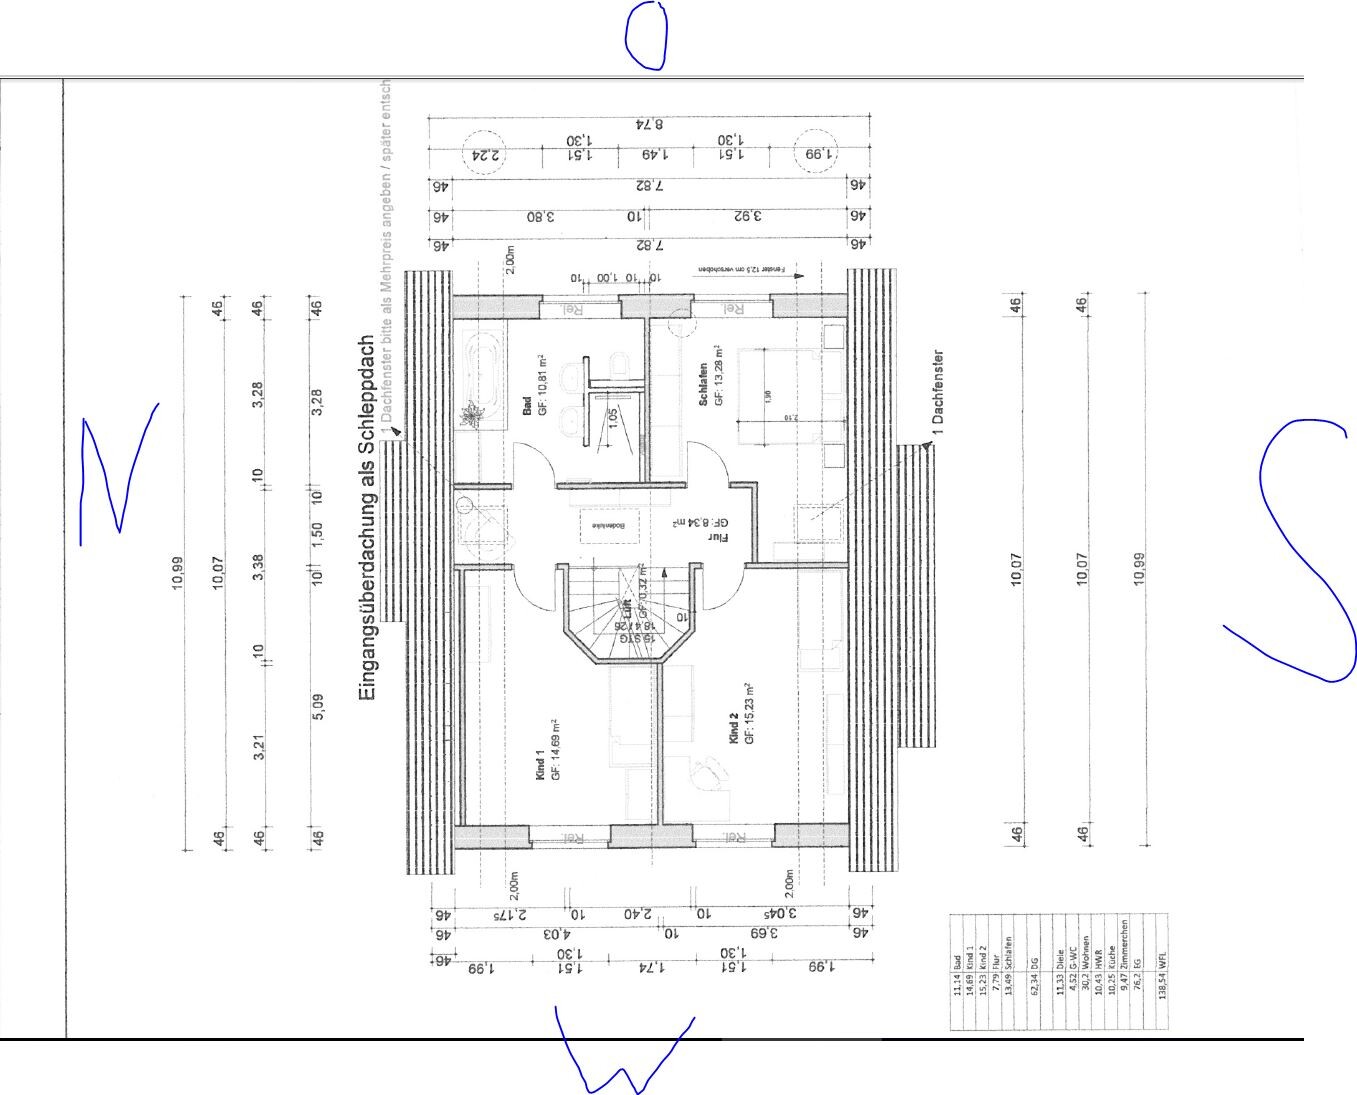
On the upper floor, we need 2 “children’s rooms,” a bathroom, and the master bedroom.
As shown on the floor plan, a carport with a shed is planned (width 4 m (13 ft), total length 9 m (30 ft)).
House design
Who designed it: architect
What do we like especially?
- Kitchen island
- Wide window fronts in the living room
- Utility room oriented towards the carport
- T-wall in the upstairs bathroom
- Built-in wardrobe niche
What don’t we like?
- I would have liked a glass side panel next to the main entrance.
- I’m also wondering if the shed roof would look nicer if it were slanted to the sides.
- “Corner sofa” in the living room maybe too small?
... but as I said, overall we do like it quite a lot ;-)
Preferred heating system: gas with solar for hot water
What do you think?
Thank you very much!
Lars & Juliane
we are also in the planning phase of a single-family house. We have already done some tweaking of the floor plan together with the architect. By now, we quite like it! But maybe there’s something we missed or forgot? Or perhaps you have some great ideas!?
Now quickly to the necessary details:
Plot: size 632 sqm (no slope)
Floor area ratio 0.25
Floor space index
Building envelope, building line, and boundary: see illustration (Plot No. 10; to the north we must keep a 3 m (10 ft) distance, to the east and west 5 m (16 ft))
Number of parking spaces: 2 (required by the zoning plan, though we actually only need one)
Number of storeys: max. 1 full storey allowed
Roof shape: gable roof or half-hipped roof (allowed roof pitch 30-50 degrees)
Maximum heights/limits: ridge max. 9 m (30 ft)
Client requirements
Style, roof shape, building type: typical 1 ½-storey with gable roof, no basement, as the zoning plan somewhat restricts this ;-)
Number of people, ages: currently 2 adults, but 2 children are planned eventually
Room requirements on ground floor and upper floor: on the ground floor, the combination of dining and living room is important to us. We have now decided on an open-plan kitchen-living area. Initially, we had planned a sliding door between dining/living room and kitchen. But because of my beloved kitchen island, this combination would have looked a bit odd and also taken up a lot of space. We also need a guest/workroom since we regularly have overnight guests. For this reason, we also opted for a second shower on the ground floor. The office is currently used only privately. A utility room with storage space was important to me as well.
On the upper floor, we need 2 “children’s rooms,” a bathroom, and the master bedroom.
As shown on the floor plan, a carport with a shed is planned (width 4 m (13 ft), total length 9 m (30 ft)).
House design
Who designed it: architect
What do we like especially?
- Kitchen island
- Wide window fronts in the living room
- Utility room oriented towards the carport
- T-wall in the upstairs bathroom
- Built-in wardrobe niche
What don’t we like?
- I would have liked a glass side panel next to the main entrance.
- I’m also wondering if the shed roof would look nicer if it were slanted to the sides.
- “Corner sofa” in the living room maybe too small?
... but as I said, overall we do like it quite a lot ;-)
Preferred heating system: gas with solar for hot water
What do you think?
Thank you very much!
Lars & Juliane
It is always quite frustrating when plans and floor layouts are not presented with a consistent orientation, preferably aligned to true north. Then you have to open three separate PDF files and read through the text to somehow visualize how everything fits together on the site.
It would certainly be easier if these plans were, for example, provided as a single copy that includes all the necessary information before being shared 😉 😉
It would certainly be easier if these plans were, for example, provided as a single copy that includes all the necessary information before being shared 😉 😉
J
Juliane&Lars17 Sep 2015 18:28Sorry, I promise to do better!
J
Juliane&Lars17 Sep 2015 18:34Sorry, I promise to improve!