
ᐅ Upper floor wall height for 1.5-story building with a wall height of 4.6 meters
Created on: 17 Jan 2019 08:27
W
WilhelmRoW
WilhelmRo17 Jan 2019 08:27Hello everyone,
I have a (hopefully) quick question.
What is the distance on the upper floor from the finished floor to the corner where the roof slope begins?
Here are the key details:
_____________________________
The maximum permitted wall height, measured at the eaves-side outer edge of the exterior wall
as the distance between the lower reference point (see the following paragraph “Lower reference point”) and the intersection of the wall with the roof covering, or up to the top edge of the wall (= upper reference point), must not exceed for residential buildings
• with two full storeys (II = ground floor + upper floor) 4.6m (15 feet)
Lower reference point for residential buildings / elevation of the constructed building
For plots that are higher or at the same level as the access road (access from the south):
• the top edge of the ground floor raw floor slab must not be more than 30cm (12 inches) above the existing terrain at the building location
_____________________________
Now my calculation goes from the top edge of the base slab to the clear ceiling height (concrete ceiling) of the upper floor as 2.63m (8 feet 8 inches).
Plus upper floor concrete slab 0.24m (9.5 inches) + floor build-up upper floor 0.15m (6 inches) = 3.02m (10 feet).
The 4.6m (15 feet) is measured outside (hence the bold marking).
With a 48° pitched roof, this height rises inward.
So there’s a bit of angle calculation involved (I’ll spare you the details but included a picture).
I am assuming 0.36m (14 inches) for the outer roof tiles.
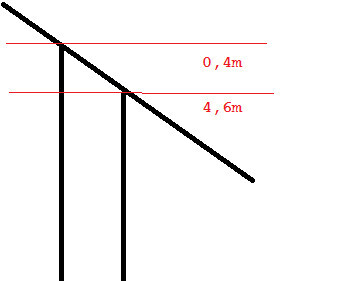
Back to the 3.02m (10 feet). There is a shortfall of about 1.6m (5 feet 3 inches) to reach 4.6m (15 feet) outside.
Plus 0.4m (16 inches) (see picture) = 2.0m (6 feet 7 inches).
What value is usually assumed for the ceiling build-up? I am currently assuming 0.15m (6 inches).
Does that mean from the bottom edge of the upper floor slab to the roof slope it is 1.85m (6 feet 1 inch)?
Or did I miscalculate somewhere?
Thanks a lot!
Best regards
I have a (hopefully) quick question.
What is the distance on the upper floor from the finished floor to the corner where the roof slope begins?
Here are the key details:
_____________________________
The maximum permitted wall height, measured at the eaves-side outer edge of the exterior wall
as the distance between the lower reference point (see the following paragraph “Lower reference point”) and the intersection of the wall with the roof covering, or up to the top edge of the wall (= upper reference point), must not exceed for residential buildings
• with two full storeys (II = ground floor + upper floor) 4.6m (15 feet)
Lower reference point for residential buildings / elevation of the constructed building
For plots that are higher or at the same level as the access road (access from the south):
• the top edge of the ground floor raw floor slab must not be more than 30cm (12 inches) above the existing terrain at the building location
_____________________________
Now my calculation goes from the top edge of the base slab to the clear ceiling height (concrete ceiling) of the upper floor as 2.63m (8 feet 8 inches).
Plus upper floor concrete slab 0.24m (9.5 inches) + floor build-up upper floor 0.15m (6 inches) = 3.02m (10 feet).
The 4.6m (15 feet) is measured outside (hence the bold marking).
With a 48° pitched roof, this height rises inward.
So there’s a bit of angle calculation involved (I’ll spare you the details but included a picture).
I am assuming 0.36m (14 inches) for the outer roof tiles.
Back to the 3.02m (10 feet). There is a shortfall of about 1.6m (5 feet 3 inches) to reach 4.6m (15 feet) outside.
Plus 0.4m (16 inches) (see picture) = 2.0m (6 feet 7 inches).
What value is usually assumed for the ceiling build-up? I am currently assuming 0.15m (6 inches).
Does that mean from the bottom edge of the upper floor slab to the roof slope it is 1.85m (6 feet 1 inch)?
Or did I miscalculate somewhere?
Thanks a lot!
Best regards
WilhelmRo schrieb:
I'll spare you that What a shame!
WilhelmRo schrieb:
Or did I miscalculate somewhere? I don’t know which insulation material you want to use, but with standard mineral wool insulation at a thermal conductivity of 0.035 W/(m·K), you already need 20cm (8 inches) thickness. Adding battens, counter battens, and roof tiles, you end up with about 30cm (12 inches) in total thickness. Taking into account the saved angular calculation, you have to subtract about 45cm (18 inches), leaving 1.55m (5 feet 1 inch).
W
WilhelmRo18 Jan 2019 08:36Thanks in advance!
Here is the image again:
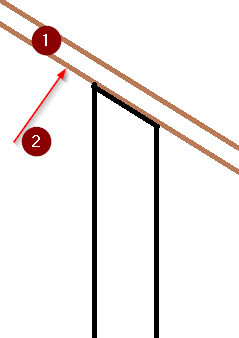
The insulation is installed between the wooden beams (1), then a membrane is stapled over it (2), and then gypsum boards are installed on top?
Does this mean the structure is only reinforced by the gypsum boards?
Regards
Here is the image again:
The insulation is installed between the wooden beams (1), then a membrane is stapled over it (2), and then gypsum boards are installed on top?
Does this mean the structure is only reinforced by the gypsum boards?
Regards