
D
danabanana5 Sep 2021 19:57Hello,
for our next construction phase, I would appreciate getting a few second opinions on the proposed approach.
Our exterior walls consist of a base made from dressed granite stones, with walls above constructed from fired clay bricks. The house is about 100 years old. There is no wall insulation present. Since the exterior facade will be retained, interior insulation with vapor-permeable insulation boards (Multipor or wood fiber boards) is planned.
Currently, the floor consists of wooden planks laid directly on the clay soil. To level out unevenness, a sand layer between 0 and about 10cm (4 inches) thick was placed beneath the wood. The floor starts above the first row of bricks, so approximately 8cm (3 inches) above the granite base. Between the granite and the bricks, there is now an almost negligible bitumen layer. The floor level inside is approximately 80cm (31 inches) higher than outside the house.
The goal is to create an insulated concrete floor including underfloor heating, suitable for directly installing a floor covering without an additional screed layer. A continuous transition of the floor insulation to the wall insulation without thermal bridges is also desired. Interior plastering will be done later with clay or lime plaster.
Following an initial consultation with a specialist advisor at the building materials supplier (not a hardware store 🙂), the following floor construction was proposed.
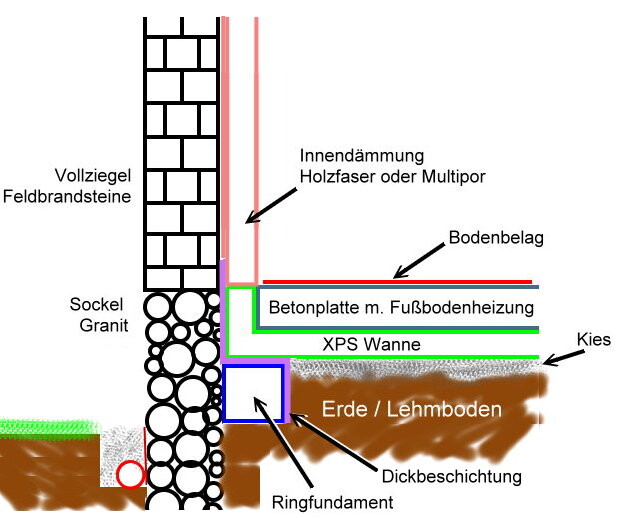
I am attaching a sketch for illustration.
The rooms will be excavated to a depth of about 40cm (16 inches) inside, and around the perimeter next to the exterior walls, 60cm (24 inches) deep and about 20cm (8 inches) wide. In the deeper trench along the exterior walls, a reinforced ring foundation (approximately 20cm (8 inches) wide and 30cm (12 inches) high) is to be installed to stabilize the exterior walls. The foundation will receive a bituminous thick coating, reaching up to the second row of bricks.
On the excavated clay soil, a gravel bed up to the top edge of the new foundation will be laid. Approximately 10cm (4 inches) thickness was proposed here. On top of this, a tub made of XPS insulation is to be installed, extending all around up to the base walls or the bituminous coating. The wall insulation will later continue directly on the upward-facing cut edges of the XPS boards.
The concrete slab will be poured into the XPS tub. A thickness of 18 to 20cm (7 to 8 inches) with double reinforcement was proposed. The pipes for the underfloor heating should be positioned about 2-3cm (1 inch) below the concrete surface.
What do you think of this construction concept?
Do you see any major weaknesses or potential problem areas?
Thank you for your feedback.
PS: On the exterior side, drainage with a gravel bed and a dimpled membrane will also be installed, and the currently dilapidated gutters will be repaired.
for our next construction phase, I would appreciate getting a few second opinions on the proposed approach.
Our exterior walls consist of a base made from dressed granite stones, with walls above constructed from fired clay bricks. The house is about 100 years old. There is no wall insulation present. Since the exterior facade will be retained, interior insulation with vapor-permeable insulation boards (Multipor or wood fiber boards) is planned.
Currently, the floor consists of wooden planks laid directly on the clay soil. To level out unevenness, a sand layer between 0 and about 10cm (4 inches) thick was placed beneath the wood. The floor starts above the first row of bricks, so approximately 8cm (3 inches) above the granite base. Between the granite and the bricks, there is now an almost negligible bitumen layer. The floor level inside is approximately 80cm (31 inches) higher than outside the house.
The goal is to create an insulated concrete floor including underfloor heating, suitable for directly installing a floor covering without an additional screed layer. A continuous transition of the floor insulation to the wall insulation without thermal bridges is also desired. Interior plastering will be done later with clay or lime plaster.
Following an initial consultation with a specialist advisor at the building materials supplier (not a hardware store 🙂), the following floor construction was proposed.
I am attaching a sketch for illustration.
The rooms will be excavated to a depth of about 40cm (16 inches) inside, and around the perimeter next to the exterior walls, 60cm (24 inches) deep and about 20cm (8 inches) wide. In the deeper trench along the exterior walls, a reinforced ring foundation (approximately 20cm (8 inches) wide and 30cm (12 inches) high) is to be installed to stabilize the exterior walls. The foundation will receive a bituminous thick coating, reaching up to the second row of bricks.
On the excavated clay soil, a gravel bed up to the top edge of the new foundation will be laid. Approximately 10cm (4 inches) thickness was proposed here. On top of this, a tub made of XPS insulation is to be installed, extending all around up to the base walls or the bituminous coating. The wall insulation will later continue directly on the upward-facing cut edges of the XPS boards.
The concrete slab will be poured into the XPS tub. A thickness of 18 to 20cm (7 to 8 inches) with double reinforcement was proposed. The pipes for the underfloor heating should be positioned about 2-3cm (1 inch) below the concrete surface.
What do you think of this construction concept?
Do you see any major weaknesses or potential problem areas?
Thank you for your feedback.
PS: On the exterior side, drainage with a gravel bed and a dimpled membrane will also be installed, and the currently dilapidated gutters will be repaired.
No idea if the floor structure is okay like this. However, I'm still missing waterproofing against moisture from below.
You ultimately want to build a Swedish plank floor. However, it has a slightly different construction. Google it. For example, you can’t just let the underfloor heating float 16–18cm (6–7 inches) above the insulation and hope it will survive.
Therefore, the proposed floor structure would be a no-go for me.
You ultimately want to build a Swedish plank floor. However, it has a slightly different construction. Google it. For example, you can’t just let the underfloor heating float 16–18cm (6–7 inches) above the insulation and hope it will survive.
Therefore, the proposed floor structure would be a no-go for me.
D
danabanana6 Sep 2021 10:42nordanney schrieb:
No idea if the floor structure is correct as it is. However, it’s missing a moisture barrier from below.
Basically, you want to build a Swedish plank foundation. That’s constructed somewhat differently. Just google it. For example, you can’t just have the underfloor heating suspended 16–18cm (6–7 inches) above the insulation and hope it will hold up.
For that reason, I would consider the proposed floor structure a no-go.Thanks for the reply. Two questions about this:As a moisture barrier from below, I was thinking of placing an appropriate membrane between the gravel and the XPS insulation, and extending it up the edge over the bituminous thick coating. Would that be correct?
How deep, in your opinion, should the underfloor heating be installed? There seems to be a lot of differing opinions online.
danabanana schrieb:
For waterproofing from below, I would place a suitable membrane between the gravel and the XPS insulation and extend it up at the edges over the bitumen thick coating.
Would that be correct? From what I know about Swedish slabs, it’s done like this (example):
D
danabanana6 Sep 2021 11:25nordanney schrieb:
I know the Swedish slabs like this (example):

Interesting! The concrete slab, which is only 10cm (4 inches) thick, would definitely respond faster to changes in the underfloor heating. But is 10cm (4 inches) of concrete enough to prevent cracking? Here I see the problem that I cannot compact the subfloor arbitrarily. The clay soil is firm, but I don’t want to bet that it won’t move later on...danabanana schrieb:
But is 10cm (4 inches) of concrete really enough to prevent cracking?Apparently, it is.But why choose this method with concrete core activation in the first place? That makes it even less responsive than the underfloor heating already is.
Similar topics