
ᐅ New Single-Family Home Construction Project: Assessment, Feasibility, and Costs
Created on: 18 Jan 2026 15:41
S
Schwalbe12
Hello everyone,
My partner and I have purchased a plot of land and would like to build a single-family house with a garage on it. We are currently looking for potential partners for the construction project. We have each had an initial introductory meeting with a general contractor, a construction management company, and an architect. Preliminary floor plan proposals will follow in the coming weeks.
We are posting in this forum to get helpful tips, opinions, and an assessment (feasibility, costs, etc.) for our building project. This forum has already been very helpful regarding basement regulations, slope assessment, and more.
Development plan/restrictions
Plot size: 650m2 (7000ft2)
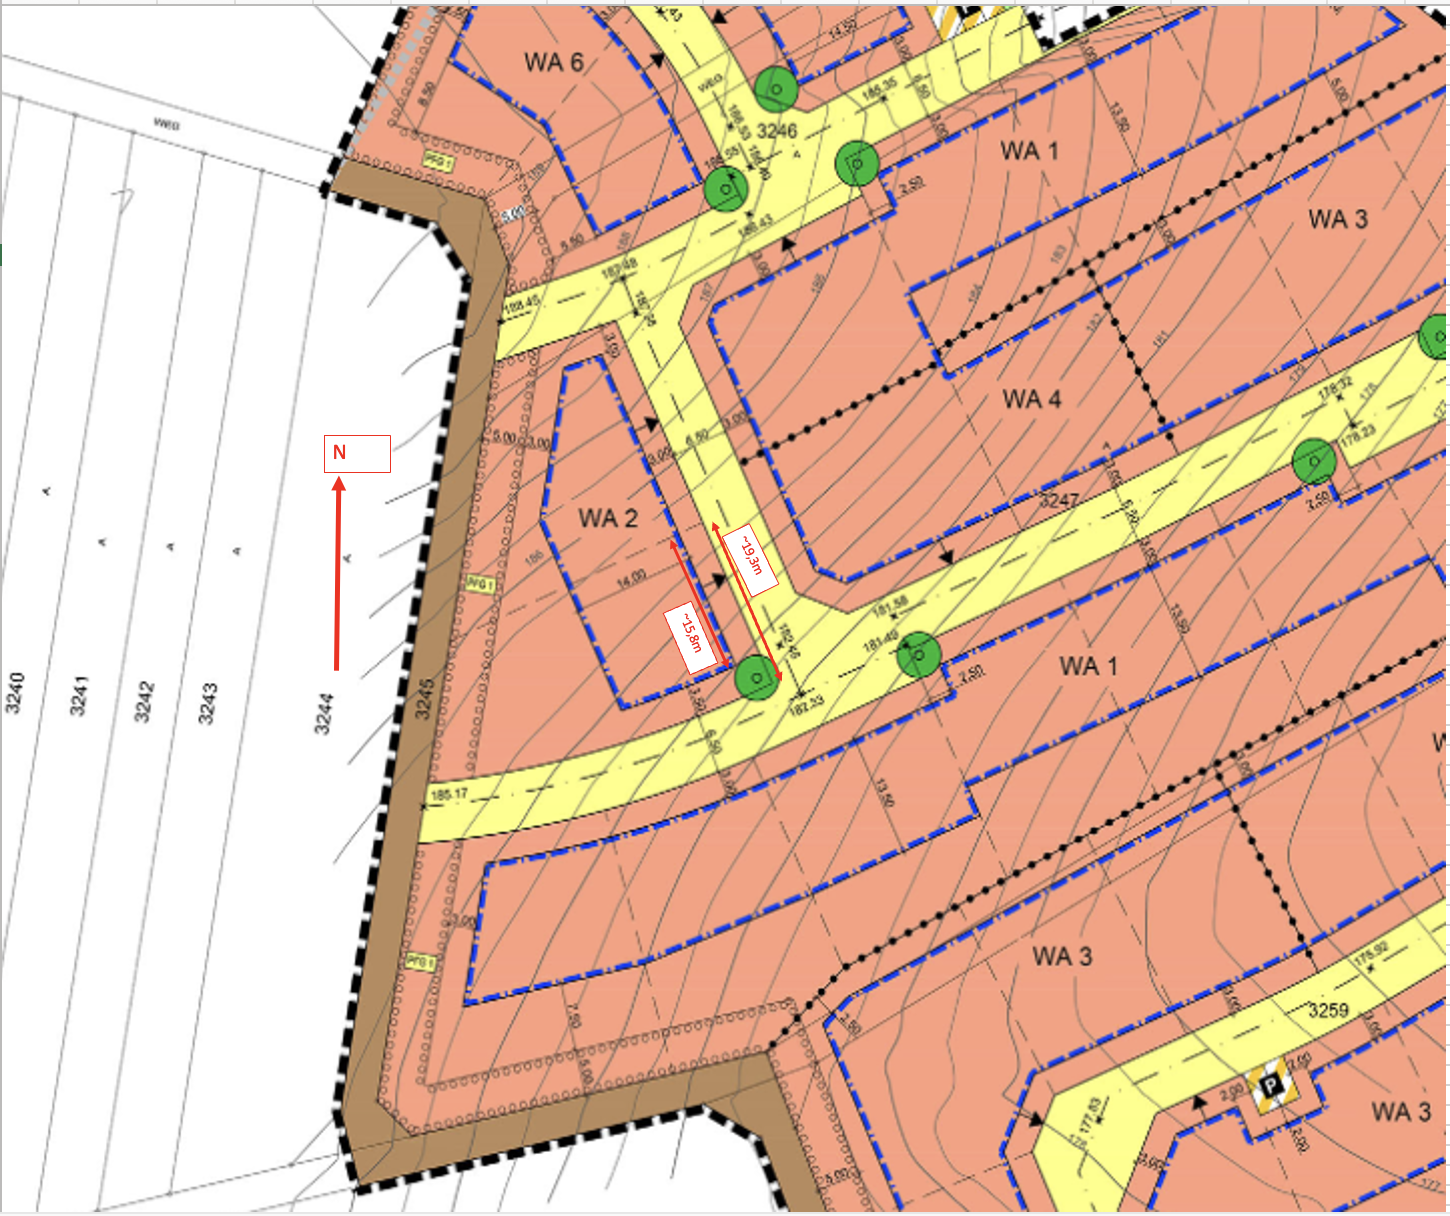
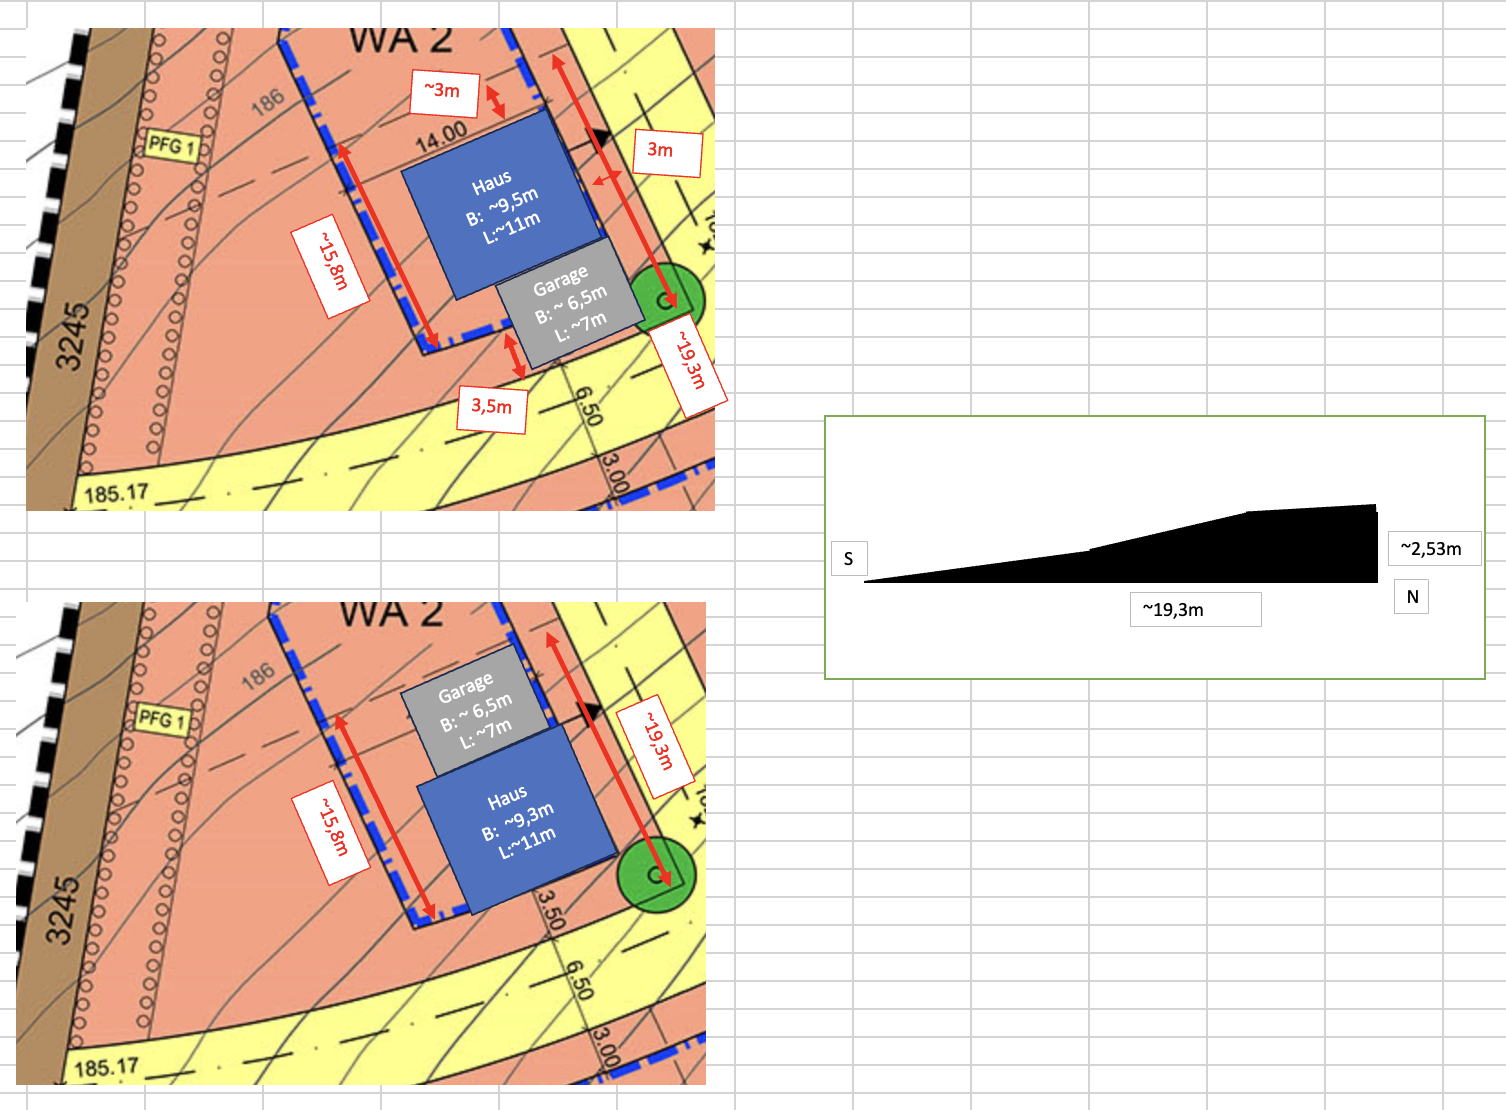
Slope: Yes, approximately 2.5 meters (8 feet) incline from south to north, see plan
Site coverage ratio: 0.4
Floor area ratio: N/A
Building envelope, building line and boundary: see plan
Adjacent development: N/A
Number of parking spaces: 2 or more
Number of floors: 3
Roof type: mono-/shed roof or gable roof 30–45°; or half-hipped/gable/hipped roof 15–30°; flat roof 0–5°
Architectural style: open construction style, single and semi-detached houses
Orientation: garden facing west
Maximum building height/limits: ridge height max. 7m (23 feet)
Further requirements: see plan
Client requirements
Style: modern and linear
Roof type: shed roof or shallow pitched gable roof (30°)
Building type: detached single-family house
Stories: 2 full floors + optional basement
Basement: if practical/necessary: waterproof concrete shell (white tank) with hobby room, underfloor heating, 1 window per room, ceiling height ≥ 2.2m (7.2 feet), power outlets + lighting
Number of occupants, age: 2 persons; both 35+
Space requirement on ground floor and upper floor: approximately 150m2 (1600ft2)
Office: 2 home offices for family use
Finishes: parquet flooring in living and sleeping areas, tiles (preferably 120 x 120mm (5 x 5 inches)) in entrance area and bathrooms, one exposed concrete (plastered) wall in the living room and staircase to upper floor, aluminum windows including electric shutters and insect screens
Overnight guests per year: none or very few
Open or closed architecture: open
Conservative or modern design: modern
Open kitchen, cooking island: yes
Number of dining seats: 6–8
Fireplace: desired, possibly for later installation
Music/sound wall: no
Balcony, roof terrace: no
Garage, carport: double garage; width at least 6.5m (21 feet), length at least 7m (23 feet) with direct access to the house (pantry)
Utility garden, greenhouse: no
Other wishes/special features/daily routine, including reasons for specific choices:
- Solid construction, monolithic according to building energy regulations
- Lots of glass facing west (field) – beautiful view
- Gallery in entrance area
- Open living kitchen with access to pantry (with access to garage)
- Ground-level/barrier-free access to house, living area, and terrace
- Bedroom facing west with direct access to walk-in closet
- Ceiling height on ground floor ≥ 2.9m (9.5 feet)
- Photovoltaic system with battery + electric vehicle charging station
House design
Planner: currently none
What do you particularly like? Why? N/A
What do you dislike? Why? N/A
Cost estimate from architect/planner: about €600,000 without basement and landscaping (one general contractor, one construction management, one architect after initial meeting)
Personal price limit for house, including finishes: €700,000
Preferred heating system: air-to-water heat pump + underfloor heating
If you have to give up anything, which details/extensions
- can you do without:
fireplace
garage with house access
basement, if practical?
- cannot do without:
living area ground and upper floors ≥ 145m2 (1560ft2)
Why is the design as it is now?
No floor plan available yet. Here is an excerpt from the development plan, cross-section, and two initial ideas for the placement of the house and garage.

My partner and I have purchased a plot of land and would like to build a single-family house with a garage on it. We are currently looking for potential partners for the construction project. We have each had an initial introductory meeting with a general contractor, a construction management company, and an architect. Preliminary floor plan proposals will follow in the coming weeks.
We are posting in this forum to get helpful tips, opinions, and an assessment (feasibility, costs, etc.) for our building project. This forum has already been very helpful regarding basement regulations, slope assessment, and more.
Development plan/restrictions
Plot size: 650m2 (7000ft2)
Slope: Yes, approximately 2.5 meters (8 feet) incline from south to north, see plan
Site coverage ratio: 0.4
Floor area ratio: N/A
Building envelope, building line and boundary: see plan
Adjacent development: N/A
Number of parking spaces: 2 or more
Number of floors: 3
Roof type: mono-/shed roof or gable roof 30–45°; or half-hipped/gable/hipped roof 15–30°; flat roof 0–5°
Architectural style: open construction style, single and semi-detached houses
Orientation: garden facing west
Maximum building height/limits: ridge height max. 7m (23 feet)
Further requirements: see plan
Client requirements
Style: modern and linear
Roof type: shed roof or shallow pitched gable roof (30°)
Building type: detached single-family house
Stories: 2 full floors + optional basement
Basement: if practical/necessary: waterproof concrete shell (white tank) with hobby room, underfloor heating, 1 window per room, ceiling height ≥ 2.2m (7.2 feet), power outlets + lighting
Number of occupants, age: 2 persons; both 35+
Space requirement on ground floor and upper floor: approximately 150m2 (1600ft2)
Office: 2 home offices for family use
Finishes: parquet flooring in living and sleeping areas, tiles (preferably 120 x 120mm (5 x 5 inches)) in entrance area and bathrooms, one exposed concrete (plastered) wall in the living room and staircase to upper floor, aluminum windows including electric shutters and insect screens
Overnight guests per year: none or very few
Open or closed architecture: open
Conservative or modern design: modern
Open kitchen, cooking island: yes
Number of dining seats: 6–8
Fireplace: desired, possibly for later installation
Music/sound wall: no
Balcony, roof terrace: no
Garage, carport: double garage; width at least 6.5m (21 feet), length at least 7m (23 feet) with direct access to the house (pantry)
Utility garden, greenhouse: no
Other wishes/special features/daily routine, including reasons for specific choices:
- Solid construction, monolithic according to building energy regulations
- Lots of glass facing west (field) – beautiful view
- Gallery in entrance area
- Open living kitchen with access to pantry (with access to garage)
- Ground-level/barrier-free access to house, living area, and terrace
- Bedroom facing west with direct access to walk-in closet
- Ceiling height on ground floor ≥ 2.9m (9.5 feet)
- Photovoltaic system with battery + electric vehicle charging station
House design
Planner: currently none
What do you particularly like? Why? N/A
What do you dislike? Why? N/A
Cost estimate from architect/planner: about €600,000 without basement and landscaping (one general contractor, one construction management, one architect after initial meeting)
Personal price limit for house, including finishes: €700,000
Preferred heating system: air-to-water heat pump + underfloor heating
If you have to give up anything, which details/extensions
- can you do without:
fireplace
garage with house access
basement, if practical?
- cannot do without:
living area ground and upper floors ≥ 145m2 (1560ft2)
Why is the design as it is now?
No floor plan available yet. Here is an excerpt from the development plan, cross-section, and two initial ideas for the placement of the house and garage.
S
Schwalbe1223 Jan 2026 12:53L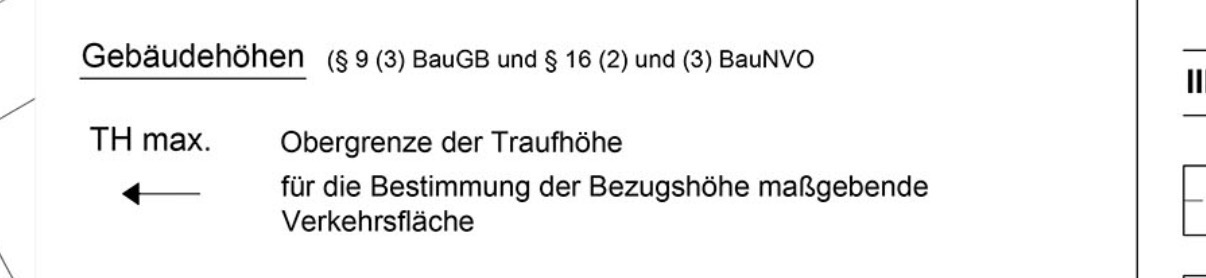
Thank you for the additional assessments.
I found the arrow in the development plan.
See the screenshot, added afterwards…
Thank you for the additional assessments.
I found the arrow in the development plan.
See the screenshot, added afterwards…