
Hello experts,
I found in the Thuringia building regulations §47 that a minimum clear ceiling height of 2.40m (7 ft 10 in) applies for habitable rooms. However, this does not apply to residential buildings in building classes 1 and 2.
The question now is whether we have to accept a ceiling height of 2.44m (8 ft) in the living room bay window (single-family house with 1.5 storeys) from our developer, if no explicit ceiling height is specified in the contract or the description of services, but the contract and building application drawings show a dimension of 2.508m (8 ft 3 in).
We find the 6cm (2.4 in) below the usually common 2.50m (8 ft 2 in) rather oppressive and consider it a defect. But is it actually one? And what could we possibly do?
Thanks in advance for your professional assessment!
I found in the Thuringia building regulations §47 that a minimum clear ceiling height of 2.40m (7 ft 10 in) applies for habitable rooms. However, this does not apply to residential buildings in building classes 1 and 2.
The question now is whether we have to accept a ceiling height of 2.44m (8 ft) in the living room bay window (single-family house with 1.5 storeys) from our developer, if no explicit ceiling height is specified in the contract or the description of services, but the contract and building application drawings show a dimension of 2.508m (8 ft 3 in).
We find the 6cm (2.4 in) below the usually common 2.50m (8 ft 2 in) rather oppressive and consider it a defect. But is it actually one? And what could we possibly do?
Thanks in advance for your professional assessment!
T
toxicmolotof17 Nov 2015 08:25Could you please upload the drawings from the plans and clarify whether they are part of the contract?
N
nordanney17 Nov 2015 08:46Legally, it is compliant – the question is, what exactly was agreed upon?
2.40m (7 ft 10 in) is still commonly found everywhere today, including in new constructions.
2.40m (7 ft 10 in) is still commonly found everywhere today, including in new constructions.
Attached is a detailed image of the section.
We had previously agreed verbally and later in writing during the technical specification phase that the bay window ceiling would be flush with the living room ceiling. This is why the separation was implemented using a T-beam.
The entire ground floor features an open wooden beam ceiling, which in the bay window area is filled with cellulose insulation between the beams, followed by a vapor barrier, then a 3cm (1¼ inch) counter battens layer, and finally a three-layer panel as the visible, stained ceiling finish. Since the construction has now been completed this way, the question is: Can the counter battens be omitted here?
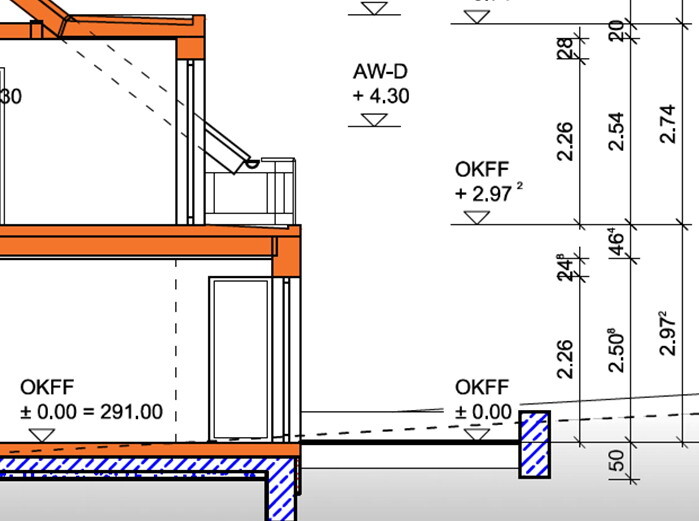
We had previously agreed verbally and later in writing during the technical specification phase that the bay window ceiling would be flush with the living room ceiling. This is why the separation was implemented using a T-beam.
The entire ground floor features an open wooden beam ceiling, which in the bay window area is filled with cellulose insulation between the beams, followed by a vapor barrier, then a 3cm (1¼ inch) counter battens layer, and finally a three-layer panel as the visible, stained ceiling finish. Since the construction has now been completed this way, the question is: Can the counter battens be omitted here?
B
Bauexperte17 Nov 2015 10:33scooter schrieb:
We had already accepted the insulation between the beams in the bay window because of the "balcony" above. (Although it might possibly have been built a bit higher?) That might be possible, but I can’t answer that reliably. If so, it would certainly come with higher costs.
scooter schrieb:
What bothers us, however, is the additional 6cm (2.4 inches) offset of the ceiling downwards inside, given the discussed and agreed "flush ceiling"!
So the question is, could the counter battens be omitted here from a construction point of view? And can we demand that? Demand ... how should we know that? Nobody was present during your discussions. Sometimes contract terms change in secondary ways due to necessary measures and simply have to be accepted as such.
Whether you can just do that ... you should ask the person who prepared your heating demand calculation; often, how to construct above a bay window (especially if no living space is planned above) is decided collaboratively between the structural engineer and the energy consultant.
Regards, Bauexperte
Similar topics