
ᐅ Dimension sheets for IKEA washbasins – connections for potable cold and hot water
Created on: 13 Sep 2017 17:06
C
carries_laugh
Hello everyone,
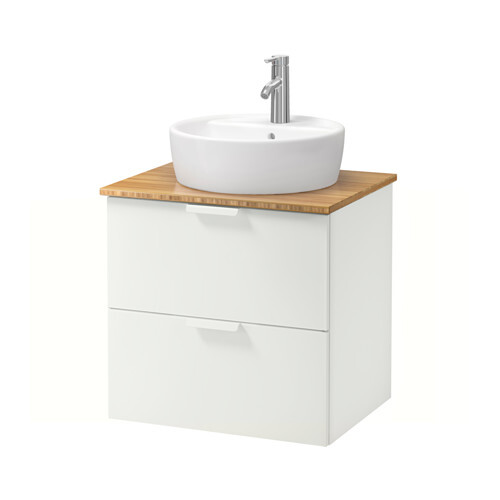
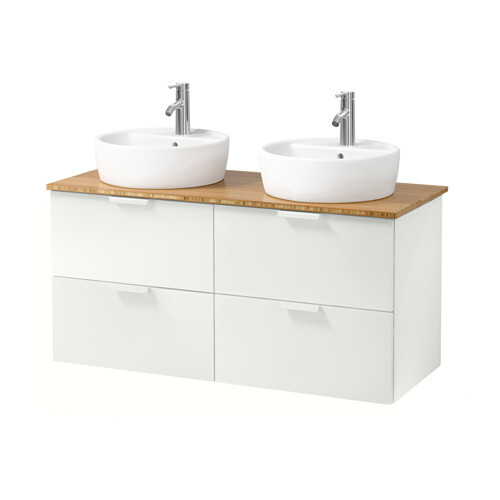
For our future house, we have chosen the following washbasins from IKEA:
Our plumber, who is currently installing the water lines in the house, told us he needs “dimension sheets showing the locations of the cold and hot water supply connections as well as the wastewater outlets.”
Now I’m stuck and have no idea where to get these from… Unfortunately, I couldn’t find this information in the product details on the IKEA website or in the assembly instructions.
Does anyone know if IKEA provides such documents and where to get them? Maybe someone here has needed this before?
I’ve only found the dimensions for the washbasins – see attachment – but apparently, these are not sufficient.
Thanks in advance for your help!
Best regards,
carries_laugh
For our future house, we have chosen the following washbasins from IKEA:
Our plumber, who is currently installing the water lines in the house, told us he needs “dimension sheets showing the locations of the cold and hot water supply connections as well as the wastewater outlets.”
Now I’m stuck and have no idea where to get these from… Unfortunately, I couldn’t find this information in the product details on the IKEA website or in the assembly instructions.
Does anyone know if IKEA provides such documents and where to get them? Maybe someone here has needed this before?
I’ve only found the dimensions for the washbasins – see attachment – but apparently, these are not sufficient.
Thanks in advance for your help!
Best regards,
carries_laugh
We went to Ikea yesterday. Unfortunately, they don’t provide a bathroom plan with connection details—that’s not a service they offer. Their planning tool doesn’t generate this kind of information either.
However, I did receive a sheet titled "Dimensioning basics for Godmorgon sink cabinet," which is helpful. With this, I should be able to create a plan myself. I’ve attached it in case it’s useful to someone else too.
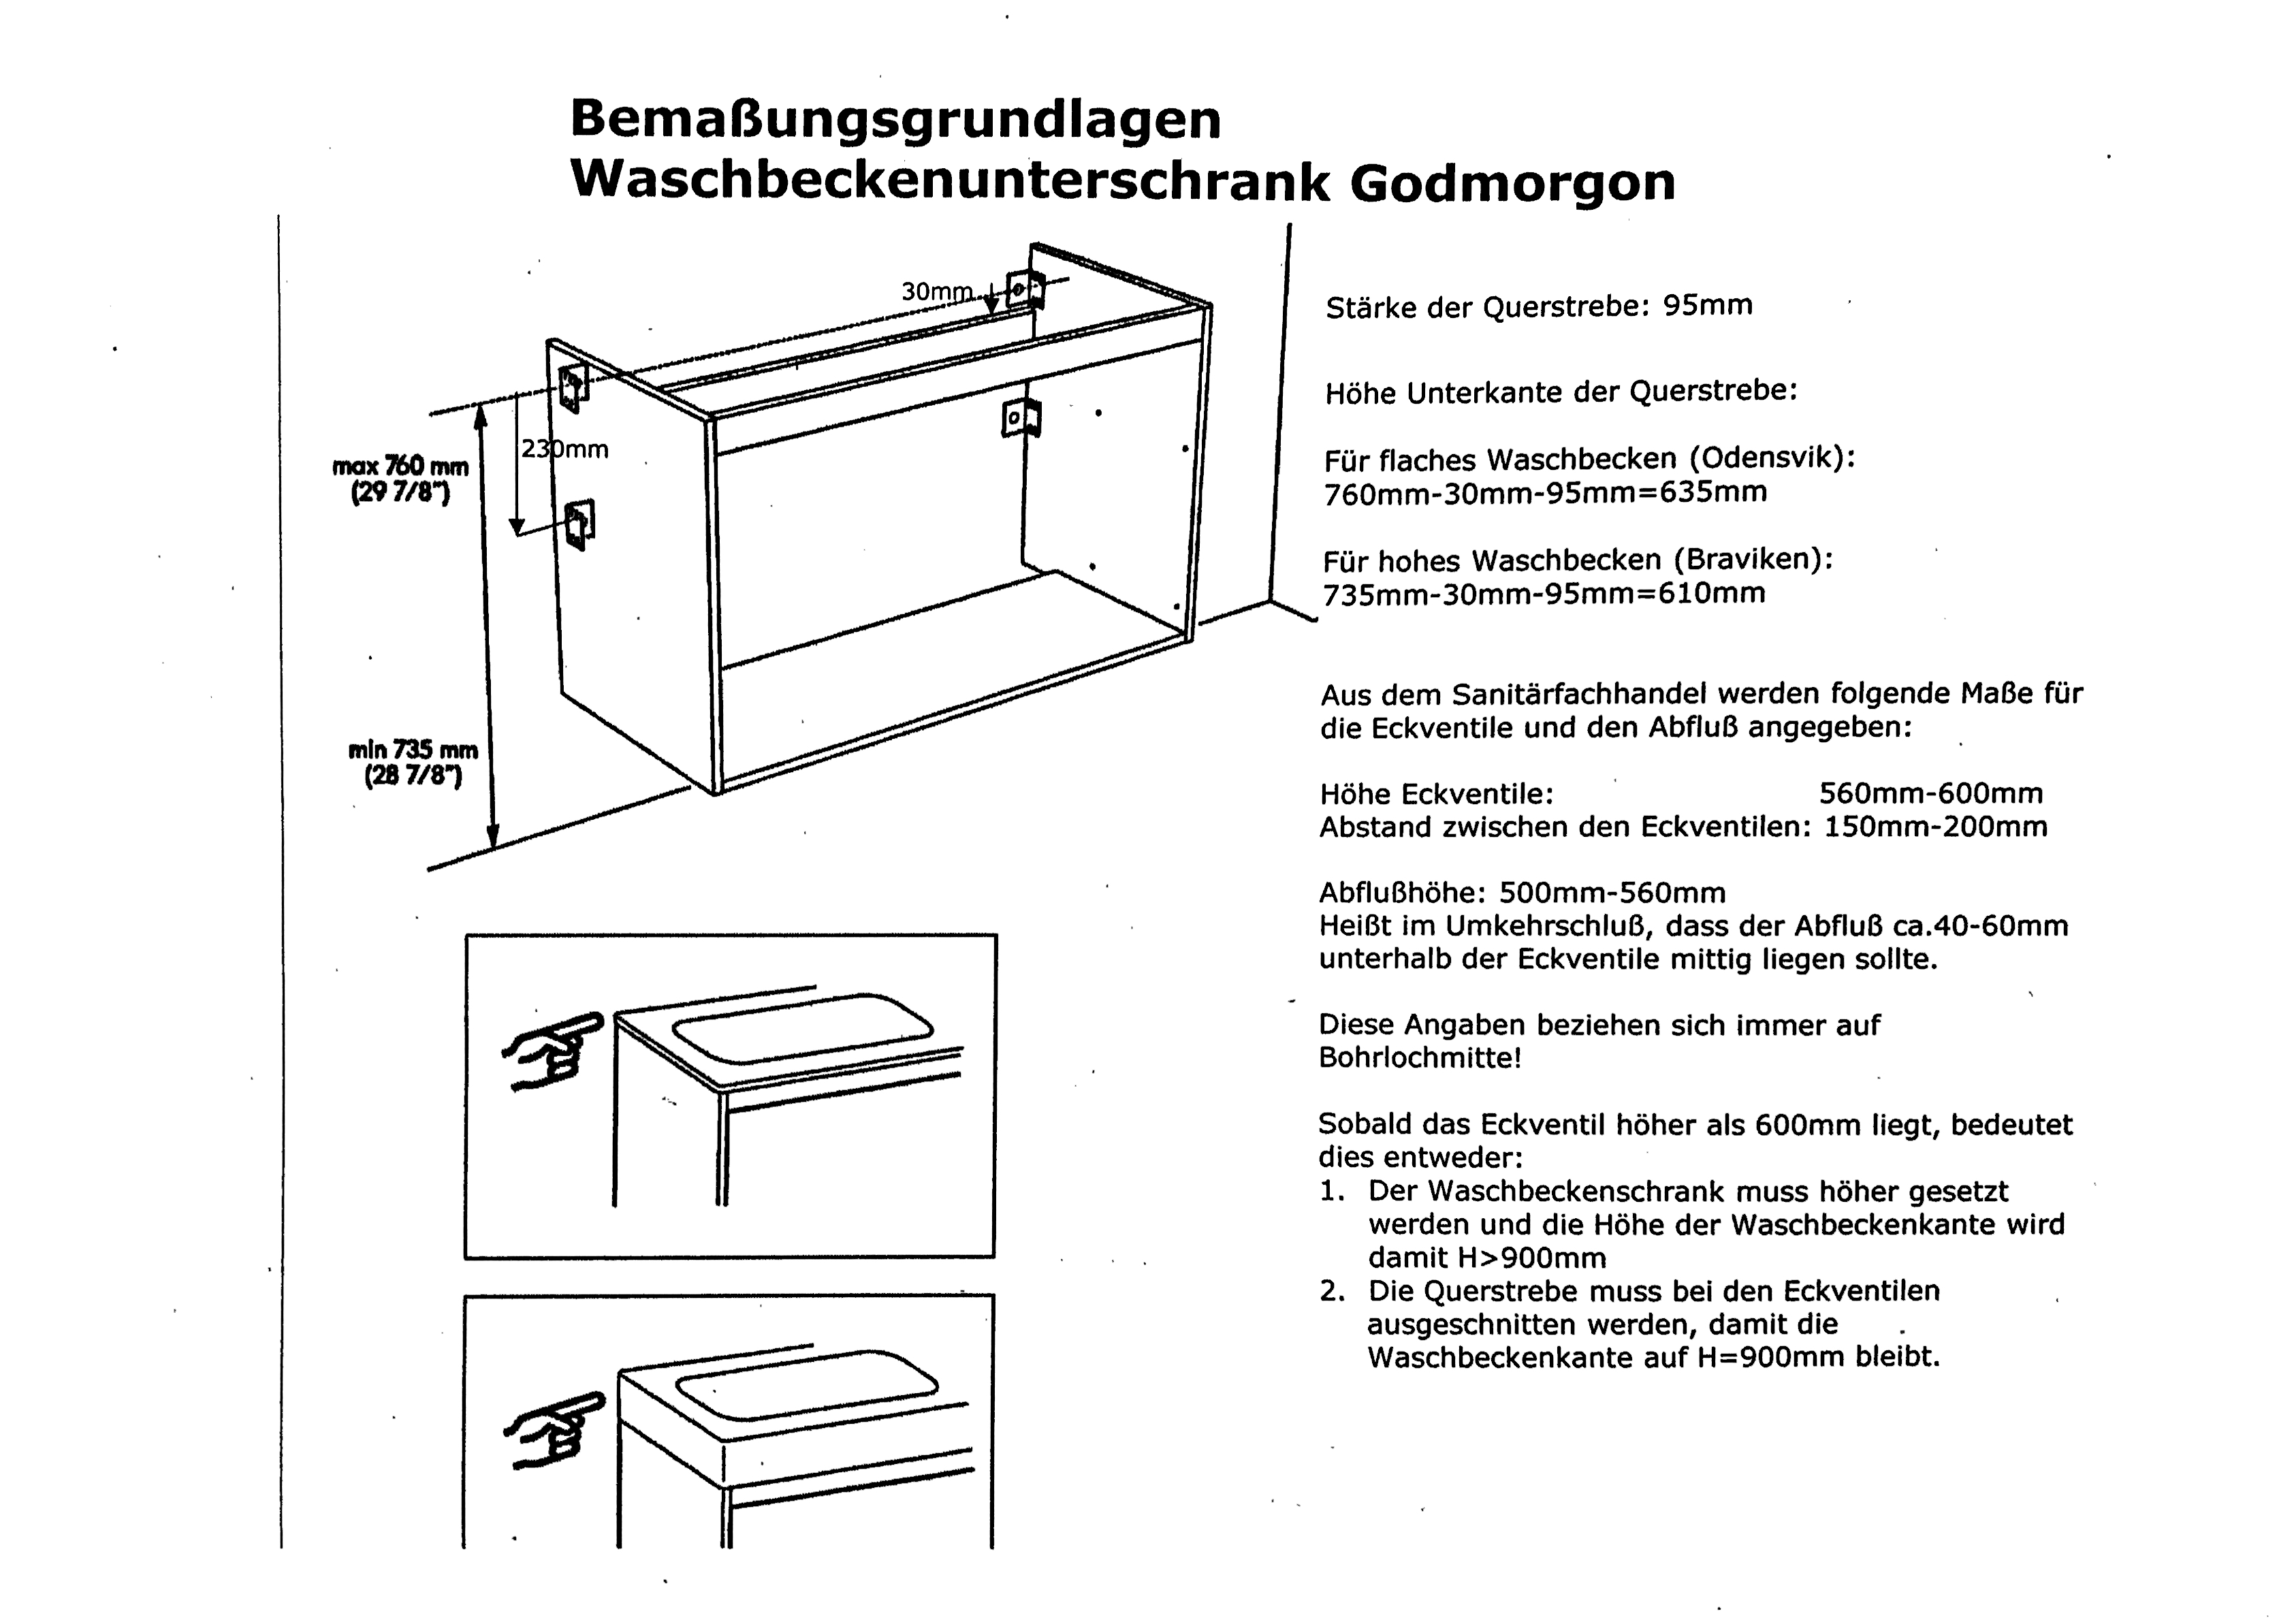
However, I did receive a sheet titled "Dimensioning basics for Godmorgon sink cabinet," which is helpful. With this, I should be able to create a plan myself. I’ve attached it in case it’s useful to someone else too.