
ᐅ Constructing concrete footings or pier foundations for a pergola?
Created on: 19 Mar 2024 20:17
T
Tim_210
Hello everyone,
We have ordered a Pergolux pergola with wall mounting. One side will be attached to the house’s masonry, and the other side will be supported by two posts.
The pergola has a height of 235cm (7 ft 8.5 in) at the underside. However, I need to raise it to at least 250cm (8 ft 2.5 in), so I have to build a roughly 15cm (6 in) high base for each post. Both bases also need to be exactly the same height.
The base will be built on the existing terrace, which already has partial foundations in the relevant areas. However, I am still looking for the right method.
1) Place prefabricated concrete bases (such as stair blocks or similar) on the old foundation? Will that hold?
2) Create isolated pad foundations on the existing foundation? What should I pay attention to?
I imagine it roughly like in the pictures, just a bit lower... the last picture shows the spot on our terrace where the base should be built.
Maybe someone has an idea?
Thanks in advance and best regards
Tim
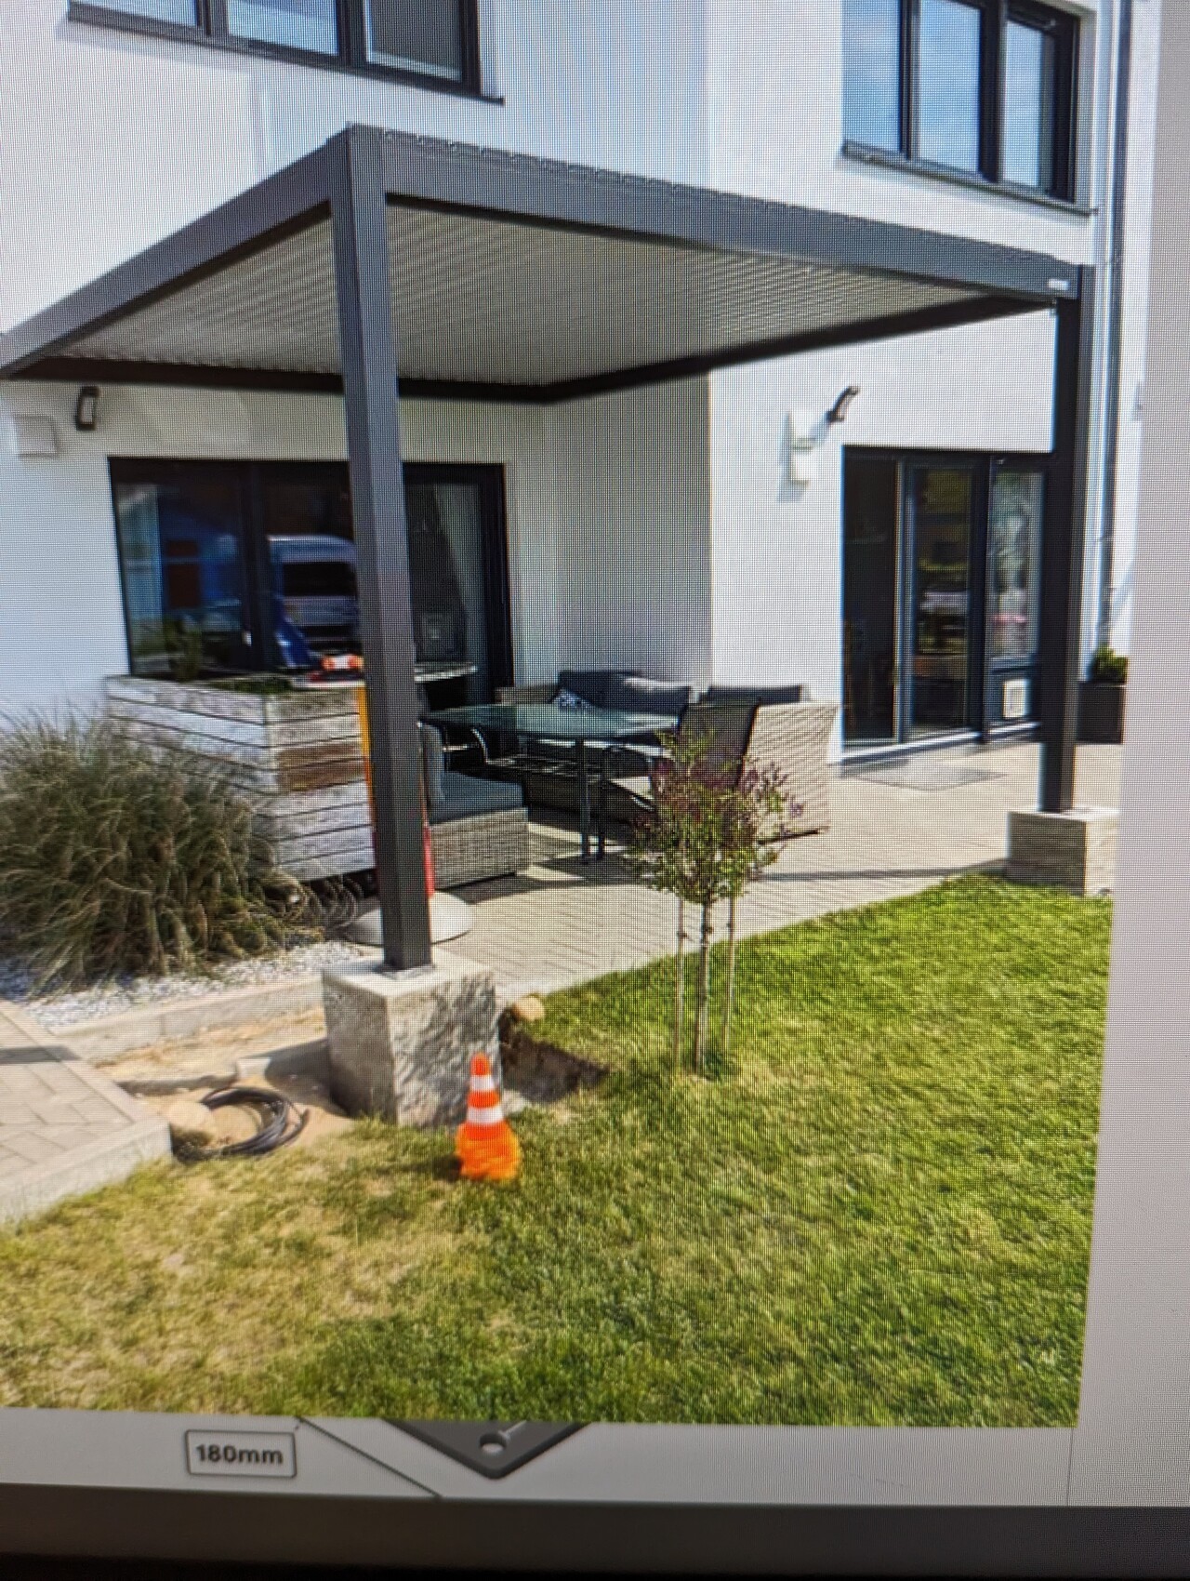
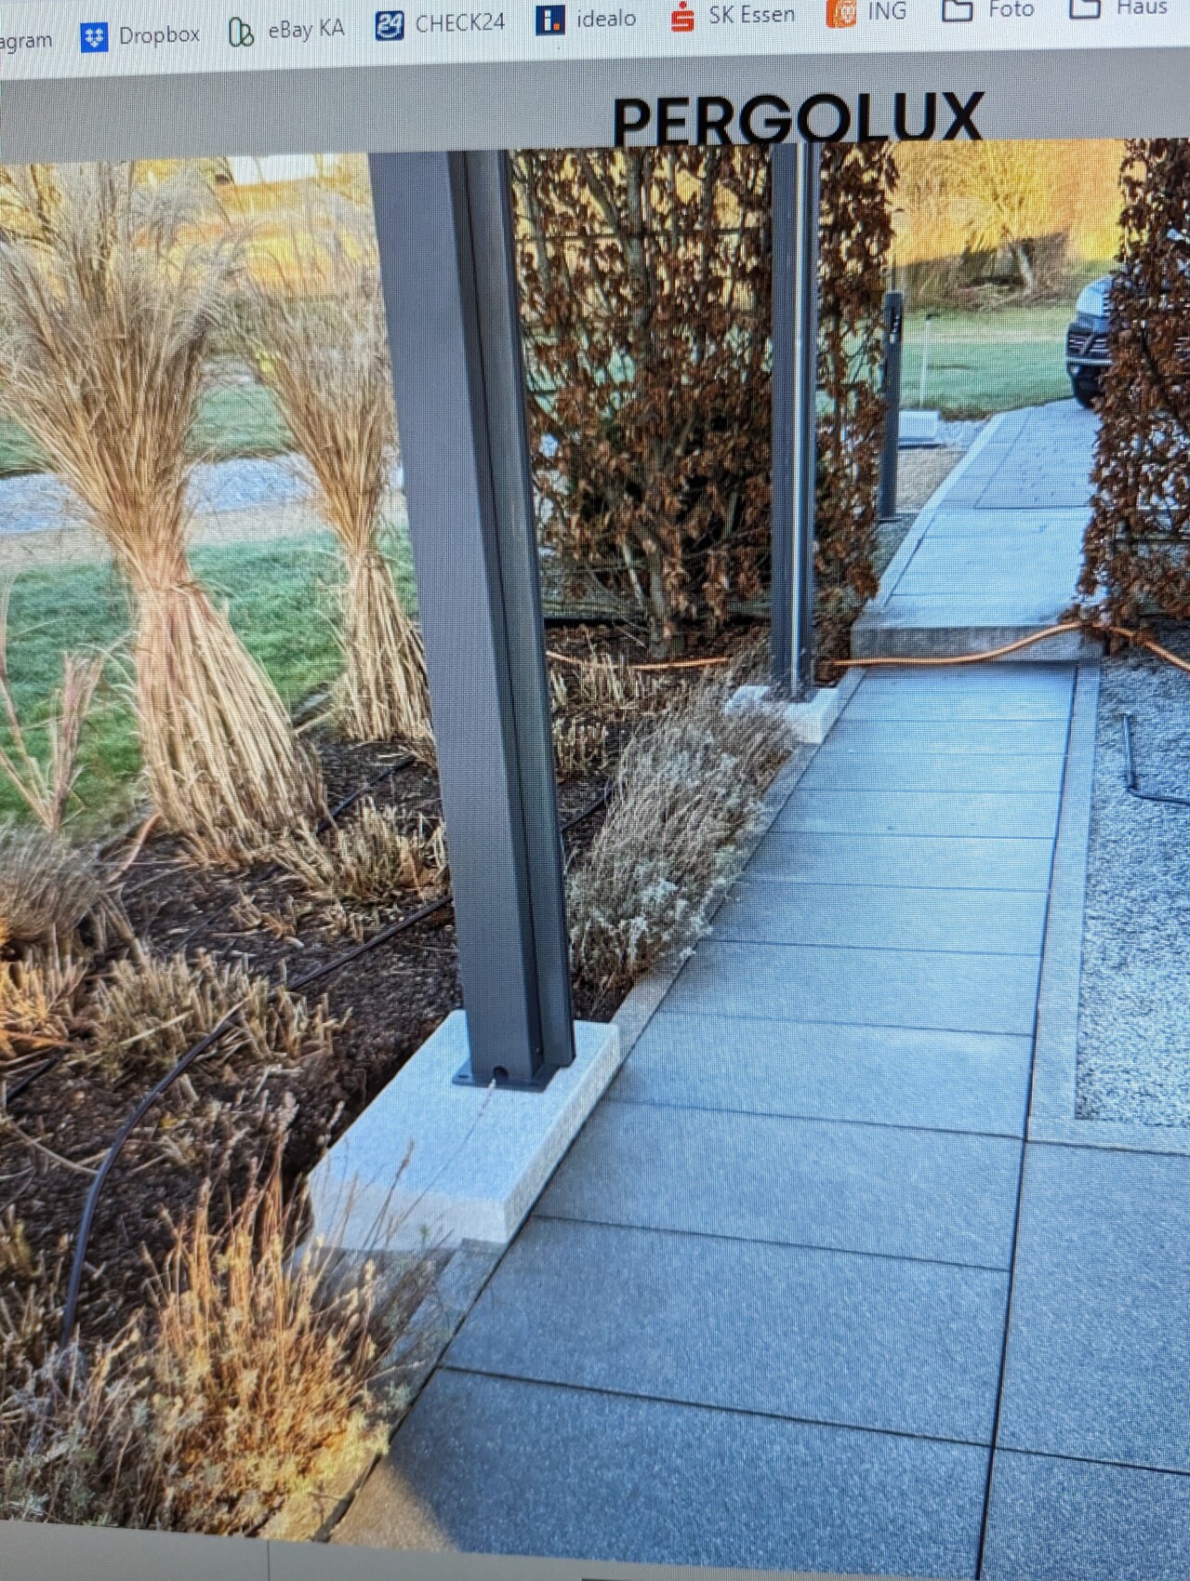

We have ordered a Pergolux pergola with wall mounting. One side will be attached to the house’s masonry, and the other side will be supported by two posts.
The pergola has a height of 235cm (7 ft 8.5 in) at the underside. However, I need to raise it to at least 250cm (8 ft 2.5 in), so I have to build a roughly 15cm (6 in) high base for each post. Both bases also need to be exactly the same height.
The base will be built on the existing terrace, which already has partial foundations in the relevant areas. However, I am still looking for the right method.
1) Place prefabricated concrete bases (such as stair blocks or similar) on the old foundation? Will that hold?
2) Create isolated pad foundations on the existing foundation? What should I pay attention to?
I imagine it roughly like in the pictures, just a bit lower... the last picture shows the spot on our terrace where the base should be built.
Maybe someone has an idea?
Thanks in advance and best regards
Tim
Hello!
I have a balcony above part of the terrace, with a clearance height of 249cm (98 inches) at the underside. The pergola will be attached to this.
I have now decided to use concrete block steps. I found some that are 16cm (6 inches) high. I will lay these on the existing concrete foundation. That should be stable enough. Each step weighs 65 kg (143 lbs) and has a good surface area of 50x35cm (20x14 inches).
So far, I haven’t found height-adjustable supports with the required hole spacing either.
Best regards,
Tim
I have a balcony above part of the terrace, with a clearance height of 249cm (98 inches) at the underside. The pergola will be attached to this.
I have now decided to use concrete block steps. I found some that are 16cm (6 inches) high. I will lay these on the existing concrete foundation. That should be stable enough. Each step weighs 65 kg (143 lbs) and has a good surface area of 50x35cm (20x14 inches).
So far, I haven’t found height-adjustable supports with the required hole spacing either.
Best regards,
Tim