
S
S.Schulze5 Jul 2019 22:25Hello everyone,
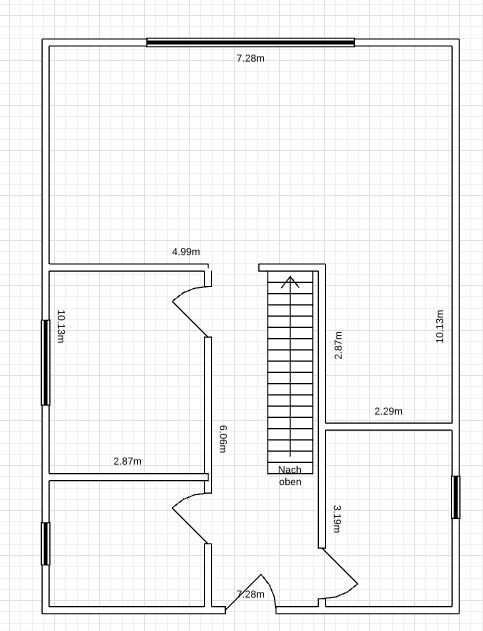
I have a long plot of land and have tried to create a floor plan here. The total area should ideally be around 150 m² (1,615 sq ft). It’s not perfect—can anyone recommend a good online program for this?
At the top, near the windows, the living area should be located. On the left, there is an office and then a bathroom. By the way, the 10 m (33 feet) indicated is the total length of the house. The utility room should be at the bottom right. I haven’t planned the upper part yet.
Thank you very much
I have a long plot of land and have tried to create a floor plan here. The total area should ideally be around 150 m² (1,615 sq ft). It’s not perfect—can anyone recommend a good online program for this?
At the top, near the windows, the living area should be located. On the left, there is an office and then a bathroom. By the way, the 10 m (33 feet) indicated is the total length of the house. The utility room should be at the bottom right. I haven’t planned the upper part yet.
Thank you very much
H
hampshire6 Jul 2019 10:04Unfortunately, I don’t have a software recommendation. I would start with hand sketches. There is a questionnaire for floor plan questions, which provides a lot of help and feedback here.
Well .. hampshire has already mentioned the questionnaire ..https://www.hausbau-forum.de/threads/grundrissplanung-unbedingt-vor-Beitrag-Erstellung-lesen.11714/ .. and it also states that a site plan with dimensions of the plot is useful.
@Admin ... could the pinned posts be highlighted better with a different style so that new users notice them more easily? Thanks, that would be nice.
@Admin ... could the pinned posts be highlighted better with a different style so that new users notice them more easily? Thanks, that would be nice.