
Hello everyone,
I am currently planning the multi-utility house entry in our utility room. I would like to install it in a space-saving and unobtrusive way. The furniture and doors are not finalized yet. However, the room will not be adjacent to any exterior wall. There will be a separate side door leading to the garage. Behind this door, I would like to place the multi-utility house entry. At the same time, I would hang the electrical panel above it.
Does anyone have a similar setup? Is this easily feasible? How much space should be left approximately?
We are building without a basement. Connections for electricity, water, telecom, and reserve.

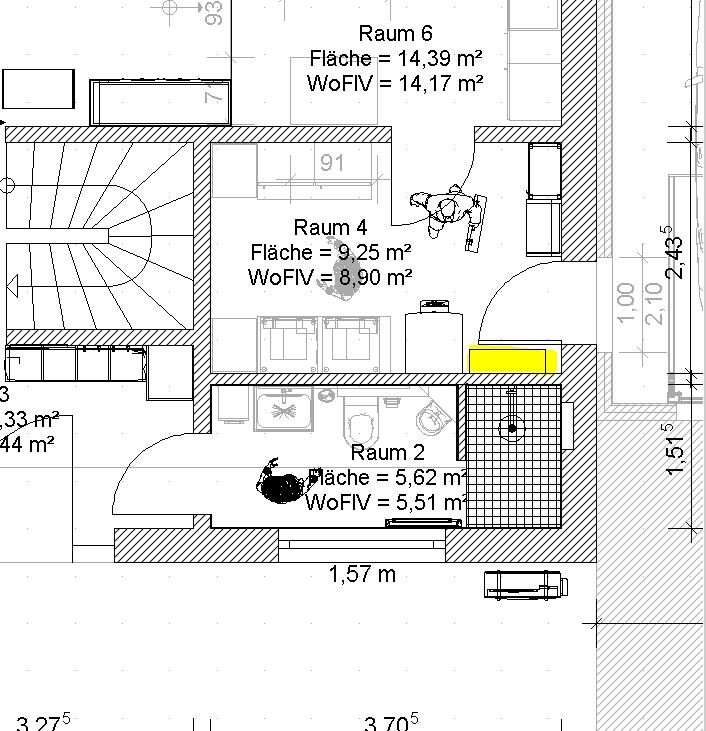
I am currently planning the multi-utility house entry in our utility room. I would like to install it in a space-saving and unobtrusive way. The furniture and doors are not finalized yet. However, the room will not be adjacent to any exterior wall. There will be a separate side door leading to the garage. Behind this door, I would like to place the multi-utility house entry. At the same time, I would hang the electrical panel above it.
Does anyone have a similar setup? Is this easily feasible? How much space should be left approximately?
We are building without a basement. Connections for electricity, water, telecom, and reserve.
I suspect this won’t work because the refrigerant lines are rigid pipes, not flexible hoses. Does anyone know how the routing of these pipes through the building structure typically looks in a case like mine? I assume that for structural reasons, the pipe assembly won’t be installed in the exterior wall but rather routed through an installation shaft?