
ᐅ Lighting design for new single-family home construction – potential for improvement?
Created on: 8 Jan 2025 18:56
M
MC123456
Hello,
due to the many interesting discussions here, we have decided to share our thoughts with the experts and to get further useful suggestions for the lighting planning of our new single-family home.
We are building a solid house approximately 10x11 m (33x36 ft). KfW 55 standard, conventional electrical installation (no smart home system, KNX, etc.). Ceiling height on the ground floor about 2.4 m (8 ft), no suspended ceiling; on the upper floor the ceiling will be suspended to about 2.4 m (8 ft) as well; ceiling height in the basement about 2.3 m (7.5 ft), no suspended ceiling.
We are currently in the planning phase for the electrical work, especially lighting, which is slowly but surely driving us crazy. For our considerations, we initially referred to houses of parents, friends, acquaintances, but hardly any modern new builds were available as references.
Overall, we have planned relatively few recessed spots. On the one hand, we don’t like a flood of recessed spots across the entire ceilings of the rooms; on the other hand, recessed spots (especially in the concrete ceiling) are very inflexible.
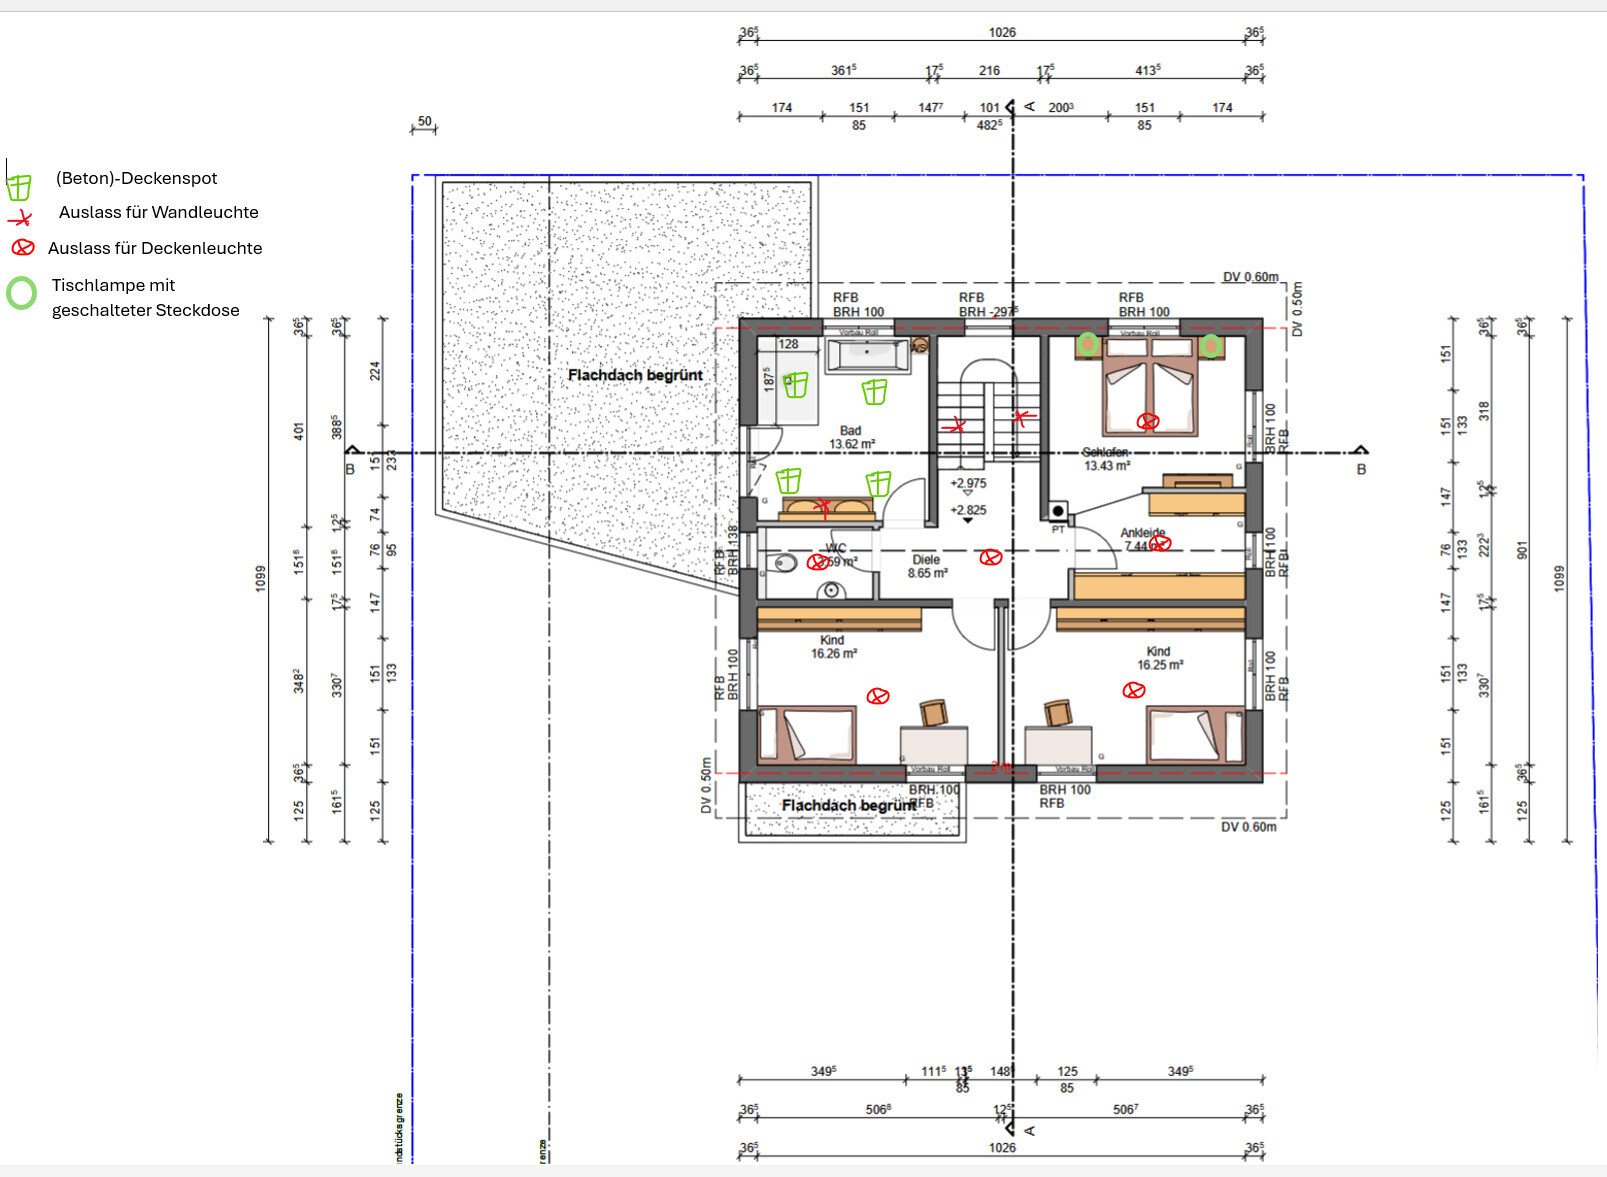
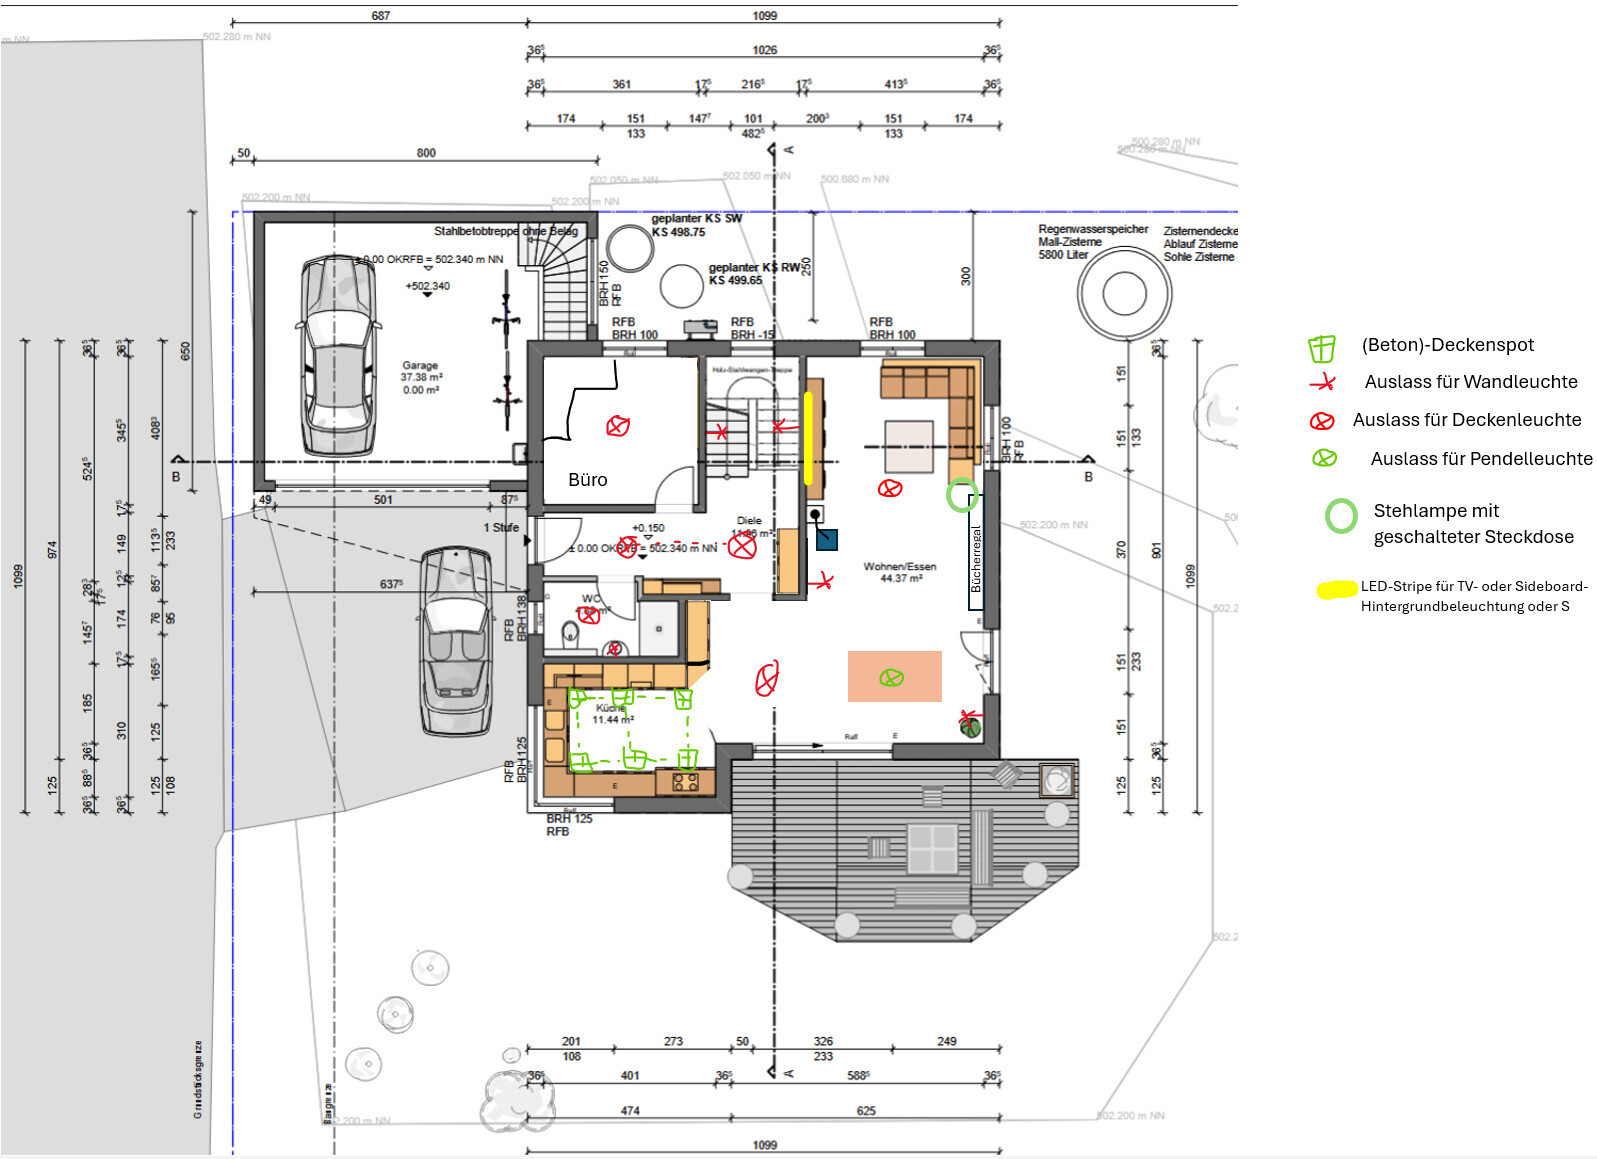
Therefore, they will only be installed on the ground floor kitchen in the concrete ceiling and in the bathroom on the upper floor in the suspended drywall ceiling.
In most other rooms and corridors, we initially opted for one or more classic electrical outlets (ceiling boxes) where a ceiling lamp will be installed.
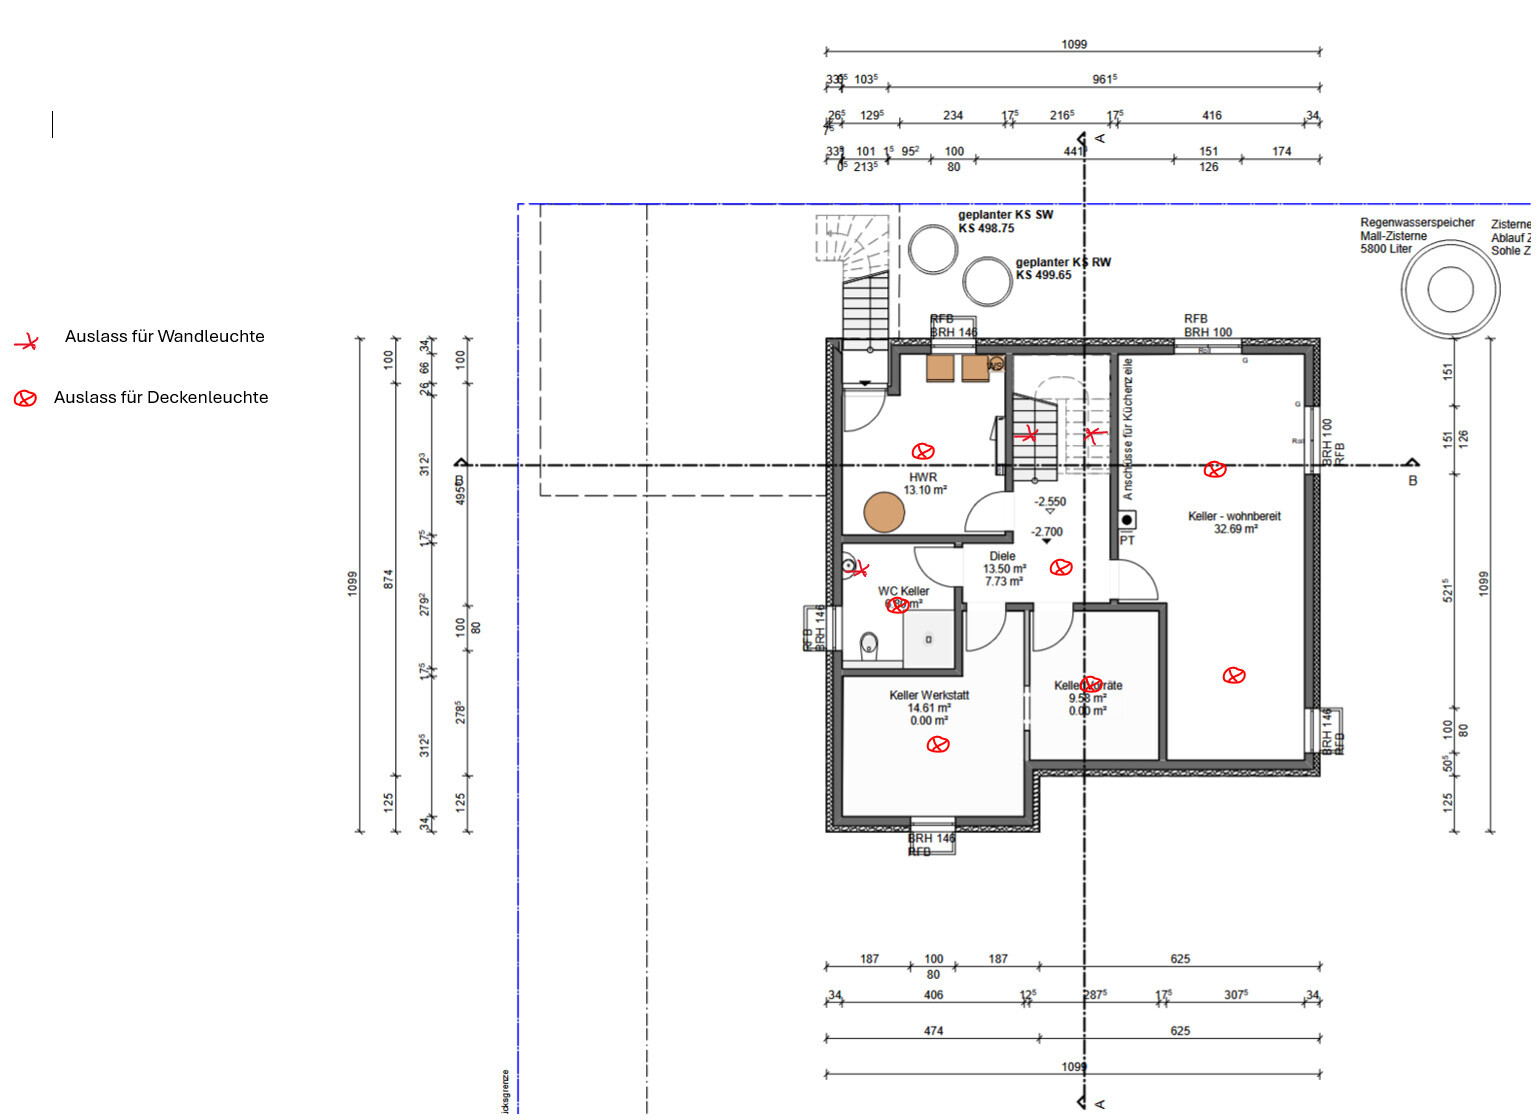
The large room in the basement will initially be used as a hobby room but could be converted in the future into a small apartment for relatives (for care purposes). For this reason, only two outlets for ceiling lights are planned here (switched separately).
In the stairwell, we would provide wall lamps at about half the height of the stairs, controlled together with the ceiling lamp in the upper floor corridor and basement corridor.
The large living/dining area, however, is causing us some difficulties:
- We planned a ceiling lamp with 2-3 adjustable spotlights in the area between kitchen and dining table to illuminate this transition zone.
- Then a classic pendant lamp (probably triple) above the dining table.
- In the living room area, centrally a ceiling light to provide basic illumination.
Additionally, a combination of a floor lamp (possibly with integrated reading light) next to the sofa, wall lamps at the fireplace and behind the dining table, as well as background lighting for the TV or TV unit. These would be connected so that a cozy atmosphere can be created when relaxing on the sofa in the evening.
What do you think? Could this roughly work, or are there major planning errors?
We would be very grateful for tips, suggestions and improvements.
We look forward to many responses.
Kind regards
Attached are the floor plan sketches
due to the many interesting discussions here, we have decided to share our thoughts with the experts and to get further useful suggestions for the lighting planning of our new single-family home.
We are building a solid house approximately 10x11 m (33x36 ft). KfW 55 standard, conventional electrical installation (no smart home system, KNX, etc.). Ceiling height on the ground floor about 2.4 m (8 ft), no suspended ceiling; on the upper floor the ceiling will be suspended to about 2.4 m (8 ft) as well; ceiling height in the basement about 2.3 m (7.5 ft), no suspended ceiling.
We are currently in the planning phase for the electrical work, especially lighting, which is slowly but surely driving us crazy. For our considerations, we initially referred to houses of parents, friends, acquaintances, but hardly any modern new builds were available as references.
Overall, we have planned relatively few recessed spots. On the one hand, we don’t like a flood of recessed spots across the entire ceilings of the rooms; on the other hand, recessed spots (especially in the concrete ceiling) are very inflexible.
Therefore, they will only be installed on the ground floor kitchen in the concrete ceiling and in the bathroom on the upper floor in the suspended drywall ceiling.
In most other rooms and corridors, we initially opted for one or more classic electrical outlets (ceiling boxes) where a ceiling lamp will be installed.
The large room in the basement will initially be used as a hobby room but could be converted in the future into a small apartment for relatives (for care purposes). For this reason, only two outlets for ceiling lights are planned here (switched separately).
In the stairwell, we would provide wall lamps at about half the height of the stairs, controlled together with the ceiling lamp in the upper floor corridor and basement corridor.
The large living/dining area, however, is causing us some difficulties:
- We planned a ceiling lamp with 2-3 adjustable spotlights in the area between kitchen and dining table to illuminate this transition zone.
- Then a classic pendant lamp (probably triple) above the dining table.
- In the living room area, centrally a ceiling light to provide basic illumination.
Additionally, a combination of a floor lamp (possibly with integrated reading light) next to the sofa, wall lamps at the fireplace and behind the dining table, as well as background lighting for the TV or TV unit. These would be connected so that a cozy atmosphere can be created when relaxing on the sofa in the evening.
What do you think? Could this roughly work, or are there major planning errors?
We would be very grateful for tips, suggestions and improvements.
We look forward to many responses.
Kind regards
Attached are the floor plan sketches
W
wiltshire16 Jan 2025 13:26What people typically do or don’t do provides an indication of what is either fashionable or has proven practical in real life. Reviewing current standards is worthwhile to avoid overlooking anything. In the end, it really doesn’t matter what people usually do. Any deviation from that can have good reasons, such as wall lights.
The wall lights marked in green seem only partially "random" to me. A switchable light source centrally located on the very narrow entrance wall could create a positive focal point. I find this idea understandable, for example, in combination with a picture. The other light sources do not appear to add value at first glance without an explanation of the lighting concept.
From my point of view, having one switchable outlet for a floor lamp next to the sofa along the exterior wall as well as one in the corner of the dining area would be practical. Likewise, a stair light with a motion sensor that gently illuminates the steps would be beneficial.
The wall lights marked in green seem only partially "random" to me. A switchable light source centrally located on the very narrow entrance wall could create a positive focal point. I find this idea understandable, for example, in combination with a picture. The other light sources do not appear to add value at first glance without an explanation of the lighting concept.
From my point of view, having one switchable outlet for a floor lamp next to the sofa along the exterior wall as well as one in the corner of the dining area would be practical. Likewise, a stair light with a motion sensor that gently illuminates the steps would be beneficial.