
Hello everyone,
maybe someone can help me. I’m looking for a photo online to show our building contractor what I mean, but I haven’t had any luck and don’t really know what to search for.
Here’s the situation: Our roof is not continuous on one side because it steps back partly due to a balcony. The gutter on the set-back section is supposed to connect into the gutter of the longer section. At the moment, it’s set up like this (sorry for the not-so-great photo):
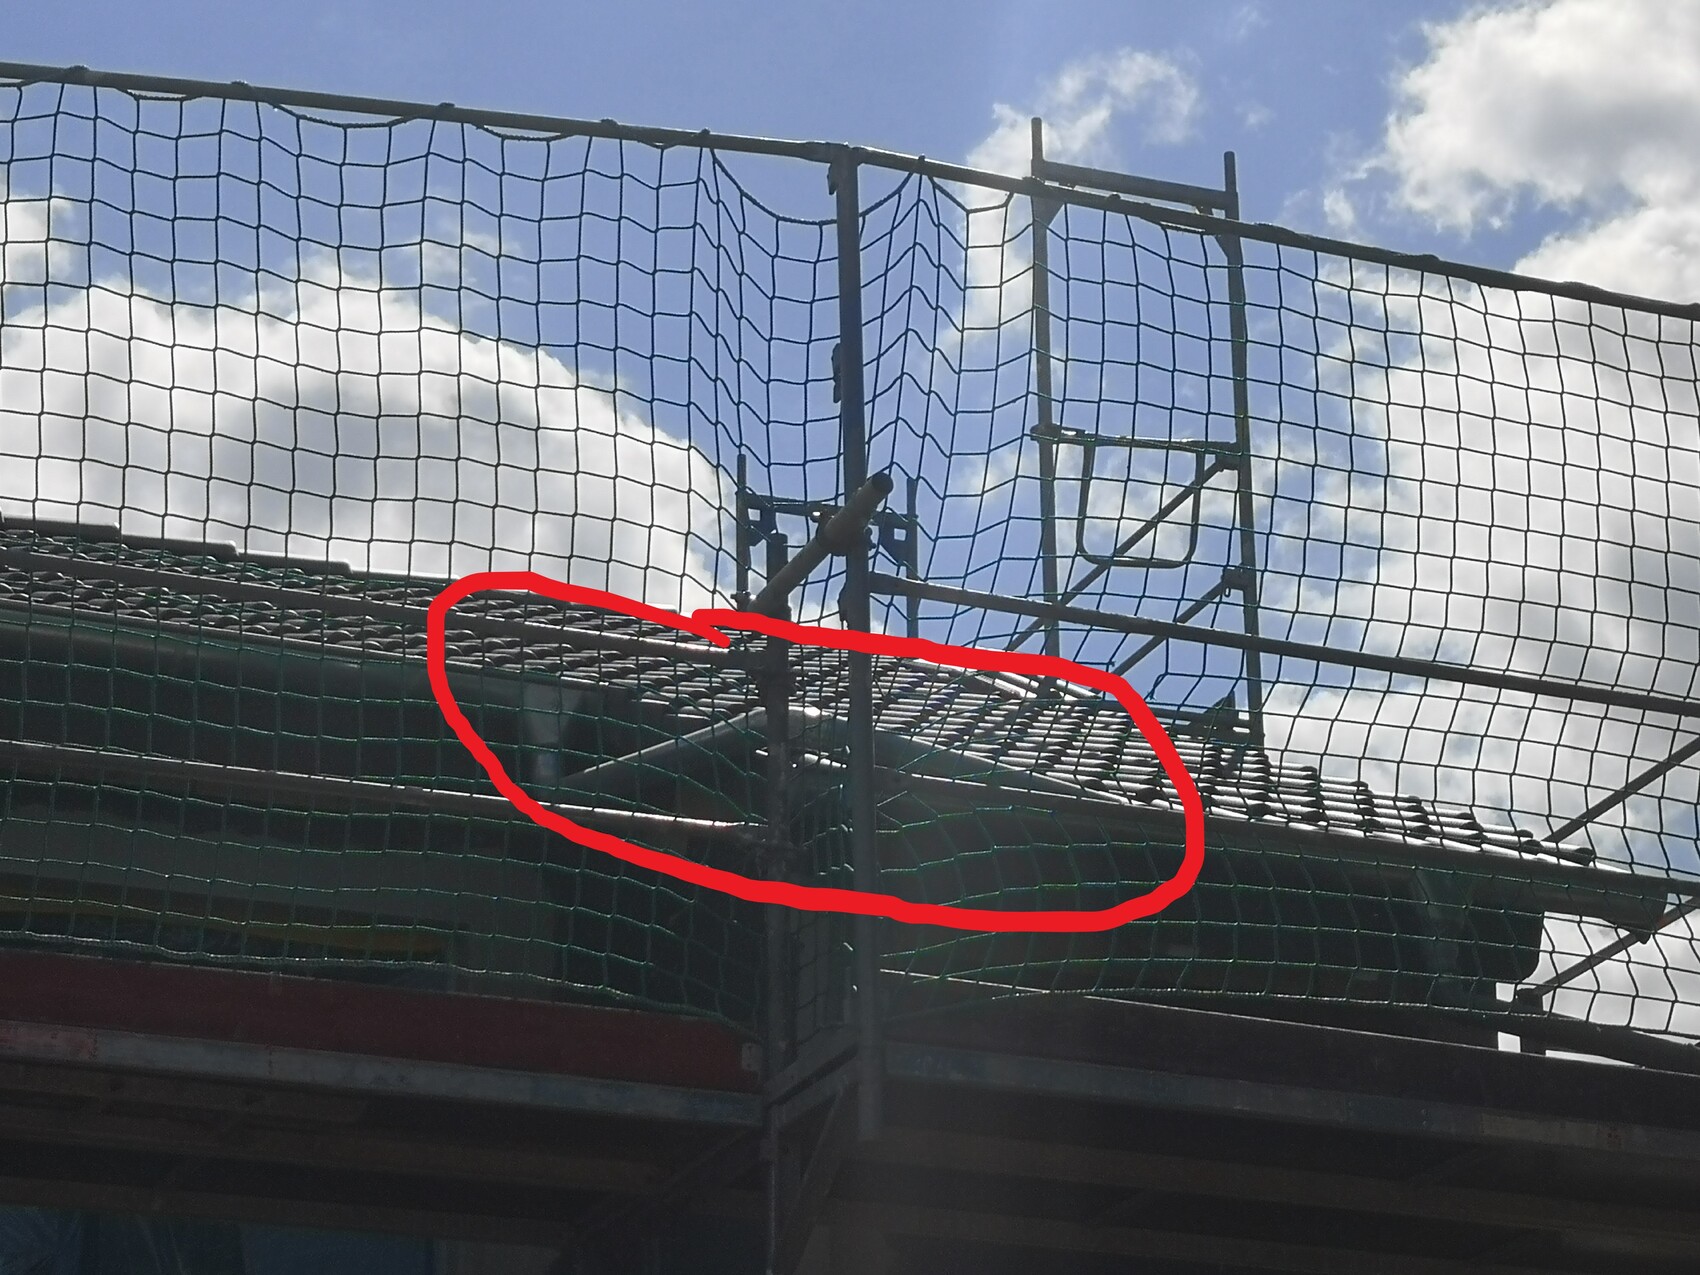
We just noticed this yesterday and haven’t had the chance to clarify if this is a temporary solution or the final setup. It definitely looks quite unattractive.
I’ve seen houses where the downpipe runs parallel to the roof slope from the upper gutter and then connects sideways into the lower gutter.
Maybe someone has something like this or knows what this kind of situation is called?
maybe someone can help me. I’m looking for a photo online to show our building contractor what I mean, but I haven’t had any luck and don’t really know what to search for.
Here’s the situation: Our roof is not continuous on one side because it steps back partly due to a balcony. The gutter on the set-back section is supposed to connect into the gutter of the longer section. At the moment, it’s set up like this (sorry for the not-so-great photo):
We just noticed this yesterday and haven’t had the chance to clarify if this is a temporary solution or the final setup. It definitely looks quite unattractive.
I’ve seen houses where the downpipe runs parallel to the roof slope from the upper gutter and then connects sideways into the lower gutter.
Maybe someone has something like this or knows what this kind of situation is called?
