
ᐅ Is it possible to convert an attic into a living space under an old building plan?
Created on: 19 Apr 2017 15:06
.
.hannesHello everyone,
we are currently planning a single-family house near Stuttgart. The plot of land is available and located in an old development area.
Development plan/restrictions
Plot size: 555 sqm (5970 sq ft)
Slope: no
Site occupancy index (floor space ratio): 0.4
Floor area index (plot ratio): 0.5
Building window, building line and boundary: almost unrestricted
Edge development: unknown
Orientation: gable from east to west
Number of floors: 1
Roof type: gable roof with 25°–35° pitch
Maximum heights: upper edge of gutter max. 3.50 m (11.5 ft)
The plot is rectangular (approx. 25 x 21 m (82 x 69 ft))
The main entrance must be on the north or east side.
We are still in the initial idea phase.
Due to the old development plan, we are somewhat limited regarding the roof design and want to maximize the usable space.
Currently, our idea is to have, in addition to the ground floor and the first floor, a small converted attic.
However, it is completely unclear to us whether this idea can be realized under the given conditions or if the attic ceiling height would be too low.
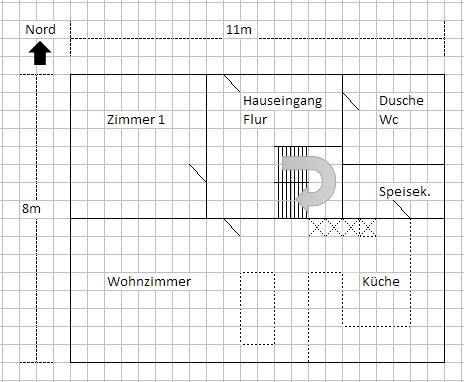
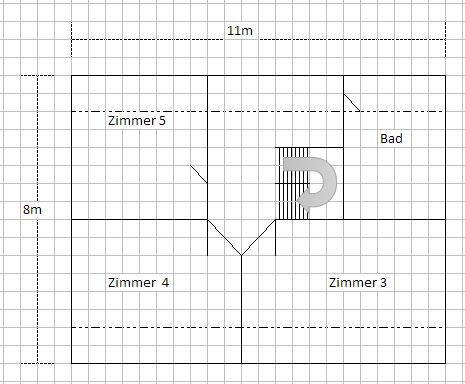
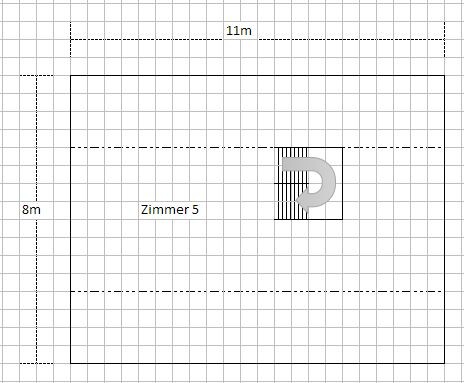
The sketches were created by us and serve as a basis for discussion.
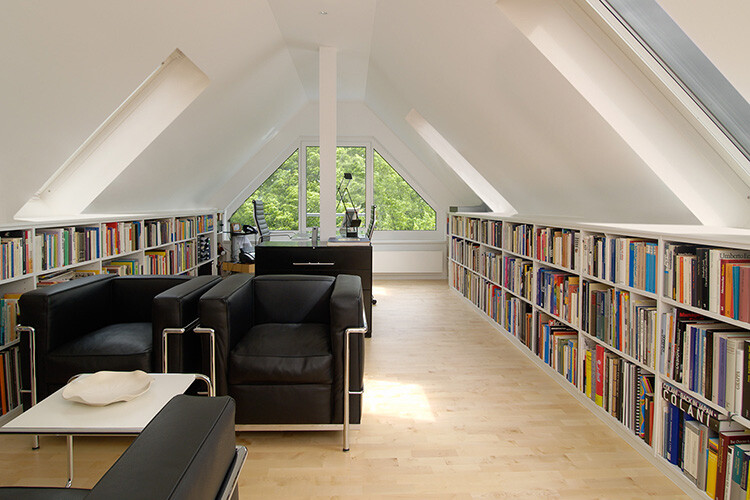
Also attached is an image showing how the converted attic might look.
Questions:
- Is a converted attic permitted under the development plan?
- What roof pitch would you recommend (as steep as possible)?
- Is the staircase positioned correctly, or should it be placed closer to the edge?
- Are there other (better) ways to implement the "single-story" requirement?
Best regards,
Hannes
we are currently planning a single-family house near Stuttgart. The plot of land is available and located in an old development area.
Development plan/restrictions
Plot size: 555 sqm (5970 sq ft)
Slope: no
Site occupancy index (floor space ratio): 0.4
Floor area index (plot ratio): 0.5
Building window, building line and boundary: almost unrestricted
Edge development: unknown
Orientation: gable from east to west
Number of floors: 1
Roof type: gable roof with 25°–35° pitch
Maximum heights: upper edge of gutter max. 3.50 m (11.5 ft)
The plot is rectangular (approx. 25 x 21 m (82 x 69 ft))
The main entrance must be on the north or east side.
We are still in the initial idea phase.
Due to the old development plan, we are somewhat limited regarding the roof design and want to maximize the usable space.
Currently, our idea is to have, in addition to the ground floor and the first floor, a small converted attic.
However, it is completely unclear to us whether this idea can be realized under the given conditions or if the attic ceiling height would be too low.
The sketches were created by us and serve as a basis for discussion.
Also attached is an image showing how the converted attic might look.
Questions:
- Is a converted attic permitted under the development plan?
- What roof pitch would you recommend (as steep as possible)?
- Is the staircase positioned correctly, or should it be placed closer to the edge?
- Are there other (better) ways to implement the "single-story" requirement?
Best regards,
Hannes

The floor area ratio allows for the desired size, but with an eaves height of 3.50 m (11.5 ft) and a 35° roof pitch, I don’t see an additional full-height story above the upper floor. In Baden-Württemberg, I believe you are allowed a clear ceiling height of 2.30 m (7.5 ft), which would result in a floor-to-floor height of about 2.65 m (8.7 ft). This practically means an 85 cm (33 inch) knee wall, plus another 1.80 m (5.9 ft) of headroom in the sloped roof area. With a 35° pitch and a house depth of 8 m (26 ft), the ridge would be at about 2.80 m (9.2 ft) above the upper floor, leaving only around 1 m (3.3 ft) of usable height. I could be mistaken, but at first glance I would say: there won’t be a second upper or attic floor with full standing height here.
The staircase position is already quite favorable: for full headroom on both upper floors and attic, a stair placed close to the eaves or ridge is best. In terms of layout, having the stair’s start and finish centrally located is most practical.
I am glad to finally see a builder’s sketch on grid paper here, instead of jumping straight to full-color, high-detail plans. In the early phase of space planning, these rough sketches are actually more useful—photorealistic images look too finished far too early.
Even if a second upper or attic floor is not possible, you can’t build much knee wall (outer dwarf wall) here anyway, so the only way to gain standing height inside is through the roof pitch. Since it can no longer be considered a full story, 35° is an acceptable upper limit—given the low knee wall, this will probably not exceed the “non-full story” threshold. But this would have to be verified with calculations in each case.
I could consider aiming for more usable floor area than these 88 sqm (floor area ratio just under 0.16)—almost 50% more might be possible. But a second upper or attic floor won’t come out of this, in any case.
Mentally add wall thicknesses to the walls (“in your mind”), especially at the sketch stage: roughly 40 cm (16 inches) for exterior walls, 20 cm (8 inches) for load-bearing interior walls, and 10 cm (4 inches) for non-load-bearing walls. This helps avoid mixing gross and net dimensions.
The staircase should already be more realistically dimensioned in the sketch: with a step height of 19 cm (7.5 inches) and a tread depth of 26 cm (10 inches), you would need 14 risers for a story height of 2.65 m (8.7 ft). The wall along the plan’s centerline is structurally well positioned beneath the main beam.
https://www.instagram.com/11antgmxde/
https://www.linkedin.com/company/bauen-jetzt/
The staircase position is already quite favorable: for full headroom on both upper floors and attic, a stair placed close to the eaves or ridge is best. In terms of layout, having the stair’s start and finish centrally located is most practical.
I am glad to finally see a builder’s sketch on grid paper here, instead of jumping straight to full-color, high-detail plans. In the early phase of space planning, these rough sketches are actually more useful—photorealistic images look too finished far too early.
Even if a second upper or attic floor is not possible, you can’t build much knee wall (outer dwarf wall) here anyway, so the only way to gain standing height inside is through the roof pitch. Since it can no longer be considered a full story, 35° is an acceptable upper limit—given the low knee wall, this will probably not exceed the “non-full story” threshold. But this would have to be verified with calculations in each case.
I could consider aiming for more usable floor area than these 88 sqm (floor area ratio just under 0.16)—almost 50% more might be possible. But a second upper or attic floor won’t come out of this, in any case.
Mentally add wall thicknesses to the walls (“in your mind”), especially at the sketch stage: roughly 40 cm (16 inches) for exterior walls, 20 cm (8 inches) for load-bearing interior walls, and 10 cm (4 inches) for non-load-bearing walls. This helps avoid mixing gross and net dimensions.
The staircase should already be more realistically dimensioned in the sketch: with a step height of 19 cm (7.5 inches) and a tread depth of 26 cm (10 inches), you would need 14 risers for a story height of 2.65 m (8.7 ft). The wall along the plan’s centerline is structurally well positioned beneath the main beam.
https://www.instagram.com/11antgmxde/
https://www.linkedin.com/company/bauen-jetzt/

Your information is somewhat contradictory: if the development plan requires a single-story building, this refers to the ground floor (GF), and a first floor (FF) counts as a non-full story with a gross height up to the ceiling level above the FF of 2.30m (7.5 ft). If the area calculated this way is less than three-quarters of the gross floor area of the GF, then it is not considered a full story. A converted attic (loft) is therefore not included. Given the specified limit dimensions (eaves height / roof pitch) and the gable roof, realistically no usable attic space remains. See the sketch.
Your questions:
- Is a converted attic allowed under the development plan? No
- What roof pitch is recommended (as steep as possible)? 35° / Yes
- Is the staircase correctly positioned, or should it be placed near the edge? It must be positioned in the area with 2.00m (6.6 ft) headroom on the FF near the exit point
- Are there other (better) ways to meet the “single-story” requirement? It depends on the specifications of the development plan. Either ¾ of the area with a pitched roof or ⅔ of the area with a recessed upper floor.
This is outlined in the building regulations of North Rhine-Westphalia (NRW).
For a preliminary design, the floor area ratio / plot ratio and other details from the development plan, which are not known here, must also be taken into account. This should be done by an architect who can simultaneously develop an approvable preliminary design within these limits. Interested laypersons (potential homeowners) tend to overlook some restrictions and create house designs at the kitchen table that unfortunately cannot be realized later. This also applies, for example, to a feasible stair design.
The house will also be quite small. With the given external dimensions, the net usable floor area on the GF/FF remains just above 100m² (1,076 sq ft). The architect will need to be very resourceful to accommodate a household of 2–4 people. It might be possible but is not optimal with this roof shape.
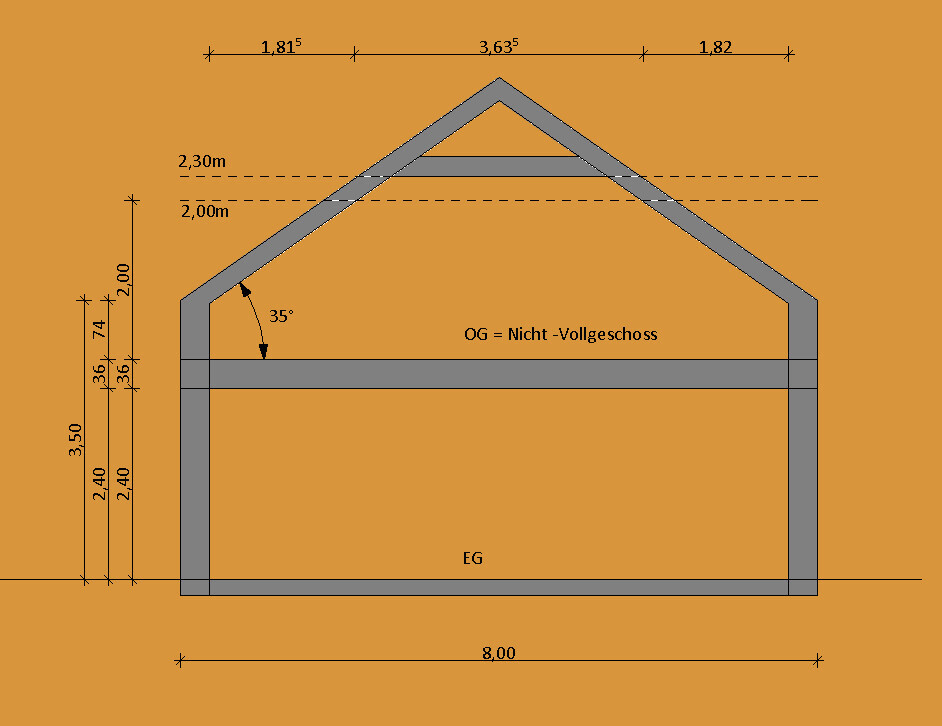
Your questions:
- Is a converted attic allowed under the development plan? No
- What roof pitch is recommended (as steep as possible)? 35° / Yes
- Is the staircase correctly positioned, or should it be placed near the edge? It must be positioned in the area with 2.00m (6.6 ft) headroom on the FF near the exit point
- Are there other (better) ways to meet the “single-story” requirement? It depends on the specifications of the development plan. Either ¾ of the area with a pitched roof or ⅔ of the area with a recessed upper floor.
This is outlined in the building regulations of North Rhine-Westphalia (NRW).
For a preliminary design, the floor area ratio / plot ratio and other details from the development plan, which are not known here, must also be taken into account. This should be done by an architect who can simultaneously develop an approvable preliminary design within these limits. Interested laypersons (potential homeowners) tend to overlook some restrictions and create house designs at the kitchen table that unfortunately cannot be realized later. This also applies, for example, to a feasible stair design.
The house will also be quite small. With the given external dimensions, the net usable floor area on the GF/FF remains just above 100m² (1,076 sq ft). The architect will need to be very resourceful to accommodate a household of 2–4 people. It might be possible but is not optimal with this roof shape.
Addendum: If the development plan, building regulations (setback requirements), and other site conditions allow, it is of course possible to try using dormers/gable dormers, etc., to reach the calculated maximum usable area of the non-full story. That would be around 123m2 (1,324 sq ft) of net usable floor area. If that is not sufficient: build larger, provided that building lines/building boundaries/building envelopes allow it. These restrictions will exist,
Thank you very much for the detailed information!
We will definitely consider a larger floor plan. The house should have at least 130m2 (1,400 sq ft) of living space.
If I have understood your statements correctly, the upper floor may have dormers of any size, provided it remains a non-full story.
In a residential area nearby, we saw a (luxury) house with a large bay window (see attachment).
I assume the building regulations there are similar. The house has a large balcony on the left side, giving the ground floor more floor area than the upper floor.
This probably allows the upper floor to be constructed almost like a full story.
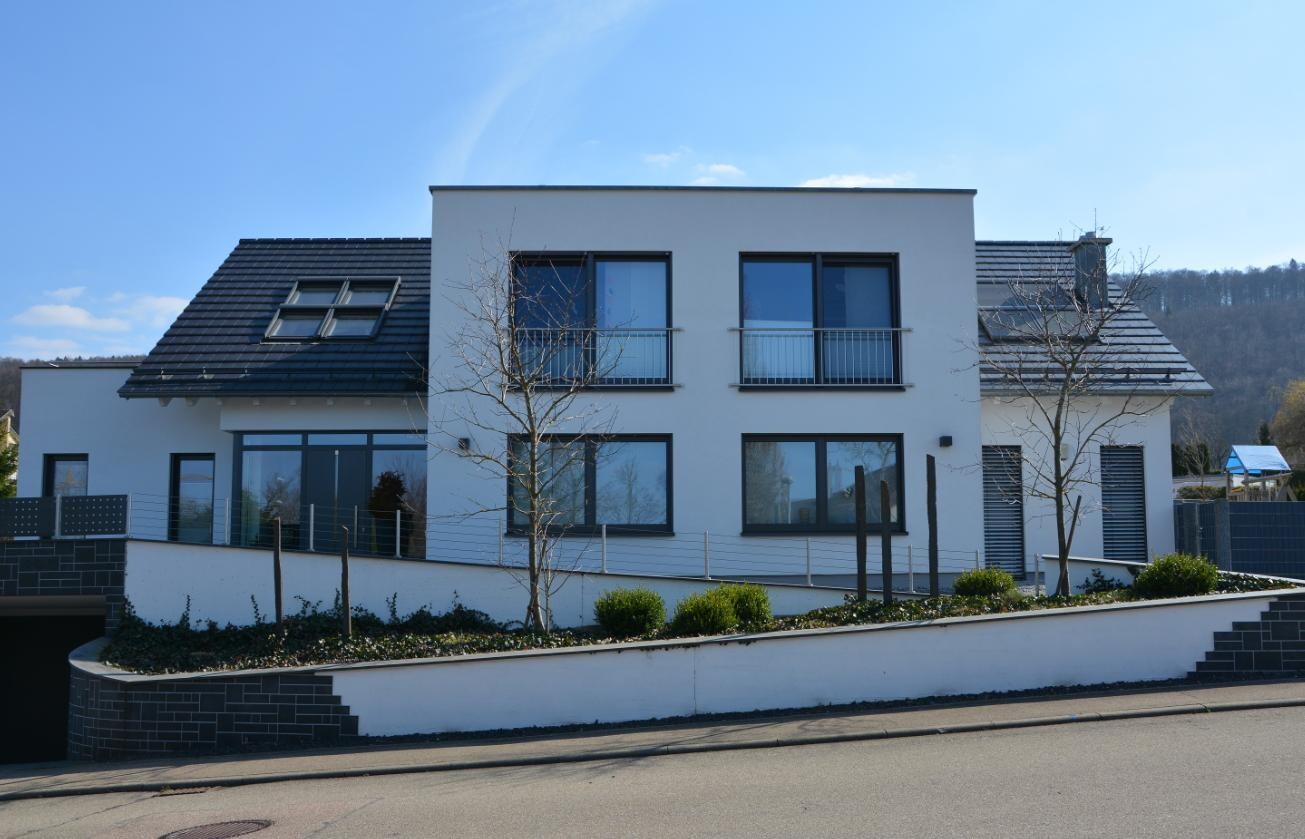
We will definitely consider a larger floor plan. The house should have at least 130m2 (1,400 sq ft) of living space.
If I have understood your statements correctly, the upper floor may have dormers of any size, provided it remains a non-full story.
In a residential area nearby, we saw a (luxury) house with a large bay window (see attachment).
I assume the building regulations there are similar. The house has a large balcony on the left side, giving the ground floor more floor area than the upper floor.
This probably allows the upper floor to be constructed almost like a full story.
Similar topics