
Hello,
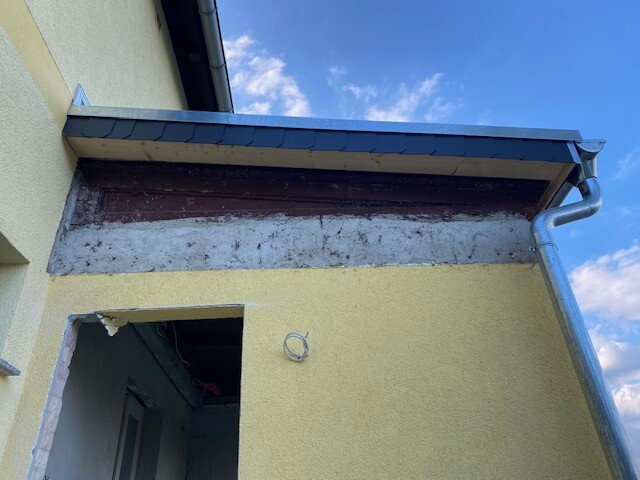
we have an extension on our house that is being converted into a living space (kitchen). So far, the roof was made with a simple wooden board structure and a double layer of roofing felt. Now, we have had external insulation installed on the roof, including all the necessary components (see Picture 1).
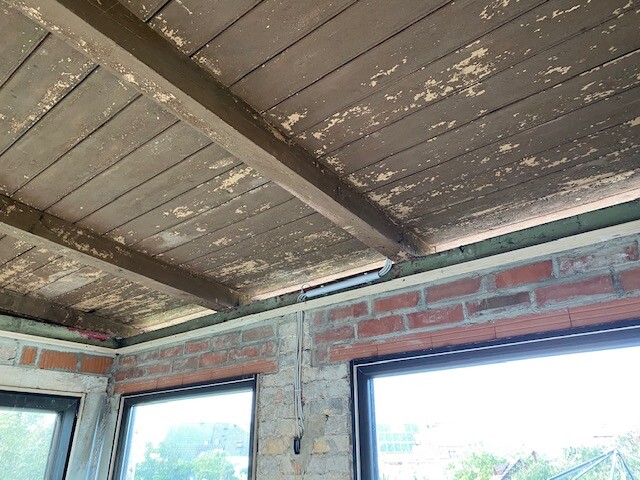
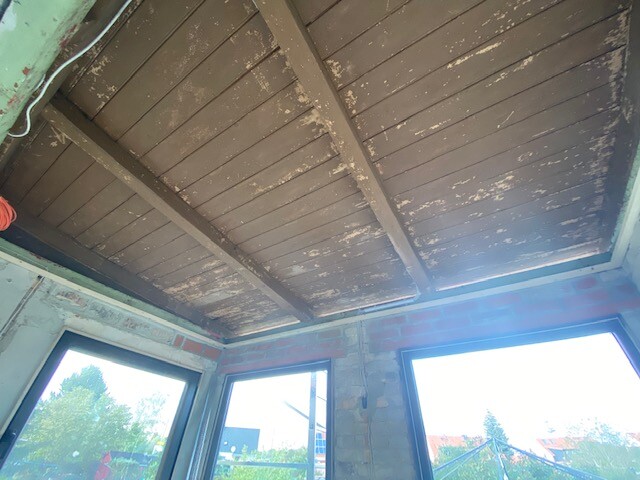
We are wondering how to seal the interior properly to avoid any mold issues. Previously, this was an unheated space and the roof itself was well ventilated – the exterior unfinished area plus the wood (see Picture 1) was only covered with wooden boards. We would like to suspend the ceiling again from the continuous lower beam (green) inside (see Picture 2). However, we still need to properly seal the roof structure. At the moment, you can still see through from the front between the rafters (see Picture 3).
Does anyone have advice on the best way to construct the ceiling from the inside, including sealing? (Keyword: vapor barrier)?
We are open to all suggestions. Thanks!
we have an extension on our house that is being converted into a living space (kitchen). So far, the roof was made with a simple wooden board structure and a double layer of roofing felt. Now, we have had external insulation installed on the roof, including all the necessary components (see Picture 1).
We are wondering how to seal the interior properly to avoid any mold issues. Previously, this was an unheated space and the roof itself was well ventilated – the exterior unfinished area plus the wood (see Picture 1) was only covered with wooden boards. We would like to suspend the ceiling again from the continuous lower beam (green) inside (see Picture 2). However, we still need to properly seal the roof structure. At the moment, you can still see through from the front between the rafters (see Picture 3).
Does anyone have advice on the best way to construct the ceiling from the inside, including sealing? (Keyword: vapor barrier)?
We are open to all suggestions. Thanks!
 HausiKlausi12 Sep 2020 23:40
The first thing that comes to mind goes in a completely different direction. Will this extension also be insulated on the outside afterward? The photos don’t show much, but the wall structure consists of only one layer of bricks, right? Then the problem in the end might not be the roof, but possibly the junction with the walls, because after the insulation work, the upper part will probably remain significantly colder.