
Hello everyone,
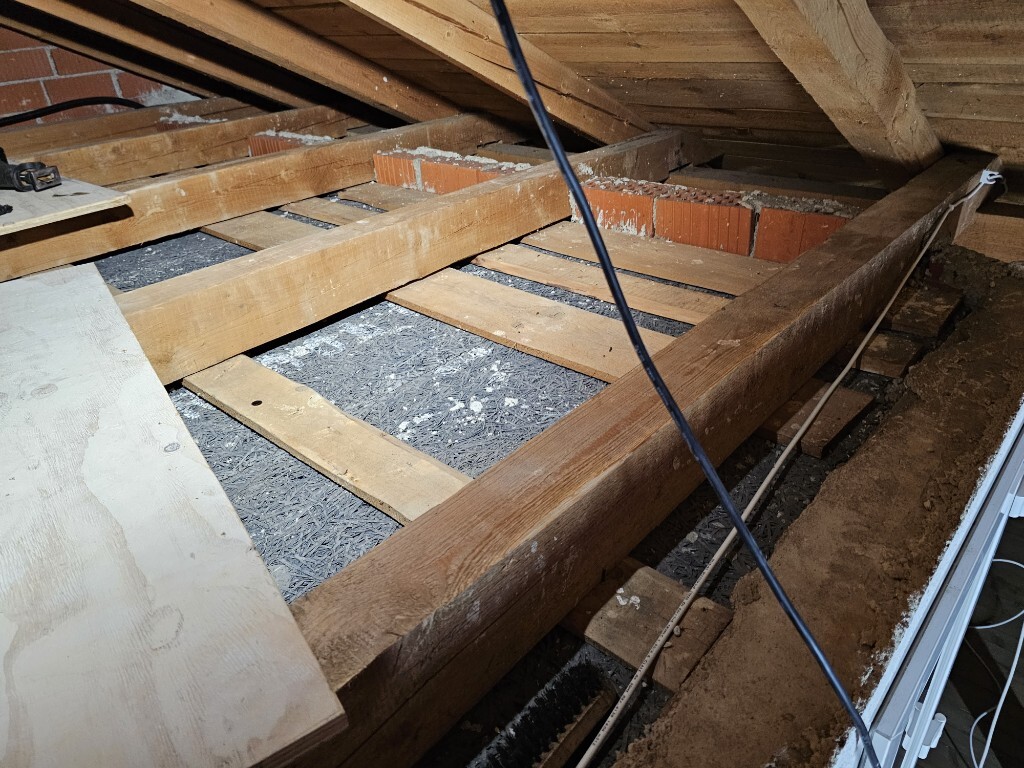
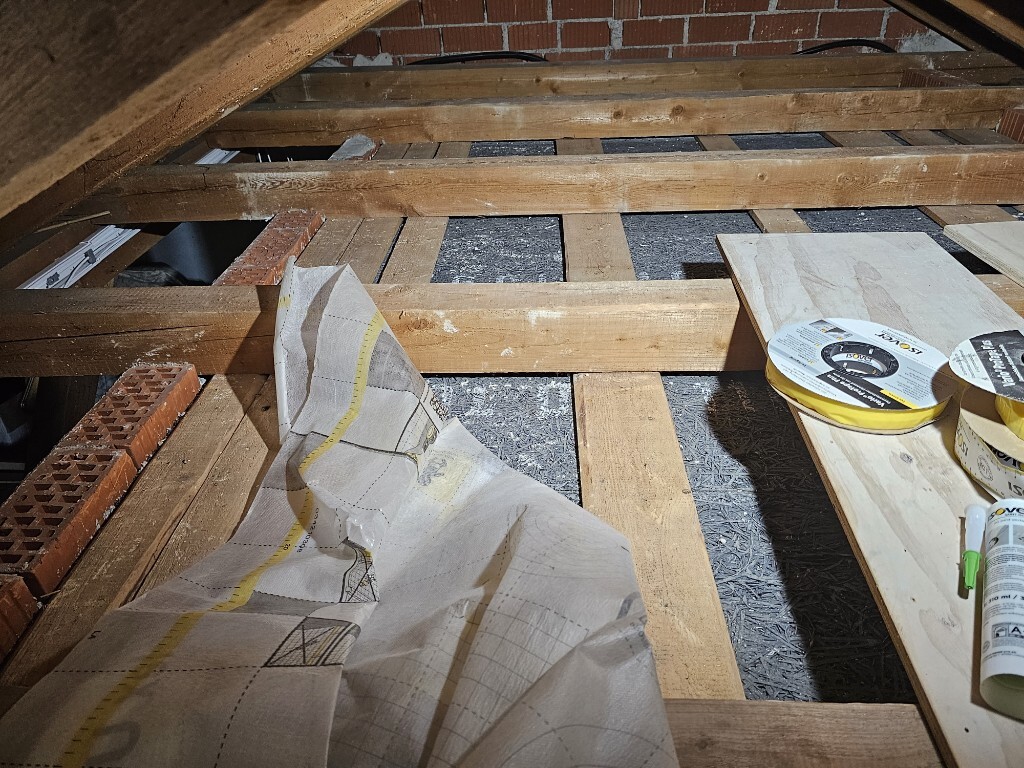
In addition, I would like to insulate the four walls of the stairwell, which are built into the attic, attached to the ceiling of the top floor. Heat rises freely from the living space toward these walls.
The door is new and very well sealed.
The wall thickness is probably between 10cm and 15cm (4 and 6 inches).
I found several options online but have not reached a conclusion.
The thickness does not matter much to me.
Which option would be best here?
The attic itself remains unheated.
In addition, I would like to insulate the four walls of the stairwell, which are built into the attic, attached to the ceiling of the top floor. Heat rises freely from the living space toward these walls.
The door is new and very well sealed.
The wall thickness is probably between 10cm and 15cm (4 and 6 inches).
I found several options online but have not reached a conclusion.
The thickness does not matter much to me.
Which option would be best here?
The attic itself remains unheated.
H
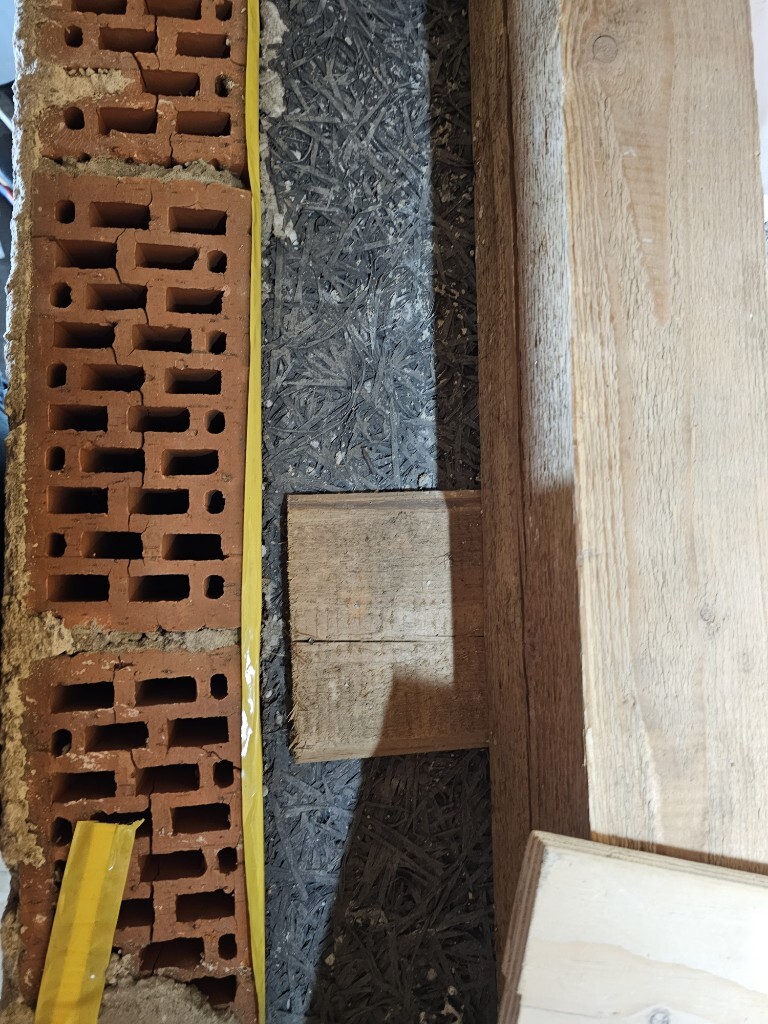
handwerk9714 Sep 2024 23:07Here are the pictures again. It seems they were not sent earlier.
H
handwerk9721 Sep 2024 18:19Maybe this is easier to understand here:
I have installed the membrane completely and sealed everything. Now my question is, should the membrane overlap the bricks as shown in the picture, or is it also acceptable for the insulation to extend over the raw bricks? So that I can let the rigid PUR boards protrude above the insulation level.

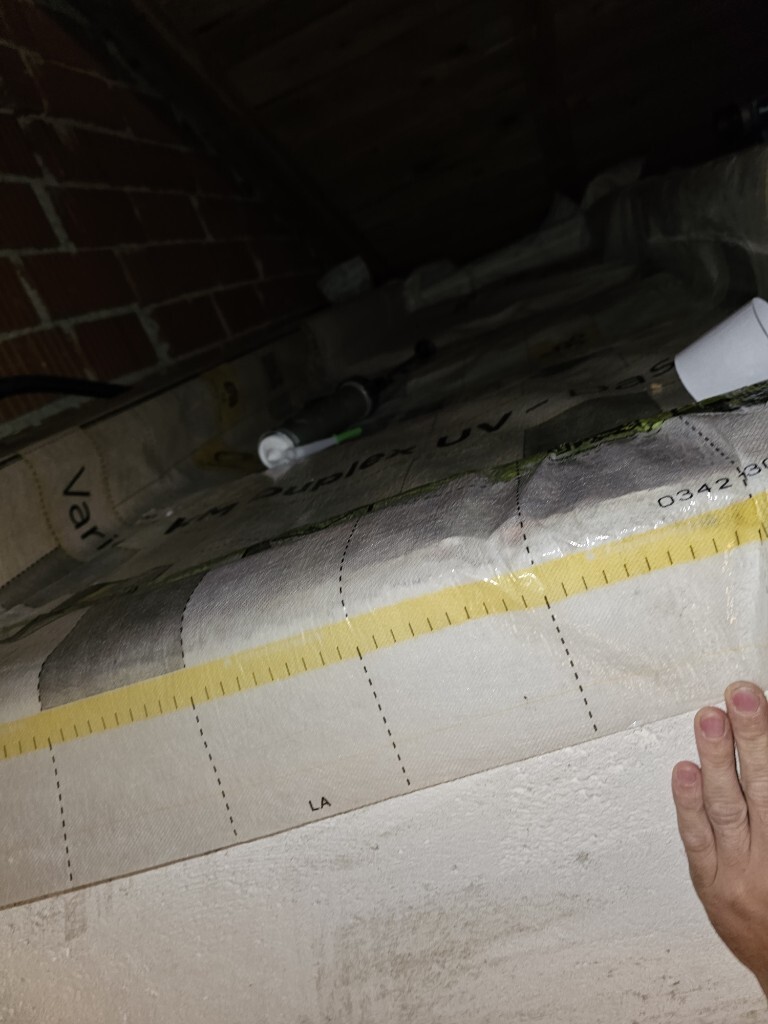
I have installed the membrane completely and sealed everything. Now my question is, should the membrane overlap the bricks as shown in the picture, or is it also acceptable for the insulation to extend over the raw bricks? So that I can let the rigid PUR boards protrude above the insulation level.
Similar topics