
H
harryhausen19 Apr 2011 12:14Hello esteemed forum members,
I have three questions regarding my planned wall assemblies in an existing building (country house built in 1950).
Current situations in the existing building:
1)
Wall from inside to outside, upper floor, north side:
11.5 cm (4.5 inches) inner leaf made of pumice stone (pre-war hollow block)
3 cm (1.2 inches) cavity
11.5 cm (4.5 inches) solid brick
The plan is to add an additional inner layer as a drywall partition.
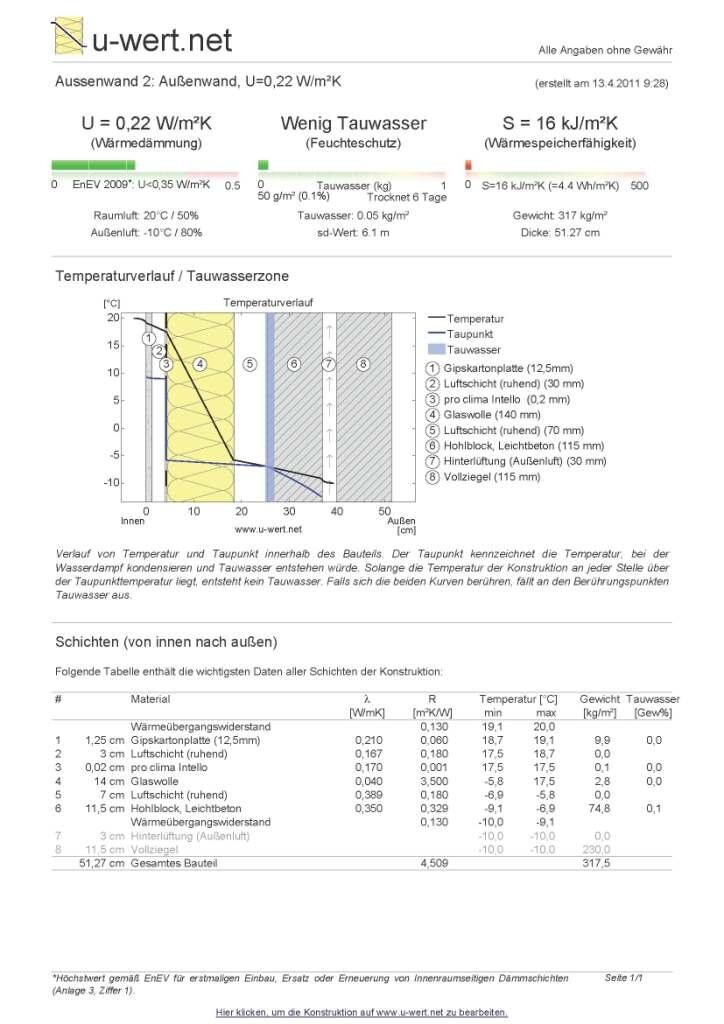
Construction: approximately 7 cm (2.8 inches) air gap → approx. 14 cm (5.5 inches) mineral wool insulation with a thermal conductivity of 0.035 W/mK in a timber stud wall → ProClima Intello vapor retarder → 3 cm (1.2 inches) service cavity → 1.25 cm (0.5 inches) gypsum plasterboard (see picture 1).
The distance of the cavity between the pumice stone and the drywall is fixed for structural reasons and unfortunately cannot be changed or reduced.
2)
Wall from inside to outside, ground floor, north and east side:
1.5 cm (0.6 inches) lime-cement plaster
11.5 cm (4.5 inches) inner leaf made of aerated concrete (approx. 600 kg/m³)
3–5 cm (1.2–2 inches) cavity
11.5 cm (4.5 inches) leaf of pumice stone (pre-war hollow block)
3 cm (1.2 inches) cavity
11.5 cm (4.5 inches) solid brick
An additional internal insulation of about 5 cm (2 inches) is planned.
Construction: 5 cm (2 inches) mineral wool on the plaster → ProClima Intello vapor retarder → 3 cm (1.2 inches) service cavity → 1.25 cm (0.5 inches) gypsum plasterboard (see picture).
My first question is whether these wall assemblies can be executed as planned. Will these constructions lead to excessive condensation and consequently mold growth?
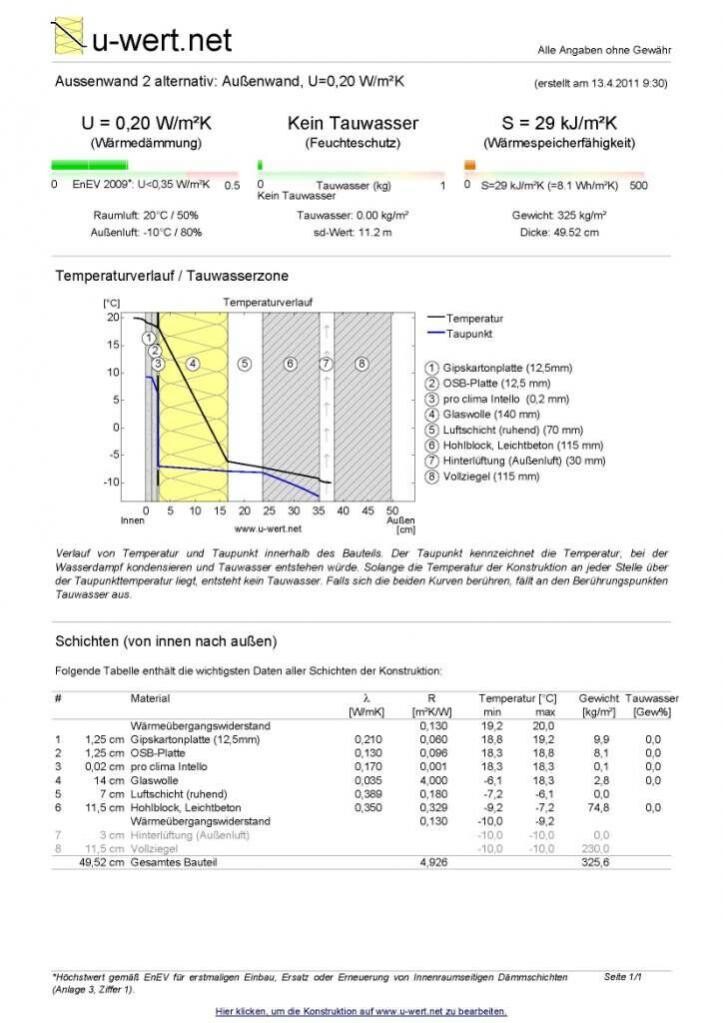
Can a 1.25 cm (0.5 inches) OSB board be used instead of the 3 cm (1.2 inches) service cavity? Would that not hinder the drying potential of the vapor retarder?
Alternative wall assemblies with insulating blocks should be excluded, as the material is more or less already available and the existing walls are very uneven. Additional moisture input from plastering work is also not desirable.
Is there a risk of excessive moisture accumulating in the outer leaf with the proposed constructions, which could then lead to spalling due to frost?
The window reveals are planned to be finished with silicate boards.
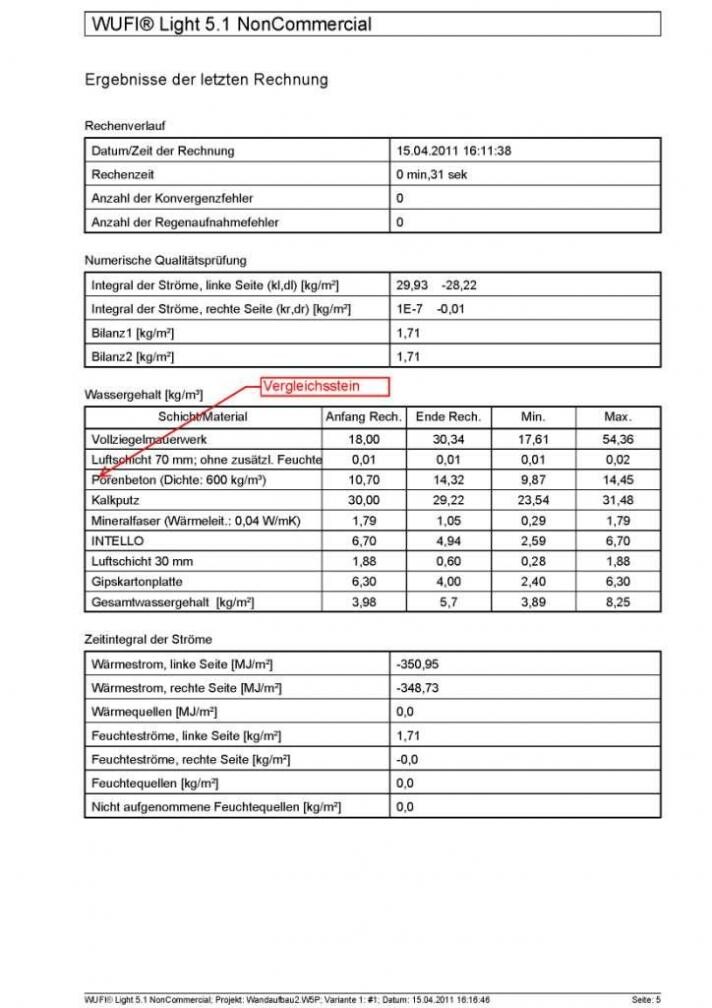
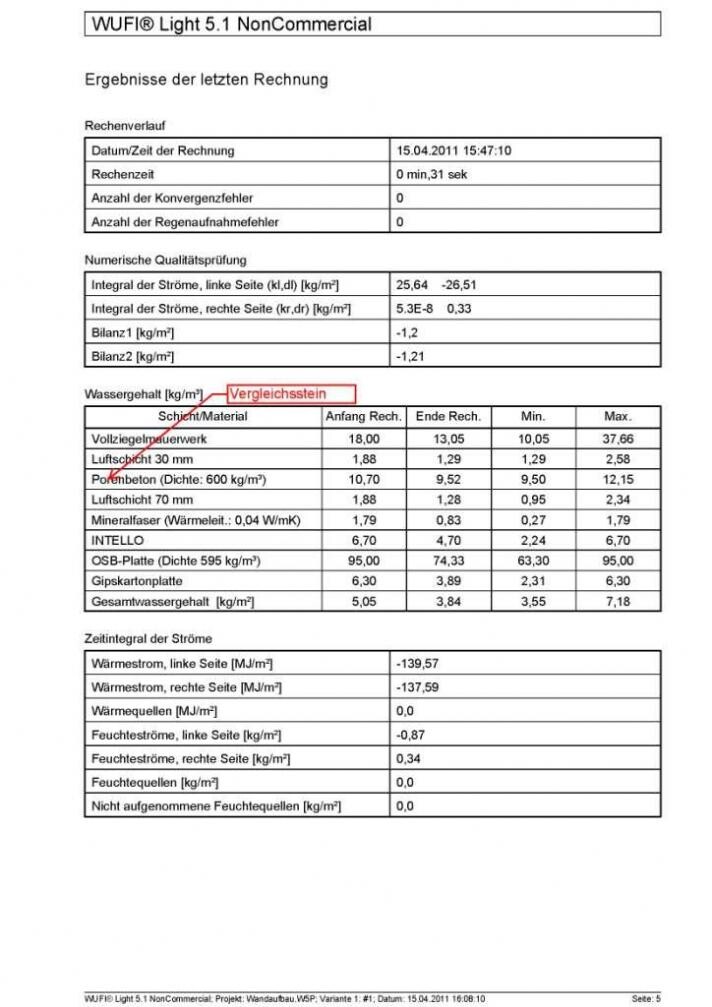
Since I do not want to weaken or damage the existing structure (rafters and masonry, etc.) due to excessive condensation, I am turning to you. I have initially carried out calculations with the software WUFI as well as the U-value calculator, but I am unable to interpret the results properly (see calculation results).
Thank you very much and best regards,
Harald Flessner

I have three questions regarding my planned wall assemblies in an existing building (country house built in 1950).
Current situations in the existing building:
1)
Wall from inside to outside, upper floor, north side:
11.5 cm (4.5 inches) inner leaf made of pumice stone (pre-war hollow block)
3 cm (1.2 inches) cavity
11.5 cm (4.5 inches) solid brick
The plan is to add an additional inner layer as a drywall partition.
Construction: approximately 7 cm (2.8 inches) air gap → approx. 14 cm (5.5 inches) mineral wool insulation with a thermal conductivity of 0.035 W/mK in a timber stud wall → ProClima Intello vapor retarder → 3 cm (1.2 inches) service cavity → 1.25 cm (0.5 inches) gypsum plasterboard (see picture 1).
The distance of the cavity between the pumice stone and the drywall is fixed for structural reasons and unfortunately cannot be changed or reduced.
2)
Wall from inside to outside, ground floor, north and east side:
1.5 cm (0.6 inches) lime-cement plaster
11.5 cm (4.5 inches) inner leaf made of aerated concrete (approx. 600 kg/m³)
3–5 cm (1.2–2 inches) cavity
11.5 cm (4.5 inches) leaf of pumice stone (pre-war hollow block)
3 cm (1.2 inches) cavity
11.5 cm (4.5 inches) solid brick
An additional internal insulation of about 5 cm (2 inches) is planned.
Construction: 5 cm (2 inches) mineral wool on the plaster → ProClima Intello vapor retarder → 3 cm (1.2 inches) service cavity → 1.25 cm (0.5 inches) gypsum plasterboard (see picture).
My first question is whether these wall assemblies can be executed as planned. Will these constructions lead to excessive condensation and consequently mold growth?
Can a 1.25 cm (0.5 inches) OSB board be used instead of the 3 cm (1.2 inches) service cavity? Would that not hinder the drying potential of the vapor retarder?
Alternative wall assemblies with insulating blocks should be excluded, as the material is more or less already available and the existing walls are very uneven. Additional moisture input from plastering work is also not desirable.
Is there a risk of excessive moisture accumulating in the outer leaf with the proposed constructions, which could then lead to spalling due to frost?
The window reveals are planned to be finished with silicate boards.
Since I do not want to weaken or damage the existing structure (rafters and masonry, etc.) due to excessive condensation, I am turning to you. I have initially carried out calculations with the software WUFI as well as the U-value calculator, but I am unable to interpret the results properly (see calculation results).
Thank you very much and best regards,
Harald Flessner
Hello,
Interior insulation is never ideal and generally not recommended. In theory, these constructions can always be calculated to work well. However, unfortunately, the resulting thermal bridges are often not taken into account.
Why not use exterior insulation? Is it because of the appearance?
Are the air layers really still air layers?
Regards
Interior insulation is never ideal and generally not recommended. In theory, these constructions can always be calculated to work well. However, unfortunately, the resulting thermal bridges are often not taken into account.
Why not use exterior insulation? Is it because of the appearance?
Are the air layers really still air layers?
Regards
H
harryhausen19 Apr 2011 16:42Hello,
Thank you for your response.
The inner air layer is a stagnant one, as it is sealed on all sides. The outer layer, however, is connected to the outside air and therefore is not a stagnant air layer. Unfortunately, exterior insulation is not possible, as the building features very old brickwork that I want to preserve. I am personally not very confident about foam-injected cavity insulation because the walls are not perfectly straight, and I cannot guarantee that the masonry work was done carefully back then or that nothing is inside the cavity.
Thermal bridges can certainly never be completely avoided, but they can be considered separately to almost eliminate them. My main concern is the general construction. Whether the fundamental design is already flawed from the start.
Best regards
Thank you for your response.
The inner air layer is a stagnant one, as it is sealed on all sides. The outer layer, however, is connected to the outside air and therefore is not a stagnant air layer. Unfortunately, exterior insulation is not possible, as the building features very old brickwork that I want to preserve. I am personally not very confident about foam-injected cavity insulation because the walls are not perfectly straight, and I cannot guarantee that the masonry work was done carefully back then or that nothing is inside the cavity.
Thermal bridges can certainly never be completely avoided, but they can be considered separately to almost eliminate them. My main concern is the general construction. Whether the fundamental design is already flawed from the start.
Best regards
OK, I understand your point regarding the view 🙂
But as I said, in theory, you can calculate the construction that way. It might work. What doesn’t work, however, is placing the OSB board in front of the variable humidity vapor barrier, since the OSB board also acts as a vapor barrier and prevents diffusion into the room.
Would interior insulation with a mineral insulation board be an alternative? The company redstone offers several products for this.
In any case, the insulation material should have a certain sorption capacity, meaning it can absorb moisture and, of course, release it again. Mineral wool generally cannot do this.
Regards
But as I said, in theory, you can calculate the construction that way. It might work. What doesn’t work, however, is placing the OSB board in front of the variable humidity vapor barrier, since the OSB board also acts as a vapor barrier and prevents diffusion into the room.
Would interior insulation with a mineral insulation board be an alternative? The company redstone offers several products for this.
In any case, the insulation material should have a certain sorption capacity, meaning it can absorb moisture and, of course, release it again. Mineral wool generally cannot do this.
Regards
H
harryhausen19 Apr 2011 21:59With these panels, unfortunately, it’s not possible because the walls are not perfectly vertical, so I would have to plaster the wall afterwards. I wanted to avoid that.
Hmm, I understand the issue with the hygroscopic properties of mineral wool. Isn’t the air gap or the variable vapor retarder enough to ensure vapor permeability?
I will replace the OSB panels with a 3x5 cm (1¼ x 2 inch) battens as an installation level. This would have the added benefit that I wouldn’t have to cut the vapor retarder around the electrical outlets anyway.
Can you tell from the WUFI analysis whether the moisture content is significant or not? I’m not quite sure how to interpret the amount… 🙂
Thank you very much for the support— 🙂
Hmm, I understand the issue with the hygroscopic properties of mineral wool. Isn’t the air gap or the variable vapor retarder enough to ensure vapor permeability?
I will replace the OSB panels with a 3x5 cm (1¼ x 2 inch) battens as an installation level. This would have the added benefit that I wouldn’t have to cut the vapor retarder around the electrical outlets anyway.
Can you tell from the WUFI analysis whether the moisture content is significant or not? I’m not quite sure how to interpret the amount… 🙂
Thank you very much for the support— 🙂
Hello,
According to the calculation, your exterior wall 2 shows condensation occurring on the 6th layer, which is generally not a problem. However, it must be ensured that the amount of condensation is less than the amount of water that can evaporate during the drying period.
You can either calculate this manually 😡, or let software do the calculation for you 🙂
According to the U-value calculator (I am not familiar with the program), the condensation amount is not too high. Unfortunately, I cannot interpret anything from the Wufi data.
In any case, my advice is to consult a specialist who can plan the measures for you. The construction is not simple and should be carefully considered.
Best regards
According to the calculation, your exterior wall 2 shows condensation occurring on the 6th layer, which is generally not a problem. However, it must be ensured that the amount of condensation is less than the amount of water that can evaporate during the drying period.
You can either calculate this manually 😡, or let software do the calculation for you 🙂
According to the U-value calculator (I am not familiar with the program), the condensation amount is not too high. Unfortunately, I cannot interpret anything from the Wufi data.
In any case, my advice is to consult a specialist who can plan the measures for you. The construction is not simple and should be carefully considered.
Best regards
Similar topics