
F
Felix198915 Sep 2016 11:11Hello,
we just need some help, and since I have already seen some really nice and good ideas here, I wanted to ask for assistance as well.
We have already been to a bathroom showroom and received some advice, but unfortunately, we were not very satisfied. The consultation was friendly and all, but there were no real ideas.
Now we have tried to plan a bit ourselves, but it’s proving not to be easy.
We have two bathrooms.
Bathroom 1 = Guest bathroom on the ground floor, and Bathroom 2 = Main bathroom on the first floor. Unfortunately, the main bathroom has quite a steep slope.
Since we want to have both a bathtub and a shower in the house, we thought about putting the bathtub in the guest bathroom and only a shower in the main bathroom.
There is also a possibility of installing a roof window in the main bathroom if it would be useful.
The door of the guest bathroom could also be opened outwards. New doors will be installed.
Maybe you have better ideas, suggestions, or tips on how to design everything. I would really appreciate any input.
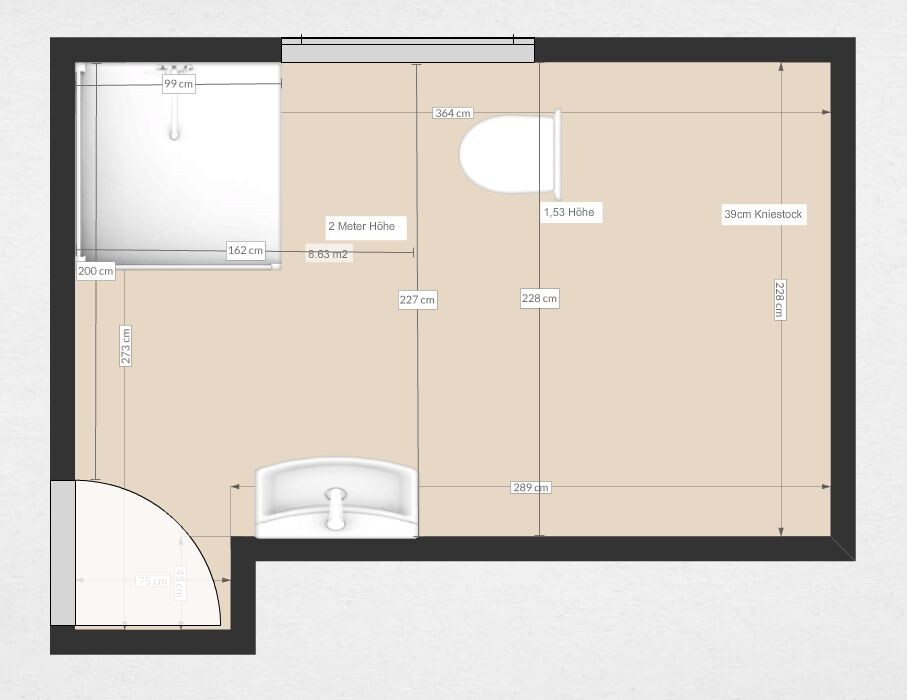
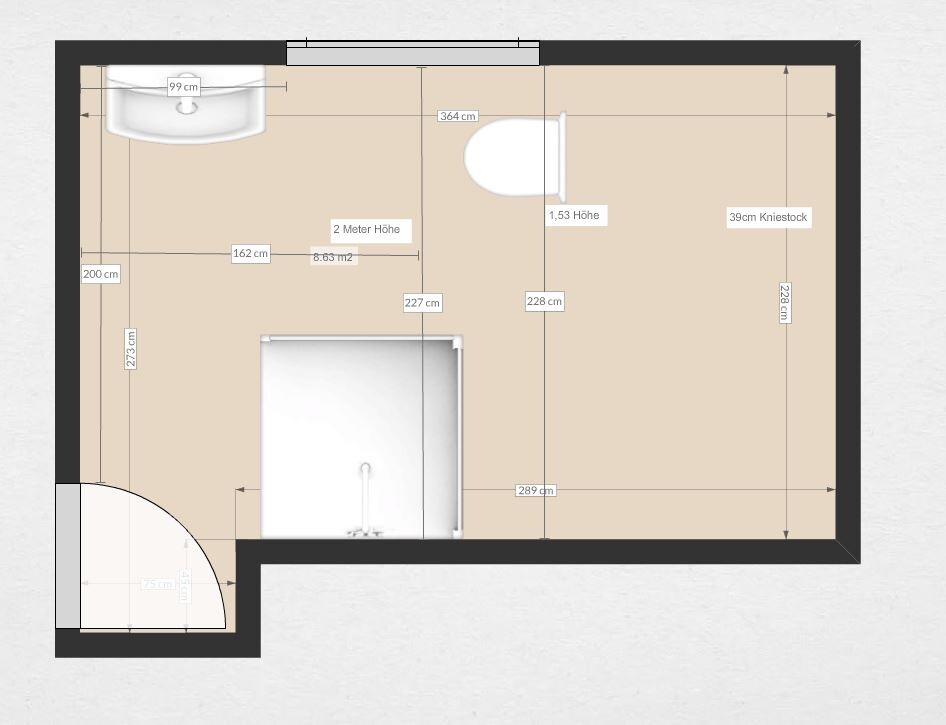
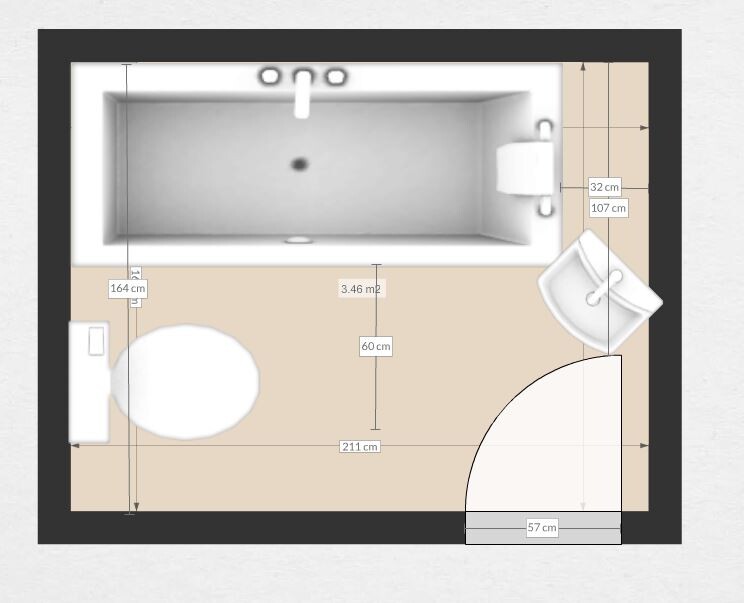
we just need some help, and since I have already seen some really nice and good ideas here, I wanted to ask for assistance as well.
We have already been to a bathroom showroom and received some advice, but unfortunately, we were not very satisfied. The consultation was friendly and all, but there were no real ideas.
Now we have tried to plan a bit ourselves, but it’s proving not to be easy.
We have two bathrooms.
Bathroom 1 = Guest bathroom on the ground floor, and Bathroom 2 = Main bathroom on the first floor. Unfortunately, the main bathroom has quite a steep slope.
Since we want to have both a bathtub and a shower in the house, we thought about putting the bathtub in the guest bathroom and only a shower in the main bathroom.
There is also a possibility of installing a roof window in the main bathroom if it would be useful.
The door of the guest bathroom could also be opened outwards. New doors will be installed.
Maybe you have better ideas, suggestions, or tips on how to design everything. I would really appreciate any input.
F
Felix198916 Sep 2016 00:03Does anyone have any ideas, tips, or suggestions? 🙁
 Chriscross16 Sep 2016 07:38
I can highly recommend the online planner from "Villeroy & Boch," which also allows you to visualize your design in 3D. It’s a great help. At the beginning, you can even specify the sloped ceilings with knee wall heights. It’s very easy to use.
That’s how I did it. Doors and cabinets can be opened, so you can check if everything fits properly.
Without the planner, we almost made a big mistake and planned a bathroom that was far too small.
If you have any questions about the planner, I’m happy to help. If you remind me this evening, I can gladly send you two 3D views of our bathroom.
That’s how I did it. Doors and cabinets can be opened, so you can check if everything fits properly.
Without the planner, we almost made a big mistake and planned a bathroom that was far too small.
If you have any questions about the planner, I’m happy to help. If you remind me this evening, I can gladly send you two 3D views of our bathroom.
F
Felix198916 Sep 2016 09:08@Chriscross: Thank you. I already tried their online planner, but unfortunately, it wouldn’t accept my pitched roofs! ;-(((
However, I will try again.
However, I will try again.
Unfortunately, I’m having trouble understanding your measurements. It’s enough to provide the room dimensions first, not the distances.
I think it’s good and fine to have the bathtub relocated.
Regarding the main bathroom: is there a knee wall? Where is the 2-meter (6 ft 7 in) line?
In terms of the layout, I find the second option acceptable. I would also build the shower partially under the sloped ceiling, as even with a height of about 1.70 m (5 ft 7 in), there is still room for the shower’s width.
Guest WC:
Is there no window?
With these measurements, it’s clear that information is missing about whether the dimensions are with or without tiles. In tight spaces, every centimeter (inch) counts 😉
I would choose a shorter but taller bathtub and place it crosswise. This would provide more options for the rest.
I think it’s good and fine to have the bathtub relocated.
Regarding the main bathroom: is there a knee wall? Where is the 2-meter (6 ft 7 in) line?
In terms of the layout, I find the second option acceptable. I would also build the shower partially under the sloped ceiling, as even with a height of about 1.70 m (5 ft 7 in), there is still room for the shower’s width.
Guest WC:
Is there no window?
With these measurements, it’s clear that information is missing about whether the dimensions are with or without tiles. In tight spaces, every centimeter (inch) counts 😉
I would choose a shorter but taller bathtub and place it crosswise. This would provide more options for the rest.

Difficult.... 😕
I prefer option 1 on the upper floor. Do you want to close off the space under the sloping roof with a stud wall? If so, you should definitely design part of it as a built-in wardrobe.
The guest bathroom currently has a very, very narrow door. I would definitely change that. The washbasin should then be placed on the lower wall in the plan.
In general, the bathtub would be better positioned on the first floor because of the slope.
I prefer option 1 on the upper floor. Do you want to close off the space under the sloping roof with a stud wall? If so, you should definitely design part of it as a built-in wardrobe.
The guest bathroom currently has a very, very narrow door. I would definitely change that. The washbasin should then be placed on the lower wall in the plan.
In general, the bathtub would be better positioned on the first floor because of the slope.
Similar topics