
ᐅ Spacious open-plan layout for living, dining, and kitchen areas
Created on: 4 Aug 2015 22:49
H
harob
Hello everyone!
As mentioned in the introduction thread, we purchased a plot of land from the municipality a few months ago. Since then, we have naturally been thinking about our future home, which is planned to take shape next year.
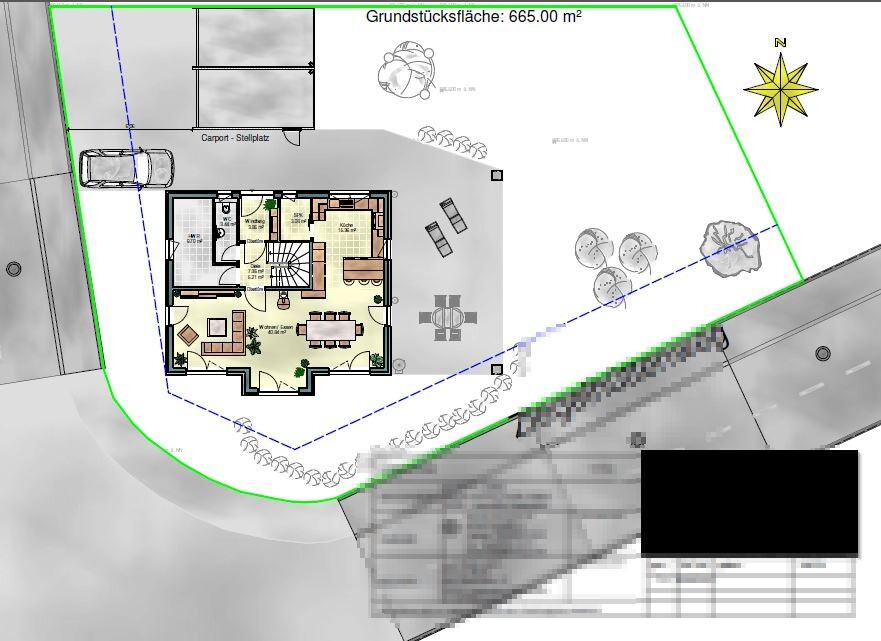
It will be built to KFW 55 standards. The available plot is 665 sqm (7,158 sq ft). We have already consulted with an architect (from a home building company). The plan is to finalize a construction contract and have everything managed through the building company.
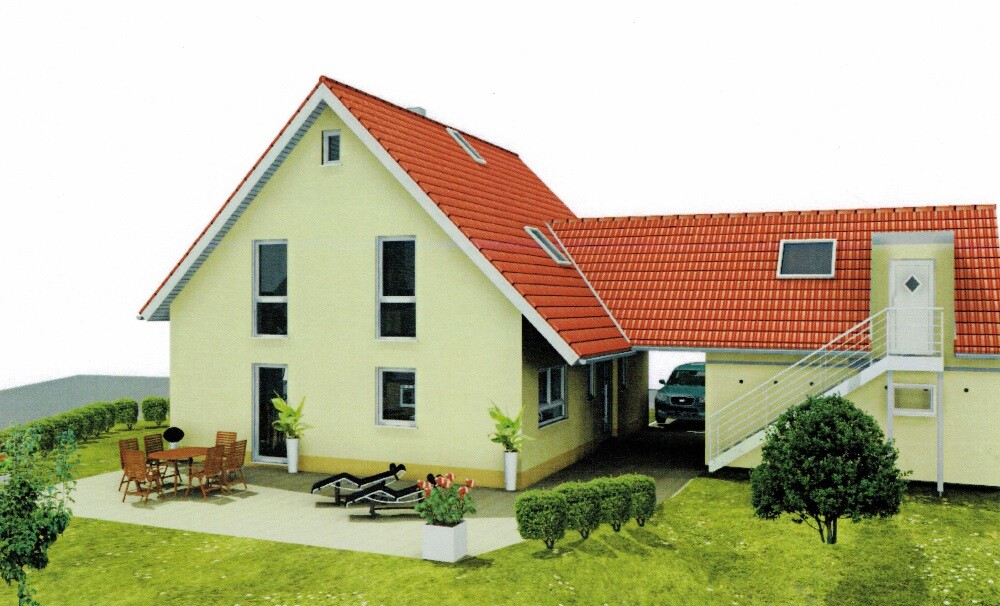
There are two of us, both in our early to mid-20s (22 and 23). As mentioned above, the plot size is 665 sqm (7,158 sq ft). The living area according to the latest design is about 160 sqm (1,722 sq ft) (we know, quite spacious). The usable area will be around 200 sqm (2,153 sq ft). The house itself will be quite square-shaped, with a bay window. The double garage will be connected to the main roof via a gable. This passage will also serve as a carport and as a driveway from the street into the garden. The main entrance will also be located here. The construction method will be solid (masonry).
Inside the house, there will be a spacious combined living, dining, and kitchen area. On the ground floor, there will also be a pantry, guest bathroom, and utility room. What’s important to us is a windbreak area (vestibule), since the whole village is situated quite high and we will be building on the edge of town, where it can be windy (though not comparable to the wind in the far north :p).
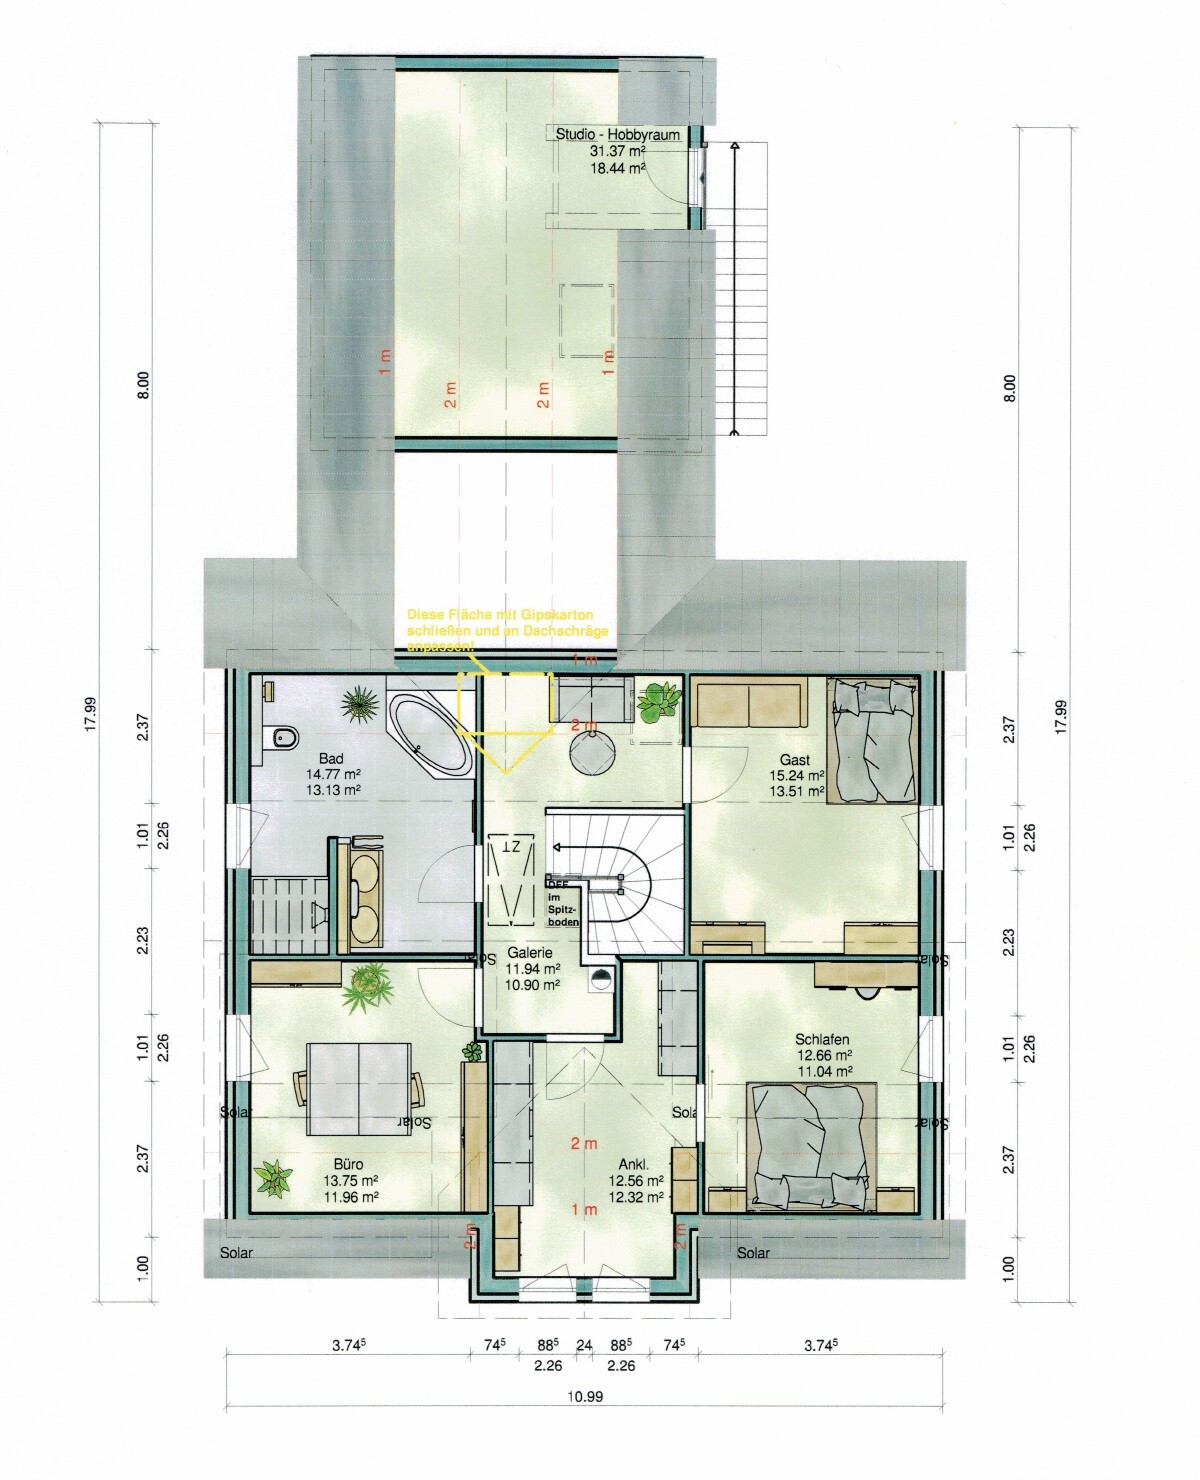
On the upper floor: there will be our bedroom with a directly connected dressing room (my dream!). There will also be a “guest room” – which will primarily be for our pets but can potentially be converted into a guest room. Additionally, an office will be included – this will be used exclusively for private matters.
In the “main bathroom,” we’ll have the dream of a corner bathtub, walk-in shower, and a double vanity. It’s important to us that the bathroom is not ensuite, as I work shifts.
As a little extra, the garage will be finished and accessible via an exterior staircase. Originally, we planned to have an internal passage on the upper floor from the gallery to the garage. However, we decided against this as it would be inconvenient to carry items such as car tires through the house – a direct exterior stairway is simply more practical.
Another detail worth mentioning: the plot is a corner lot. There will be no basement because we prefer to invest the saved money into larger living space. Also, in our current rental apartment, we only have a basement used to store car tires and nothing else.
Attached are excerpts from the latest plans based on our current ideas. What do you think? We welcome any constructive feedback 🙂
Best regards

As mentioned in the introduction thread, we purchased a plot of land from the municipality a few months ago. Since then, we have naturally been thinking about our future home, which is planned to take shape next year.
It will be built to KFW 55 standards. The available plot is 665 sqm (7,158 sq ft). We have already consulted with an architect (from a home building company). The plan is to finalize a construction contract and have everything managed through the building company.
There are two of us, both in our early to mid-20s (22 and 23). As mentioned above, the plot size is 665 sqm (7,158 sq ft). The living area according to the latest design is about 160 sqm (1,722 sq ft) (we know, quite spacious). The usable area will be around 200 sqm (2,153 sq ft). The house itself will be quite square-shaped, with a bay window. The double garage will be connected to the main roof via a gable. This passage will also serve as a carport and as a driveway from the street into the garden. The main entrance will also be located here. The construction method will be solid (masonry).
Inside the house, there will be a spacious combined living, dining, and kitchen area. On the ground floor, there will also be a pantry, guest bathroom, and utility room. What’s important to us is a windbreak area (vestibule), since the whole village is situated quite high and we will be building on the edge of town, where it can be windy (though not comparable to the wind in the far north :p).
On the upper floor: there will be our bedroom with a directly connected dressing room (my dream!). There will also be a “guest room” – which will primarily be for our pets but can potentially be converted into a guest room. Additionally, an office will be included – this will be used exclusively for private matters.
In the “main bathroom,” we’ll have the dream of a corner bathtub, walk-in shower, and a double vanity. It’s important to us that the bathroom is not ensuite, as I work shifts.
As a little extra, the garage will be finished and accessible via an exterior staircase. Originally, we planned to have an internal passage on the upper floor from the gallery to the garage. However, we decided against this as it would be inconvenient to carry items such as car tires through the house – a direct exterior stairway is simply more practical.
Another detail worth mentioning: the plot is a corner lot. There will be no basement because we prefer to invest the saved money into larger living space. Also, in our current rental apartment, we only have a basement used to store car tires and nothing else.
Attached are excerpts from the latest plans based on our current ideas. What do you think? We welcome any constructive feedback 🙂
Best regards
harob schrieb:
Our children will always remain our little homebodies :p Alright .. clarified 😉 🙂 and this also makes the bay window more meaningful.
Is the furniture layout roughly accurate? For example, in the living room?
The staircase needs to be designed differently. What knee wall height and roof pitch are currently planned? Are there any restrictions? What I also don’t like so much is the roof overhang above the kitchen window:
This is already on the north side and makes it quite dark there. This is probably due to the roof connection to the garage. Does it also look uneven from the front?
In general, other door swings don’t fit well either, for example from the dining area to the terrace.
I would also consider giving the upper floor a small utility room, with space for a washing machine and dryer.
By the way, many of these questions are already included in the recommended question list in this post at the top of the planning board 😉 ... maybe you could just answer the whole questionnaire there.


BeHaElJa schrieb:
That looks like a pee-yellow elephant with a trunk... and there’s a door in the trunk – the only thing missing is a heart-shaped cutout instead of the diamondDid you pick up the style from the Green Party? 🙄
No, sorry 😳
I didn’t mean to be that harsh. But honestly, do you think it looks good? And take another close look at the picture—don’t you see the tapir? I thought I’d use clear and somewhat provocative words to make the OP reconsider. Unless that’s just my opinion—in that case, I’m happy to take it back.
*edit* My wife says she doesn’t see it—so I take it back. The criticism of the floor plan still stands.
I didn’t mean to be that harsh. But honestly, do you think it looks good? And take another close look at the picture—don’t you see the tapir? I thought I’d use clear and somewhat provocative words to make the OP reconsider. Unless that’s just my opinion—in that case, I’m happy to take it back.
*edit* My wife says she doesn’t see it—so I take it back. The criticism of the floor plan still stands.
Musketier schrieb:
Did you pick up the style from the Green? 🙄I actually thought the same.
Every architectural style has its justification, even if personally, one tends to build more modern and straightforward.