
ᐅ Spacious open-plan layout for living, dining, and kitchen areas
Created on: 4 Aug 2015 22:49
H
harobHello everyone!
As mentioned in the introduction thread, we purchased a plot of land from the municipality a few months ago. Since then, we have naturally been thinking about our future home, which is planned to take shape next year.
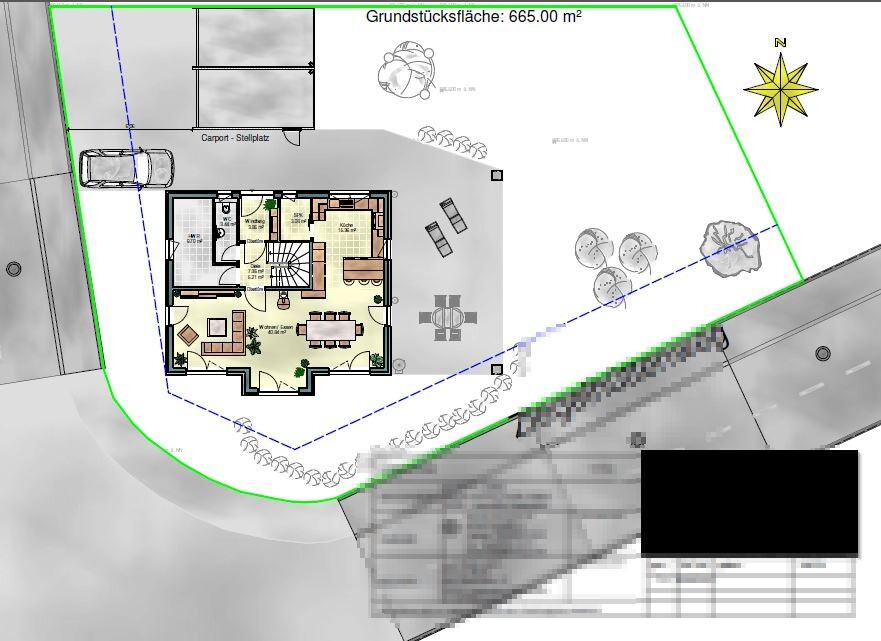
It will be built to KFW 55 standards. The available plot is 665 sqm (7,158 sq ft). We have already consulted with an architect (from a home building company). The plan is to finalize a construction contract and have everything managed through the building company.
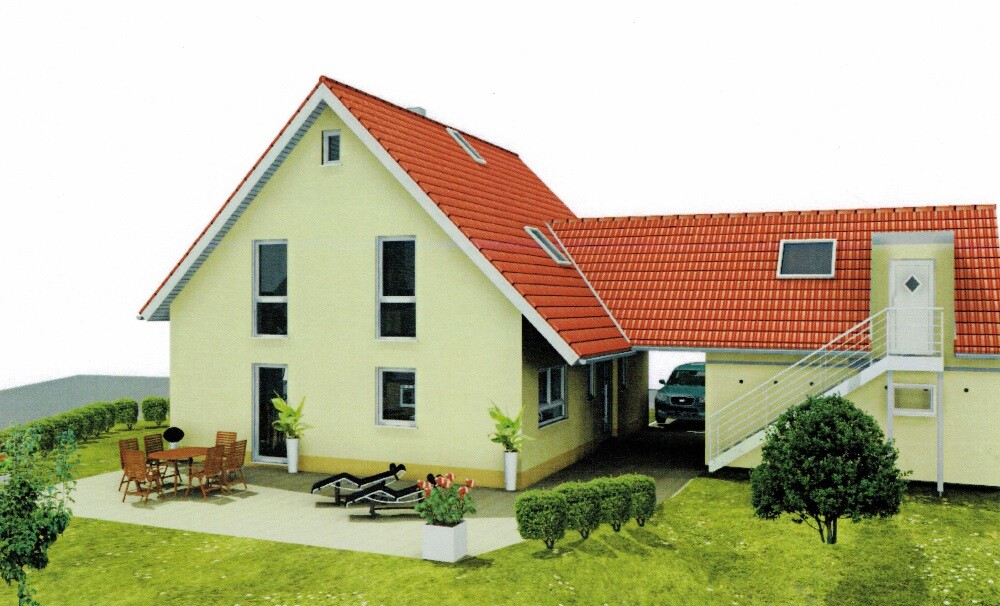
There are two of us, both in our early to mid-20s (22 and 23). As mentioned above, the plot size is 665 sqm (7,158 sq ft). The living area according to the latest design is about 160 sqm (1,722 sq ft) (we know, quite spacious). The usable area will be around 200 sqm (2,153 sq ft). The house itself will be quite square-shaped, with a bay window. The double garage will be connected to the main roof via a gable. This passage will also serve as a carport and as a driveway from the street into the garden. The main entrance will also be located here. The construction method will be solid (masonry).
Inside the house, there will be a spacious combined living, dining, and kitchen area. On the ground floor, there will also be a pantry, guest bathroom, and utility room. What’s important to us is a windbreak area (vestibule), since the whole village is situated quite high and we will be building on the edge of town, where it can be windy (though not comparable to the wind in the far north :p).
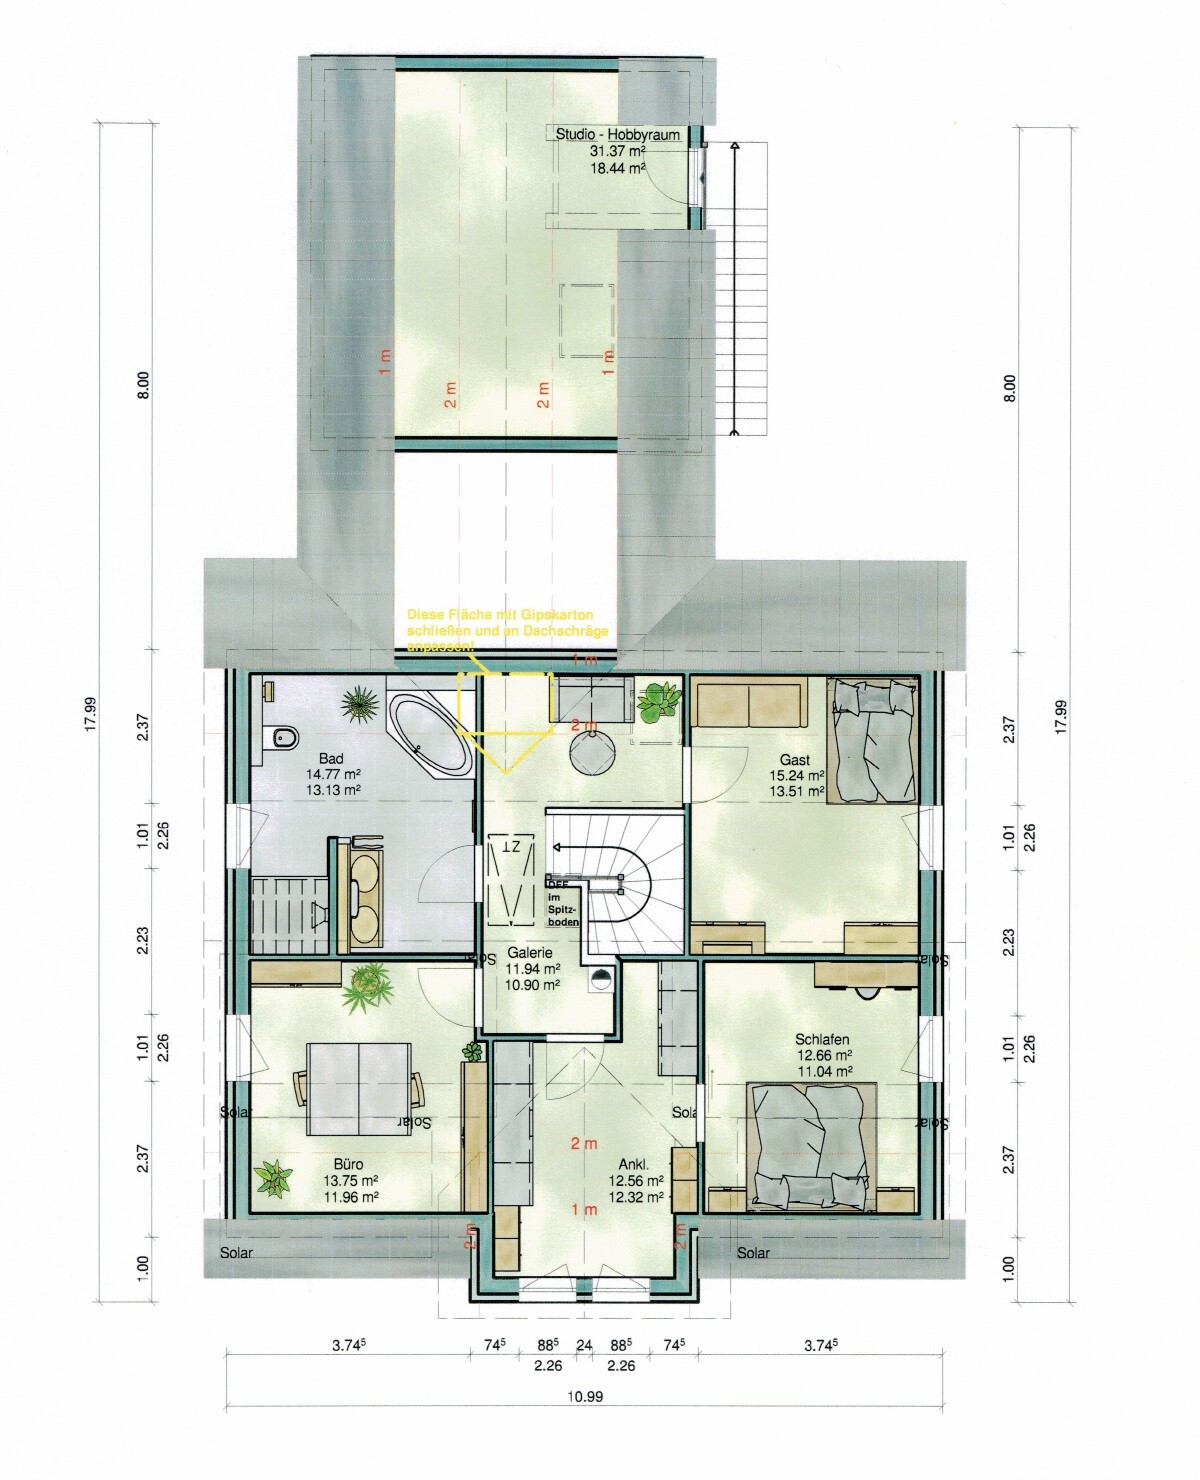
On the upper floor: there will be our bedroom with a directly connected dressing room (my dream!). There will also be a “guest room” – which will primarily be for our pets but can potentially be converted into a guest room. Additionally, an office will be included – this will be used exclusively for private matters.
In the “main bathroom,” we’ll have the dream of a corner bathtub, walk-in shower, and a double vanity. It’s important to us that the bathroom is not ensuite, as I work shifts.
As a little extra, the garage will be finished and accessible via an exterior staircase. Originally, we planned to have an internal passage on the upper floor from the gallery to the garage. However, we decided against this as it would be inconvenient to carry items such as car tires through the house – a direct exterior stairway is simply more practical.
Another detail worth mentioning: the plot is a corner lot. There will be no basement because we prefer to invest the saved money into larger living space. Also, in our current rental apartment, we only have a basement used to store car tires and nothing else.
Attached are excerpts from the latest plans based on our current ideas. What do you think? We welcome any constructive feedback 🙂
Best regards

As mentioned in the introduction thread, we purchased a plot of land from the municipality a few months ago. Since then, we have naturally been thinking about our future home, which is planned to take shape next year.
It will be built to KFW 55 standards. The available plot is 665 sqm (7,158 sq ft). We have already consulted with an architect (from a home building company). The plan is to finalize a construction contract and have everything managed through the building company.
There are two of us, both in our early to mid-20s (22 and 23). As mentioned above, the plot size is 665 sqm (7,158 sq ft). The living area according to the latest design is about 160 sqm (1,722 sq ft) (we know, quite spacious). The usable area will be around 200 sqm (2,153 sq ft). The house itself will be quite square-shaped, with a bay window. The double garage will be connected to the main roof via a gable. This passage will also serve as a carport and as a driveway from the street into the garden. The main entrance will also be located here. The construction method will be solid (masonry).
Inside the house, there will be a spacious combined living, dining, and kitchen area. On the ground floor, there will also be a pantry, guest bathroom, and utility room. What’s important to us is a windbreak area (vestibule), since the whole village is situated quite high and we will be building on the edge of town, where it can be windy (though not comparable to the wind in the far north :p).
On the upper floor: there will be our bedroom with a directly connected dressing room (my dream!). There will also be a “guest room” – which will primarily be for our pets but can potentially be converted into a guest room. Additionally, an office will be included – this will be used exclusively for private matters.
In the “main bathroom,” we’ll have the dream of a corner bathtub, walk-in shower, and a double vanity. It’s important to us that the bathroom is not ensuite, as I work shifts.
As a little extra, the garage will be finished and accessible via an exterior staircase. Originally, we planned to have an internal passage on the upper floor from the gallery to the garage. However, we decided against this as it would be inconvenient to carry items such as car tires through the house – a direct exterior stairway is simply more practical.
Another detail worth mentioning: the plot is a corner lot. There will be no basement because we prefer to invest the saved money into larger living space. Also, in our current rental apartment, we only have a basement used to store car tires and nothing else.
Attached are excerpts from the latest plans based on our current ideas. What do you think? We welcome any constructive feedback 🙂
Best regards
In our current rental apartment, it’s not much different right now 😀 So we’re definitely not spoiled.
True, it’s quite a walk after grocery shopping. Our consultant even suggested installing a floor-to-ceiling window in the pantry so you can directly "deliver" groceries there 🙄. For now, we chose a regular window mainly because you can also put a shelf underneath it.
We do the weekly grocery shopping once a week. Usually, one person unloads the car and carries everything to the door, while the other person rushes through the house since outdoor shoes are not really welcome inside.
True, it’s quite a walk after grocery shopping. Our consultant even suggested installing a floor-to-ceiling window in the pantry so you can directly "deliver" groceries there 🙄. For now, we chose a regular window mainly because you can also put a shelf underneath it.
We do the weekly grocery shopping once a week. Usually, one person unloads the car and carries everything to the door, while the other person rushes through the house since outdoor shoes are not really welcome inside.
What immediately catches my attention … again 😉 … is the staircase. I would like to see precise measurements and know the floor-to-ceiling height. It looks too tight to me. Also, on the upper floor, you end up right in front of a wall … what corridor width is planned there?
Otherwise, it’s quite spacious 😉. Are no children planned, or will the rooms be repurposed later?
The bay window on the ground floor doesn’t add much. Do you already have a price quote?
I am concerned about the usability of the utility room. It seems a bit narrow. The technical installations should be marked to see how much of the 9 m² (97 sq ft) actually remains. The guest toilet could also be shorter.
The layout of the sleeping area is okay, but you should check if the bedroom width of about 335 cm (11 feet) is sufficient. I find it a bit tight. A 200 cm (79 inch) mattress usually requires about 210 cm (83 inch) bed width. That leaves only 60 cm (24 inch) on each side of the bed. It works, but it’s not very generous 😉. The walk-in closet deserves its name and shouldn’t be just a wardrobe space. The small "duck tail" at the staircase is also very inconvenient.
The furnishing and entrance situation in the living/dining/kitchen area won’t work as is. Imagine walking in there. Definitely have the door swing the other way. The fireplace feels like a no-man’s land.
Regarding the kitchen, the passageway is probably too narrow.
In summary, I think a lot of fine-tuning is still needed, especially to bring all the good ideas together in a way that works well.
Otherwise, it’s quite spacious 😉. Are no children planned, or will the rooms be repurposed later?
The bay window on the ground floor doesn’t add much. Do you already have a price quote?
I am concerned about the usability of the utility room. It seems a bit narrow. The technical installations should be marked to see how much of the 9 m² (97 sq ft) actually remains. The guest toilet could also be shorter.
The layout of the sleeping area is okay, but you should check if the bedroom width of about 335 cm (11 feet) is sufficient. I find it a bit tight. A 200 cm (79 inch) mattress usually requires about 210 cm (83 inch) bed width. That leaves only 60 cm (24 inch) on each side of the bed. It works, but it’s not very generous 😉. The walk-in closet deserves its name and shouldn’t be just a wardrobe space. The small "duck tail" at the staircase is also very inconvenient.
The furnishing and entrance situation in the living/dining/kitchen area won’t work as is. Imagine walking in there. Definitely have the door swing the other way. The fireplace feels like a no-man’s land.
Regarding the kitchen, the passageway is probably too narrow.
In summary, I think a lot of fine-tuning is still needed, especially to bring all the good ideas together in a way that works well.
Hi kbt09,
thanks for your reply!
What I forgot to mention – no children are planned, which isn’t really feasible with two males anyway, and under current laws not possible 😀 Our children will remain our indoor cats :p
I’m also a bit unhappy with the stair ending on the upper floor because you end up right in front of a wall – I imagine the staircase layout a bit differently here. The “corridor” is planned to be about 1 meter (3.3 feet) wide. The ceiling height is calculated at 2.62 m (8.6 ft).
The bay window on the ground floor is intended to become a little cat area. From the bay window towards the dining table along the wall, a large custom-built scratching post for the cats will be installed, with its final free-standing branch extending into the bay window towards the living room, creating a play paradise for the indoor cats (no outdoor access).
Around 340,000 € is budgeted for everything (including additional construction costs).
According to our advisor, the utility room will be sufficient because “he” only needs about 4 m² (43 sq ft) for the building services – the remaining 5 m² (54 sq ft) we can use freely. I’m also looking forward to detailed drawings regarding the hot water tank, heating, ventilation, etc.
thanks for your reply!
What I forgot to mention – no children are planned, which isn’t really feasible with two males anyway, and under current laws not possible 😀 Our children will remain our indoor cats :p
I would like to see exact measurements and know the floor-to-ceiling height. It looks a bit tight to me. And on the upper floor, you end up right in front of a wall… what corridor width is planned there?
I’m also a bit unhappy with the stair ending on the upper floor because you end up right in front of a wall – I imagine the staircase layout a bit differently here. The “corridor” is planned to be about 1 meter (3.3 feet) wide. The ceiling height is calculated at 2.62 m (8.6 ft).
The bay window on the ground floor doesn’t add much.
The bay window on the ground floor is intended to become a little cat area. From the bay window towards the dining table along the wall, a large custom-built scratching post for the cats will be installed, with its final free-standing branch extending into the bay window towards the living room, creating a play paradise for the indoor cats (no outdoor access).
Do you already have a price quote?
Around 340,000 € is budgeted for everything (including additional construction costs).
I’m concerned about the usability of the utility room. It might be a bit narrow. The building services should be drawn in to see what of the 9 m² (97 sq ft) remains usable.
According to our advisor, the utility room will be sufficient because “he” only needs about 4 m² (43 sq ft) for the building services – the remaining 5 m² (54 sq ft) we can use freely. I’m also looking forward to detailed drawings regarding the hot water tank, heating, ventilation, etc.
I don’t like it… neither the look nor the floor plan.
- The utility room and the toilet have too much unnecessary hallway space.
- In my opinion, 1 meter (3 feet) width is too narrow for a washbasin.
- The kitchen is located too far from the entrance.
- The hallway seems quite dark—glass doors or not.
- The window in the pantry at that spot reduces available storage space.
- The walk-in closet is arranged strangely, even in the drawing—it doesn’t quite work (I find the walk-in closet in the 20,000 € bay/gable somewhat of a waste anyway).
- I don’t like the hallway on the upper floor.
- The utility room and the toilet have too much unnecessary hallway space.
- In my opinion, 1 meter (3 feet) width is too narrow for a washbasin.
- The kitchen is located too far from the entrance.
- The hallway seems quite dark—glass doors or not.
- The window in the pantry at that spot reduces available storage space.
- The walk-in closet is arranged strangely, even in the drawing—it doesn’t quite work (I find the walk-in closet in the 20,000 € bay/gable somewhat of a waste anyway).
- I don’t like the hallway on the upper floor.