
Hello everyone, we recently had a front door installed, but in my opinion, the door panel is too short. When closed, the gap on the outside is 3 cm (1.2 inches) and on the inside 2.5 cm (1 inch). The company does not really take this seriously and says that this is how it should be. Since we have no expertise in this area, we hope for helpful responses that we can use to argue our case. Thank you in advance.
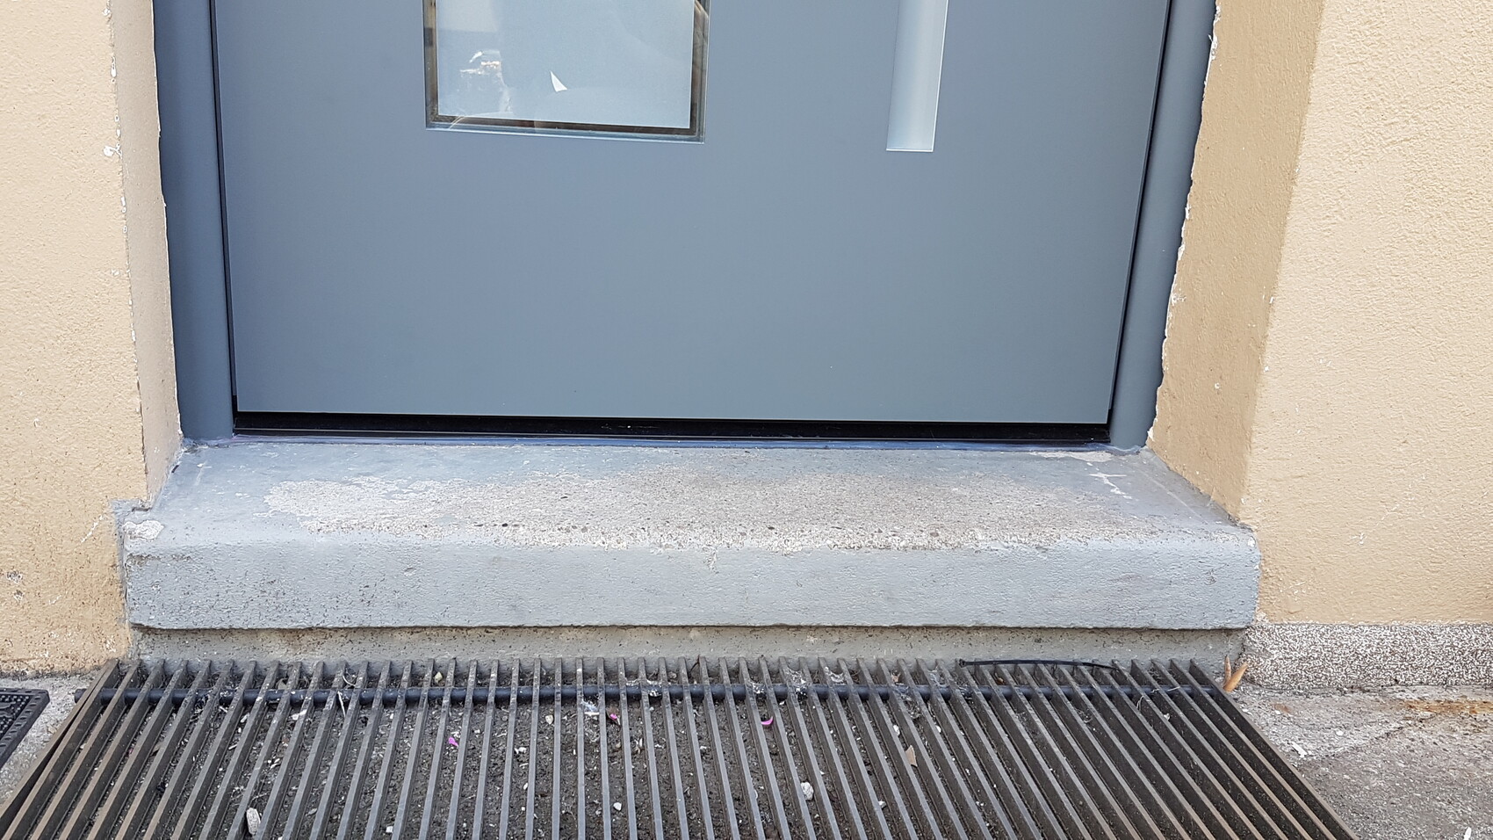
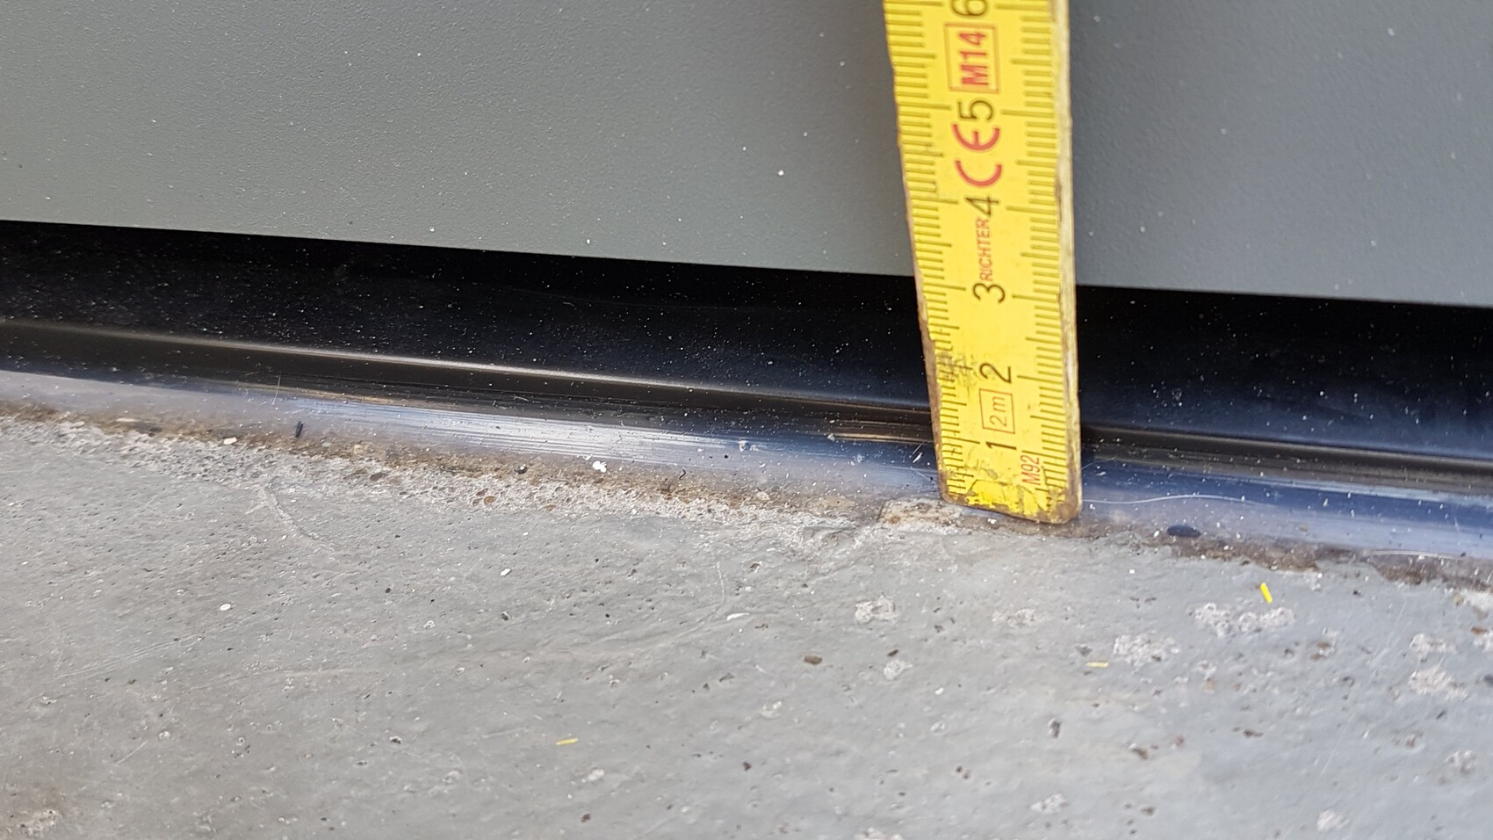
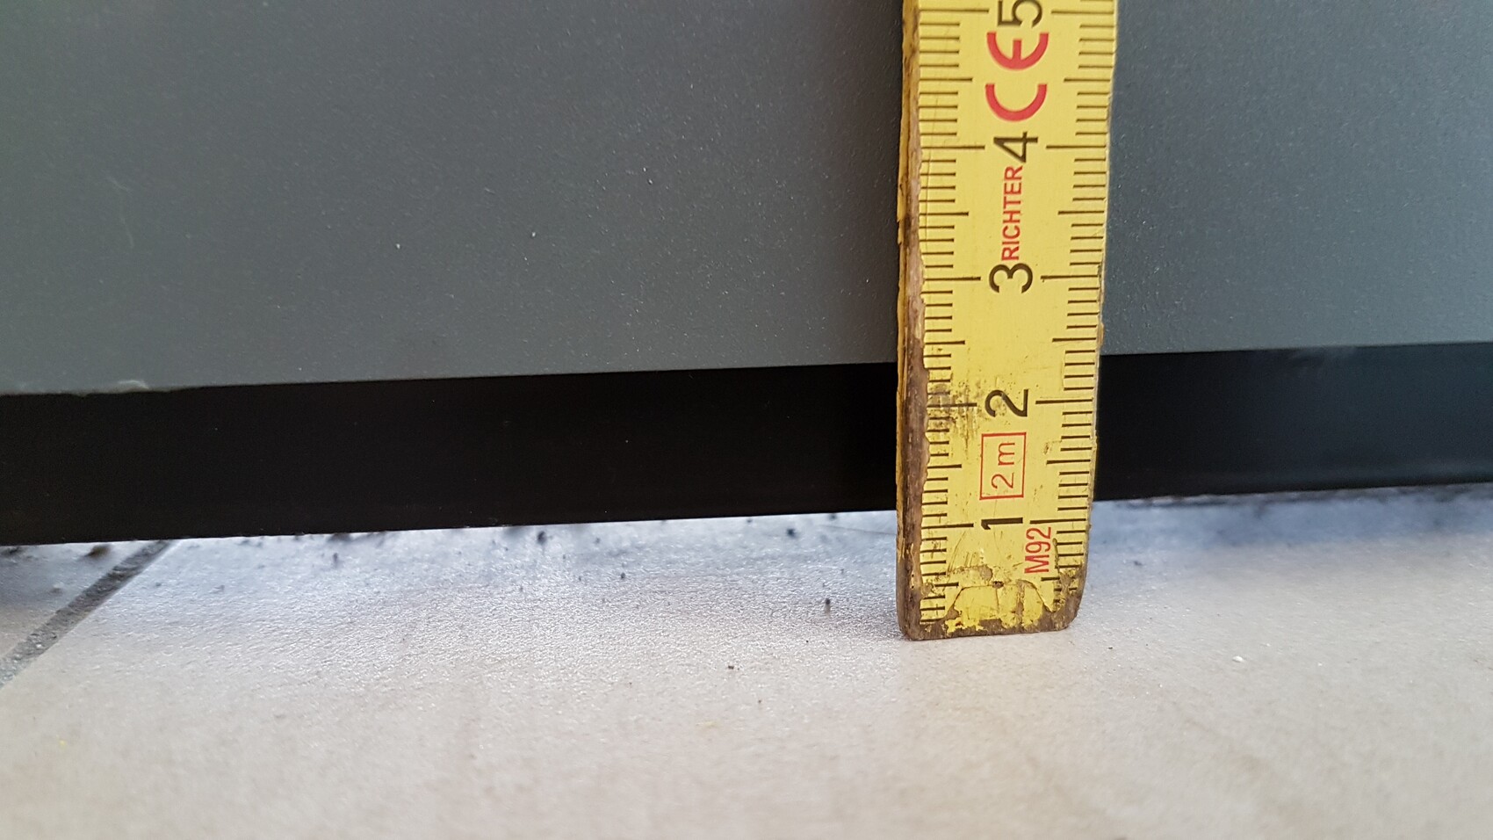

Phew, that already looks worrying. I assume nothing else will be added on top of the concrete step, or will there? The question is where the top edge of the finished floor is or should be.
In this condition, neither the floor sealing serves a function, nor is airtightness, etc. achieved.
In other words, everything from outside is invited in. Water, ants, intruders.
In this condition, neither the floor sealing serves a function, nor is airtightness, etc. achieved.
In other words, everything from outside is invited in. Water, ants, intruders.

Hello, thanks for the replies. It was not planned to raise the concrete step or build a platform. You cannot see through it, but you can half-insert your fingers until you hit something. What I also noticed is that when the door is half-open, the middle of the door threshold has a gap of only about 0.7 cm (0.3 inches) to the door leaf. So, if the door leaf is longer, the door would probably rub. I hope you understand what I mean.
H
hampshire9 Jul 2020 22:48It doesn’t look right to me. However, I can’t exactly tell what is wrong with it.
H
HilfeHilfe10 Jul 2020 06:36Have you actively inquired?
Similar topics