
ᐅ Floor-to-ceiling windows: How to properly connect them to the floor?
Created on: 7 Sep 2017 11:47
B
bluminger
Hello.
We have a planned floor structure height of 17cm (6.7 inches) and several floor-to-ceiling windows (patio doors). After the masonry work, it turned out that the bricks were also planned to be 17cm (6.7 inches) thick, which is problematic because the tiles are supposed to extend all the way in here, and a step is unwanted.
The site manager suggested removing 2cm (0.8 inches) to allow the floor covering to be installed up to the window.
Yesterday, I consulted with the window installer, who now proposes completely removing the brick here (or leaving a maximum height of 10cm (4 inches)) and extending the screed up to the window as well. This would also make sealing easier for the roofer on the outside.
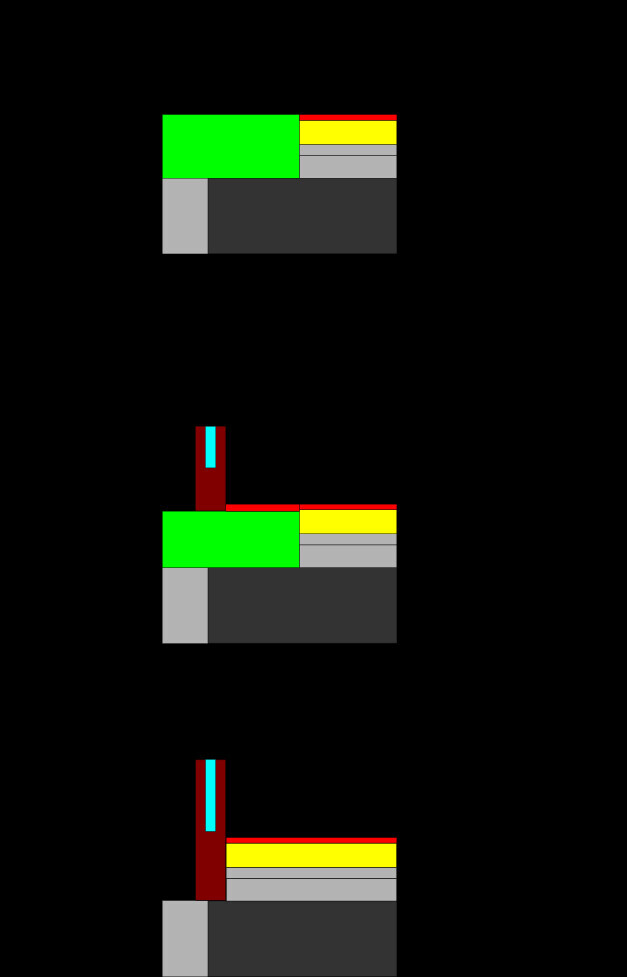
Perhaps one of the experts here could share their opinion?
Thanks in advance.
We have a planned floor structure height of 17cm (6.7 inches) and several floor-to-ceiling windows (patio doors). After the masonry work, it turned out that the bricks were also planned to be 17cm (6.7 inches) thick, which is problematic because the tiles are supposed to extend all the way in here, and a step is unwanted.
The site manager suggested removing 2cm (0.8 inches) to allow the floor covering to be installed up to the window.
Yesterday, I consulted with the window installer, who now proposes completely removing the brick here (or leaving a maximum height of 10cm (4 inches)) and extending the screed up to the window as well. This would also make sealing easier for the roofer on the outside.
Perhaps one of the experts here could share their opinion?
Thanks in advance.