
ᐅ Floor plan single-family house L-shape 160 sqm 35° gable roof 2.10 m knee wall
Created on: 11 Jul 2022 10:16
D
deuffgyq
Hello everyone,
Could you please take a look at our floor plans and let us know what we can improve?
Requirements:
Ground floor: Home office, guest restroom with shower.
Upper floor: 3 children’s bedrooms, master suite.
We have also included the garage, which is located on the side wall of the guest restroom (north side).
We changed the children’s bathroom. It will have 2 sinks and a 90cm x 90cm (35in x 35in) shower so that the room doesn’t feel too cramped.
The plot comes with a building encumbrance, which is why we chose an L-shaped design.
Do you like the open living-dining-kitchen area of 45.5m² (490ft²)?
Do we need to add a partition wall there?
Thank you for your feedback.
Best regards
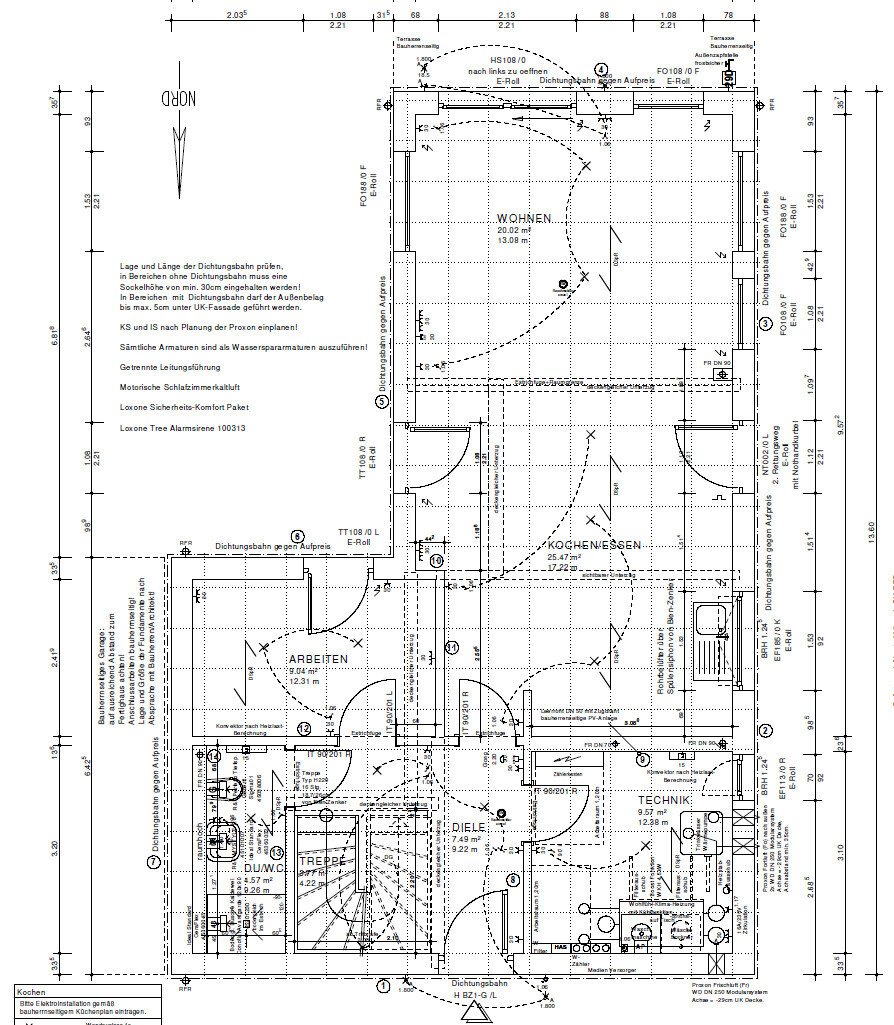
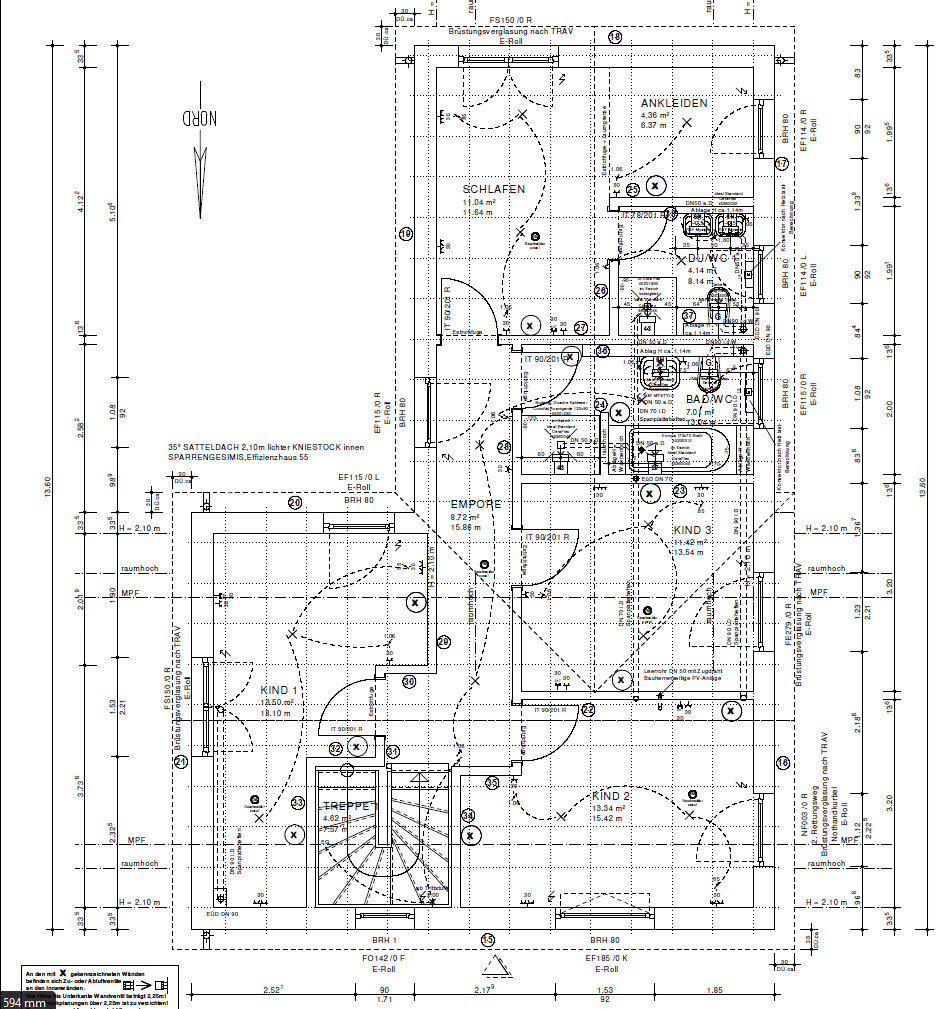
Could you please take a look at our floor plans and let us know what we can improve?
Requirements:
Ground floor: Home office, guest restroom with shower.
Upper floor: 3 children’s bedrooms, master suite.
We have also included the garage, which is located on the side wall of the guest restroom (north side).
We changed the children’s bathroom. It will have 2 sinks and a 90cm x 90cm (35in x 35in) shower so that the room doesn’t feel too cramped.
The plot comes with a building encumbrance, which is why we chose an L-shaped design.
Do you like the open living-dining-kitchen area of 45.5m² (490ft²)?
Do we need to add a partition wall there?
Thank you for your feedback.
Best regards