
ᐅ Floor Plan Design – Plot with Street Access on the South Side
Created on: 1 Feb 2024 22:06
B
bvh2024
Hello,
I’ll give it a try as well. We have purchased a plot with access from the south side. There was not much choice available, but we are at least glad that a home for our family is now within reach. The detailed planning, however, is proving to be more complicated. As mentioned, the south side of our house will face the street, so most floor plans from prefab home suppliers are not directly applicable. We received a proposal from the local builder and their supporting architect. In the end, it didn’t fully convince me (the essentials are there except for the entrance area and stairwell), so I started thinking about it myself—maybe just to get a clearer idea. Since we are building with a basement and based on the experience from our current rental, a straight staircase would be preferable. Because our current apartment is completely open-plan, we tend to prefer a closed room layout across the floors.
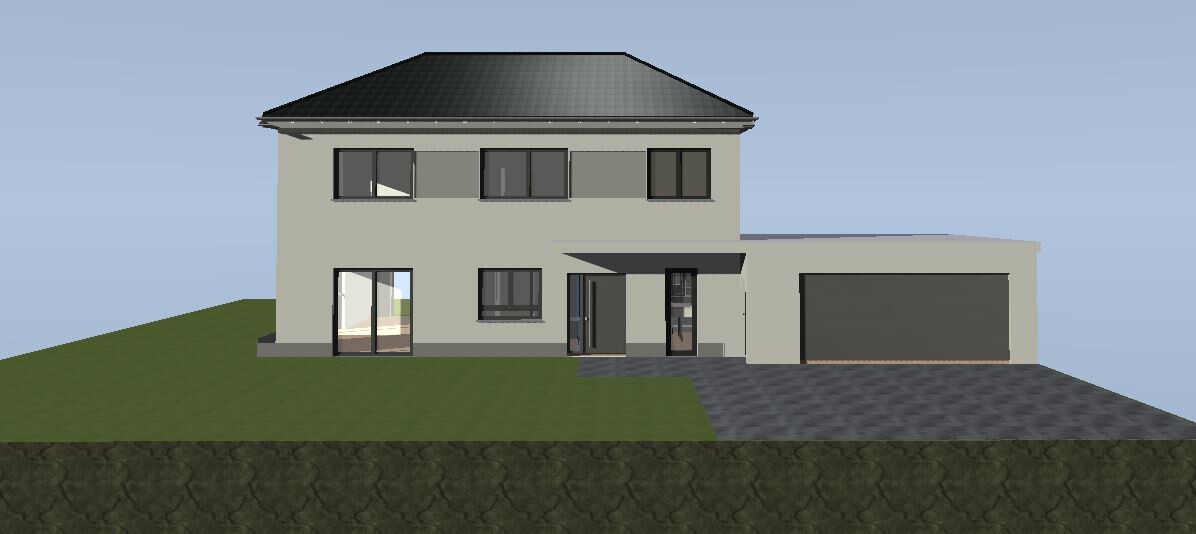
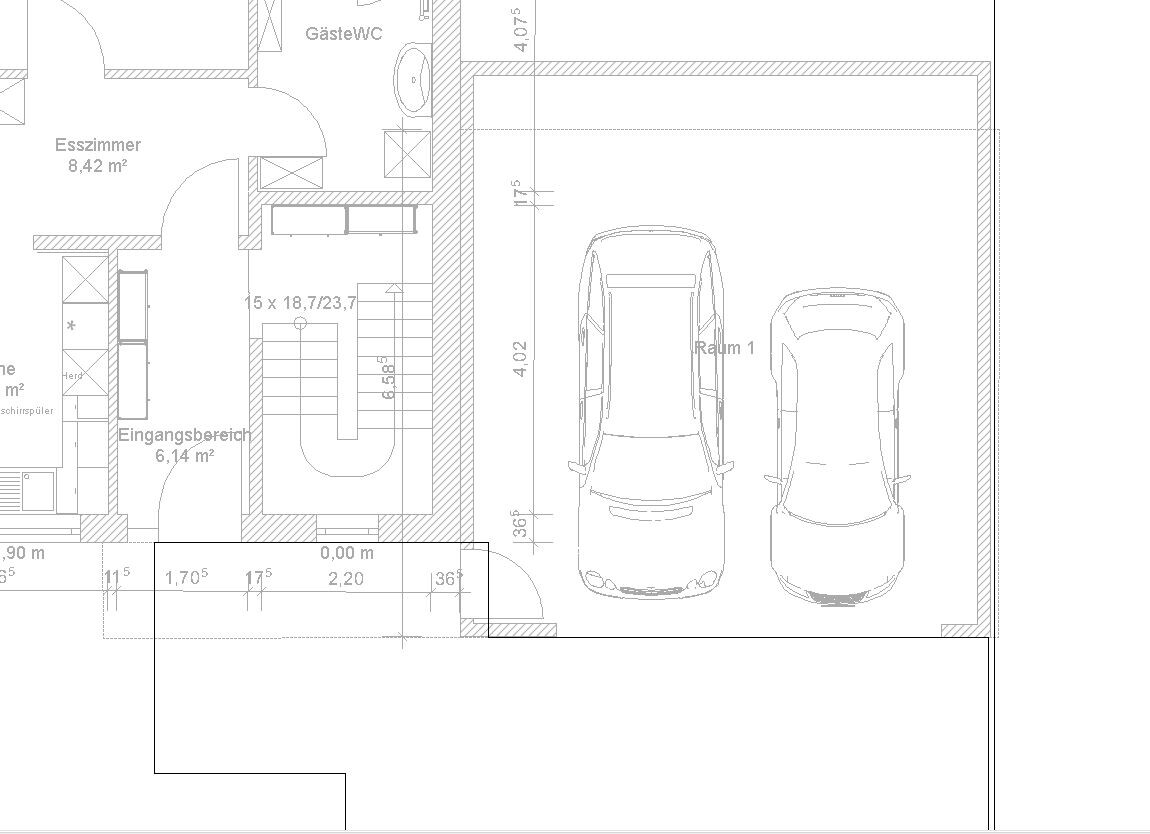
Basically, I need general feedback, but especially on the entrance area/stairwell. Suggestions for improving the current façade are also welcome. What do you think about the access to the garage?
Development Plan / Restrictions
Plot size: 650m² (7000 sq ft approx.)
Slope: no
Plot ratio: 0.4
Floor area ratio: n.a.
Building envelope, building line and boundary: 6m (20 feet) to north and south sides
Edge construction
Number of parking spaces: at least 2
Number of floors
Roof type: all roof types allowed
Style
Orientation: north-south
Maximum height / limits: townhouse 6.5m (21 ft), detached house 9.5m (31 ft)
Homeowner Requirements
Style, roof type, building type: 2 full stories, urban villa
Basement, floors: basement, 2 full stories
Number of people, ages: 4 persons, 2 adults, 2 small children
Space requirements on ground floor, upper floor
Office: family use or home office? Home office
Guests per year: 4, brother with family
Open or closed architecture: currently closed
Open kitchen, kitchen island: open kitchen, connected to dining room
Number of dining seats: 4, up to 10 (2-3 times a year)
Fireplace: no
Music / stereo wall: no
Balcony, roof terrace: no
Garage, carport: garage
Utility garden, greenhouse
Additional wishes / special features / daily routine, also reasons why this or that should or should not be included
Thank you very much!
Andi
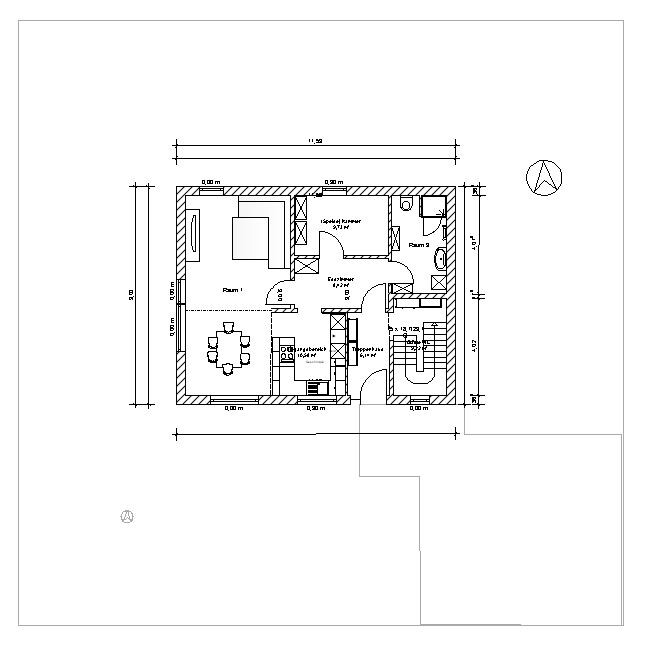


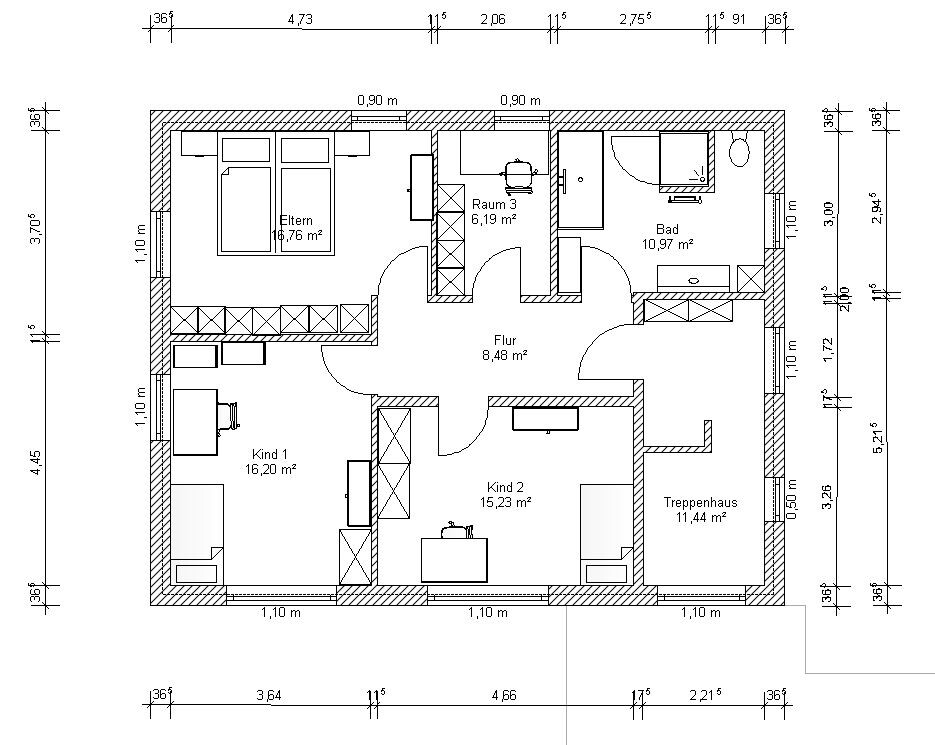
I’ll give it a try as well. We have purchased a plot with access from the south side. There was not much choice available, but we are at least glad that a home for our family is now within reach. The detailed planning, however, is proving to be more complicated. As mentioned, the south side of our house will face the street, so most floor plans from prefab home suppliers are not directly applicable. We received a proposal from the local builder and their supporting architect. In the end, it didn’t fully convince me (the essentials are there except for the entrance area and stairwell), so I started thinking about it myself—maybe just to get a clearer idea. Since we are building with a basement and based on the experience from our current rental, a straight staircase would be preferable. Because our current apartment is completely open-plan, we tend to prefer a closed room layout across the floors.
Basically, I need general feedback, but especially on the entrance area/stairwell. Suggestions for improving the current façade are also welcome. What do you think about the access to the garage?
Development Plan / Restrictions
Plot size: 650m² (7000 sq ft approx.)
Slope: no
Plot ratio: 0.4
Floor area ratio: n.a.
Building envelope, building line and boundary: 6m (20 feet) to north and south sides
Edge construction
Number of parking spaces: at least 2
Number of floors
Roof type: all roof types allowed
Style
Orientation: north-south
Maximum height / limits: townhouse 6.5m (21 ft), detached house 9.5m (31 ft)
Homeowner Requirements
Style, roof type, building type: 2 full stories, urban villa
Basement, floors: basement, 2 full stories
Number of people, ages: 4 persons, 2 adults, 2 small children
Space requirements on ground floor, upper floor
Office: family use or home office? Home office
Guests per year: 4, brother with family
Open or closed architecture: currently closed
Open kitchen, kitchen island: open kitchen, connected to dining room
Number of dining seats: 4, up to 10 (2-3 times a year)
Fireplace: no
Music / stereo wall: no
Balcony, roof terrace: no
Garage, carport: garage
Utility garden, greenhouse
Additional wishes / special features / daily routine, also reasons why this or that should or should not be included
Thank you very much!
Andi
masterflok schrieb:
If you definitely want a monolithic wall, then you will need a Poroton T7-49.0 with perlite. However, don’t be surprised by the cost of materials and labor. And good luck finding someone who will work with this type of block.
Alternatively, a 17.5cm (7 inch) T18 block with facing brickwork and cavity insulation, or external thermal insulation composite system (ETICS) with render. Hi,
thanks for your feedback. From our last conversation, I understood that Poroton filled with perlite, combined with other insulation measures, can meet the KfW energy efficiency standard. Whether all of this really makes sense is another question.