
ᐅ Floor plan of bedroom, walk-in closet, and en-suite bathroom
Created on: 21 Sep 2021 17:59
D
derdietmar
Hello everyone,
I hope I posted this topic in the right section, even though it is not about the floor plan of an entire house.
We are nearing the completion of the planning phase for our house. The exact layout of the master bedroom with an en suite shower room is still undecided. I’m hoping for some creative ideas from this forum 😉
PS: I can provide the current plan if needed. I haven’t attached it to avoid imposing any fixed conditions.
Thanks and best regards!
I hope I posted this topic in the right section, even though it is not about the floor plan of an entire house.
We are nearing the completion of the planning phase for our house. The exact layout of the master bedroom with an en suite shower room is still undecided. I’m hoping for some creative ideas from this forum 😉
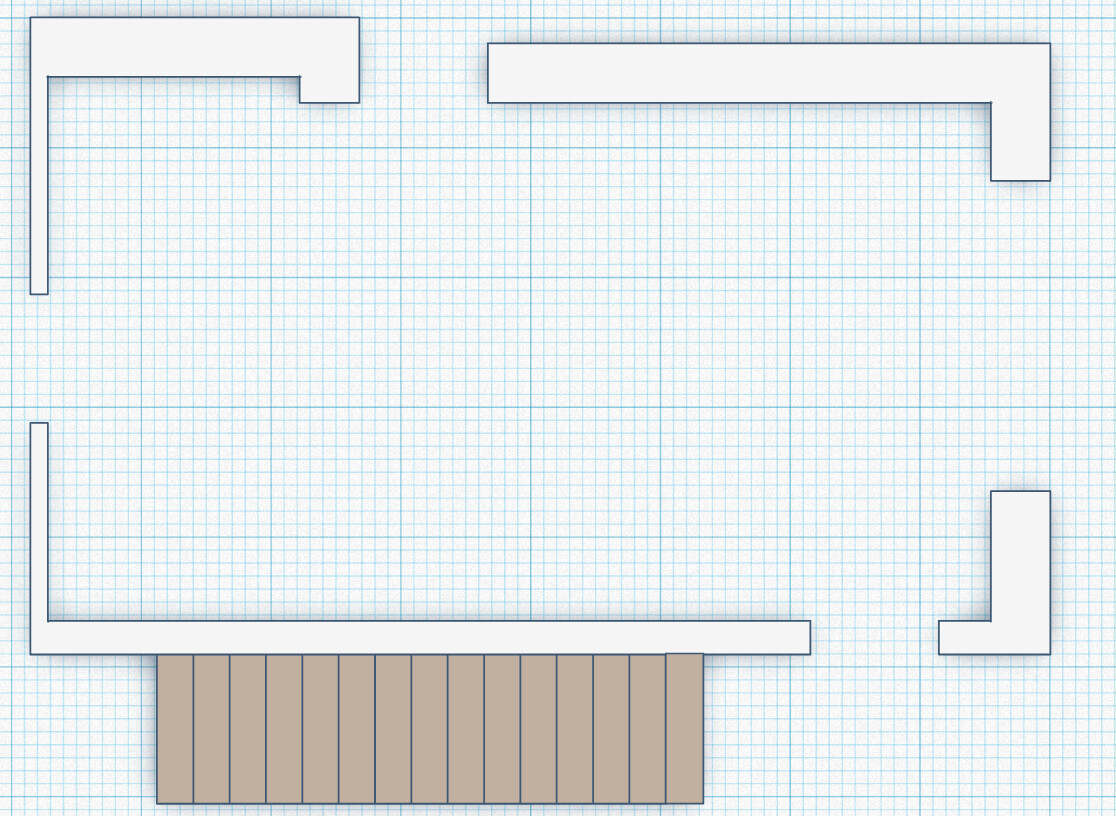
- The attached image shows the given, north-oriented floor plan – one grid square equals 10cm (4 inches) (room width 4 or 4.2m (13 or 14 feet), room length approximately 7.25m (24 feet)).
- The door on the west side leads to the living area, the door on the southeast side leads to the hallway (the staircase comes up from the lower floor and ends in front of the bedroom door, the east side of the stairwell is glazed).
- Both doors are flexible and can be removed if desired, although of course one door must remain to allow access.
- The position of the 1m (3 feet) wide floor-to-ceiling north window, including the offset in the façade, can still be adjusted, but both elements should basically be retained. For aesthetic reasons, the offset should not be shifted too far east, otherwise the exterior proportions will no longer look right.
- No additional windows on the north side are desired.
- The large window on the east side is also flexible. Since this side offers a nice view of nature, the room should ideally open up in that direction.
- This is an upper floor with a flat roof, so skylights are possible and desired 🙂
- We prefer an open concept rather than the classic layout with a bedroom including a walk-in closet and a separate bathroom with shower and toilet.
- A bathtub is available in the family bathroom, so it is not needed here.
PS: I can provide the current plan if needed. I haven’t attached it to avoid imposing any fixed conditions.
Thanks and best regards!
I find it extremely exhausting to work with partial plans that lack measurements (parapet height, wall lengths) and only include textual instructions about which adjacent room is where (why not at least mark in the floor plan where each opening leads?), and then on top of that, be expected to come up with ideas. Truly hard to believe once again.
D
derdietmar21 Sep 2021 20:48Hello @kbt09,
The opening is dimensioned (underlying grid). The parapet heights are not fixed and can vary.
Best regards
The opening is dimensioned (underlying grid). The parapet heights are not fixed and can vary.
Best regards
derdietmar schrieb:
The section is dimensioned (underlying grid). DAnd you expect everyone here to read through all the text first to understand the grid? That everyone has to read all the text to figure out where each exit leads? These are all details that would be clearly visible at a glance with a properly dimensioned floor plan—without having to read through walls of text 😉. Of course, you have the plan in your head, but we don’t.D
derdietmar21 Sep 2021 20:58Hello,
to be honest, I really assume that interested readers will read the initial post 😉 But your point is valid, a dimensioned section is definitely helpful.
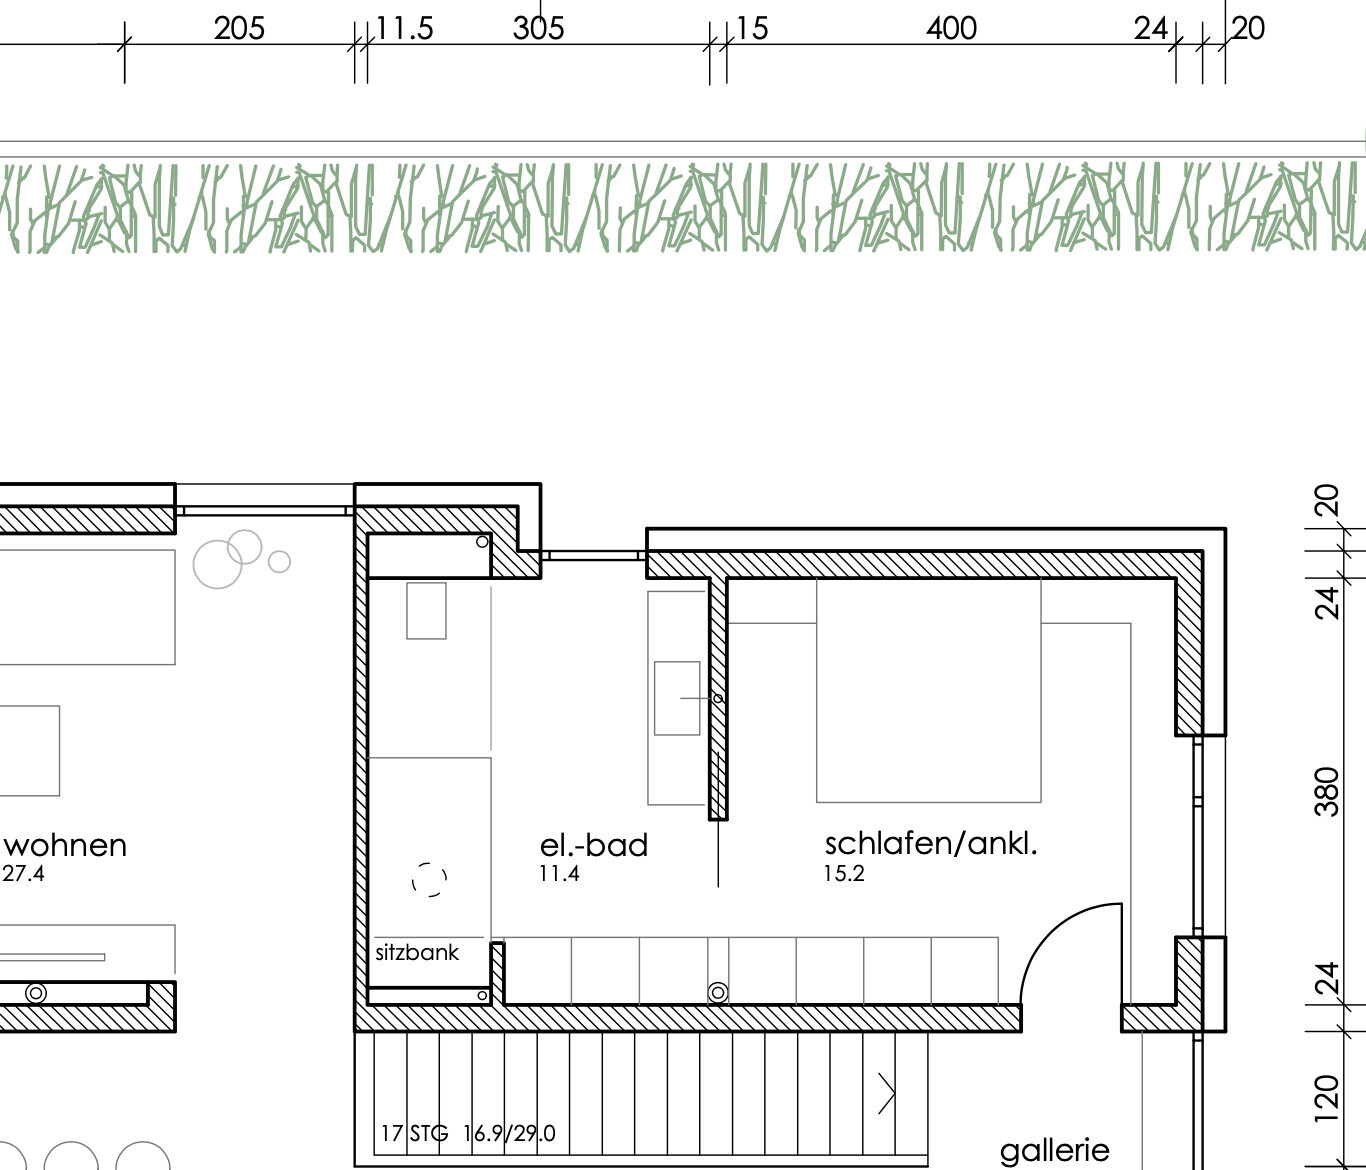
Here is the excerpt from the “real” plan with adjacent rooms. Please note that the offset on the north side is 40cm (16 inches).
Best regards!
to be honest, I really assume that interested readers will read the initial post 😉 But your point is valid, a dimensioned section is definitely helpful.
Here is the excerpt from the “real” plan with adjacent rooms. Please note that the offset on the north side is 40cm (16 inches).
Best regards!
derdietmar schrieb:
Here is the current planning status: I really like it very much. Just modern simplicity 😀
derdietmar schrieb:
And a version with a separate lockable shower room including toilet: That is too complicated in layout. It makes everything feel small and cramped.
derdietmar schrieb:
The second one is probably not quite our taste 😉 And why not? After all, you live inside and don’t look at it from above… is it too open for you? Too spacious? Too unique?
kbt09 schrieb:
Why is the entrance on the right side of the plan? Right side: window, bottom: hallway door, left: living room door...