
ᐅ Single-family house floor plan (157 sqm) on a hillside with a basement
Created on: 10 May 2026 23:43
W
WBR
Hello dear forum members,
After some time of quietly following the discussions, it is now our turn to post: our first contribution.
We are a family of four, moving back to our home region near the Bavarian Lower Main after 20 years in Swabia. We have purchased a very nice plot on a hillside above the Main valley. We now want to build our new home there.
Zoning plan / restrictions
Plot size: 600 sqm (6460 sq ft)
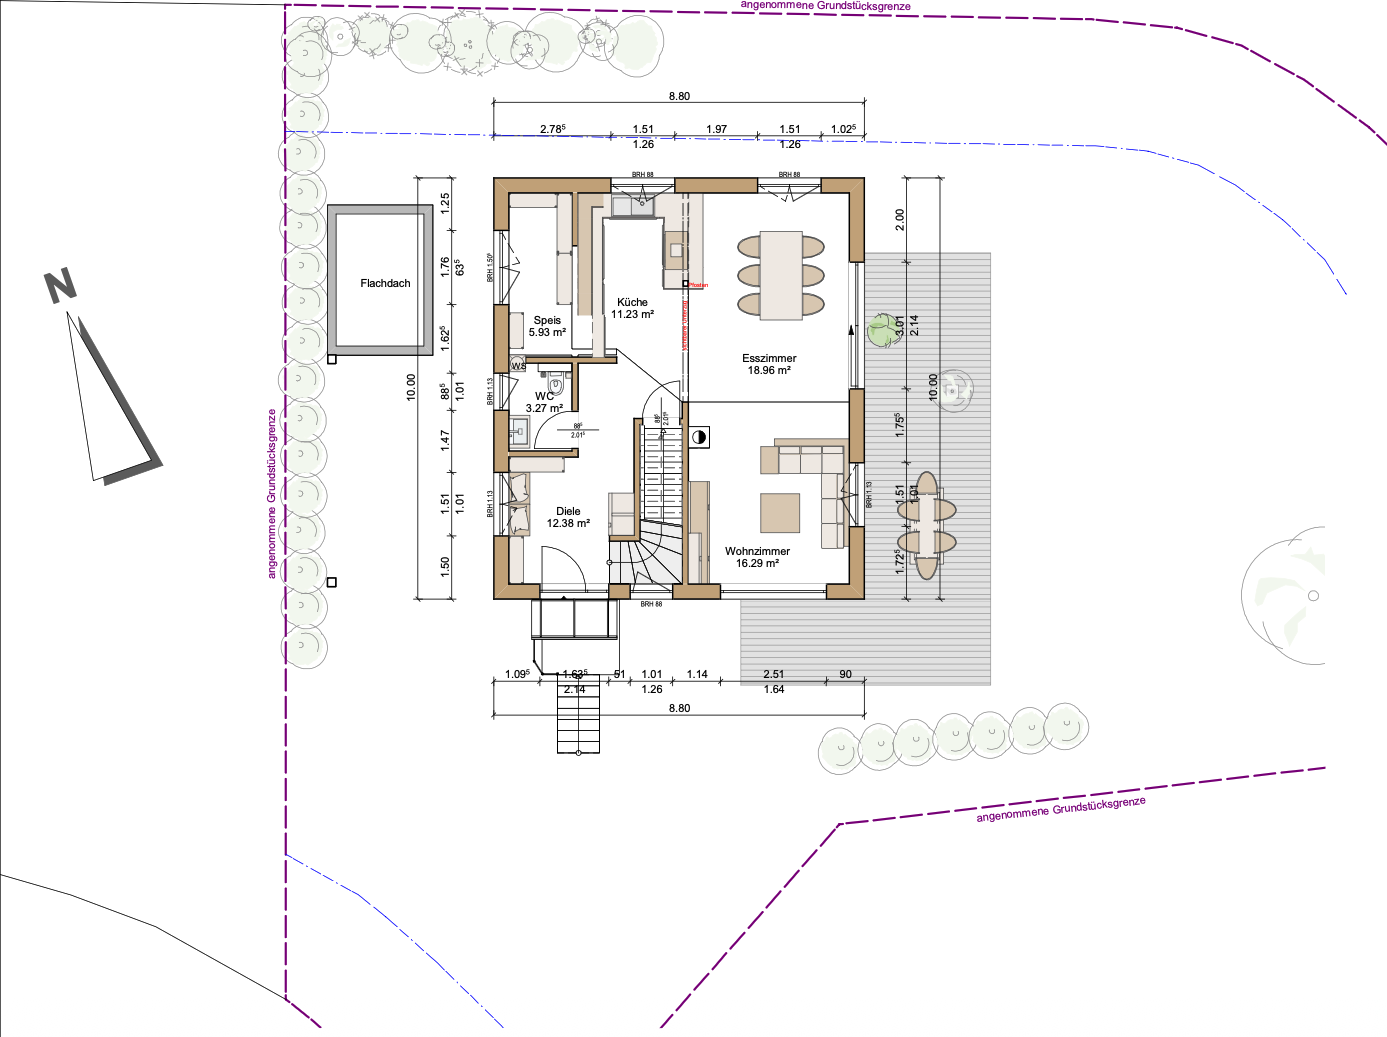
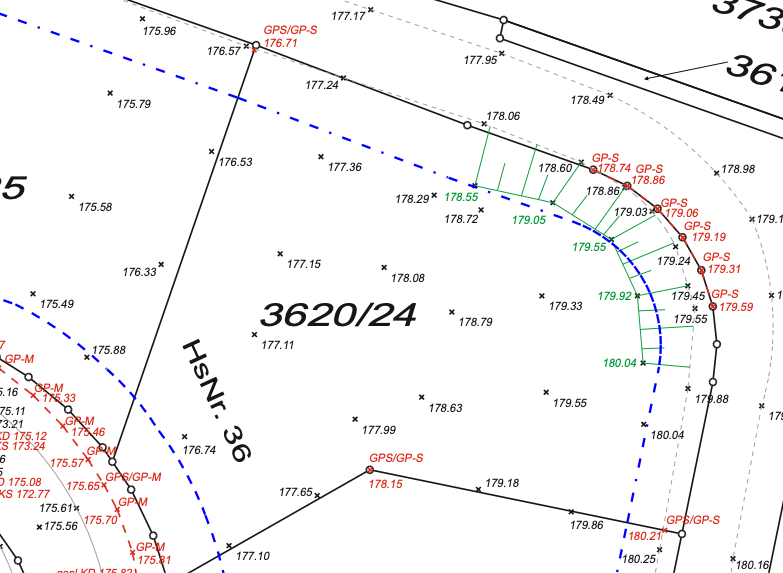
Slope: yes, approximately 12% incline from west to east, see elevation plan as PDF
Floor-area ratio: 0.4
Number of parking spaces: 2
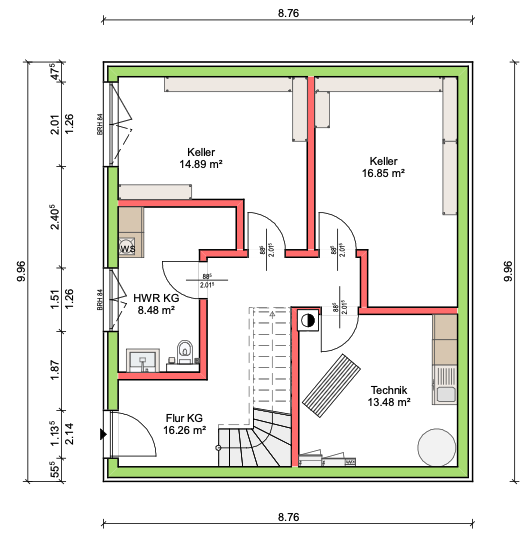
Number of floors: 3 full floors (including basement)
Roof type: all roof shapes permitted
Orientation: see plan
Owners’ requirements
Style:
Basement, floors: basement + 2 full floors
Number of occupants, ages: 2 adults (40), 2 children (10, 7)
Space needed on ground floor and upper floor: approx. 135 sqm (1453 sq ft)
Office: home office in basement for both private and work use
Guest stays per year: about 10 overnight stays/year, on average 3-4 guests
Open or closed layout: open
Kitchen: U-shaped
Number of dining seats: 4 - 6
Fireplace: yes (for comfort + emergency heating)
Garage, carport: carport + 1 additional parking space
Garden: partly for growing food, probably terraced
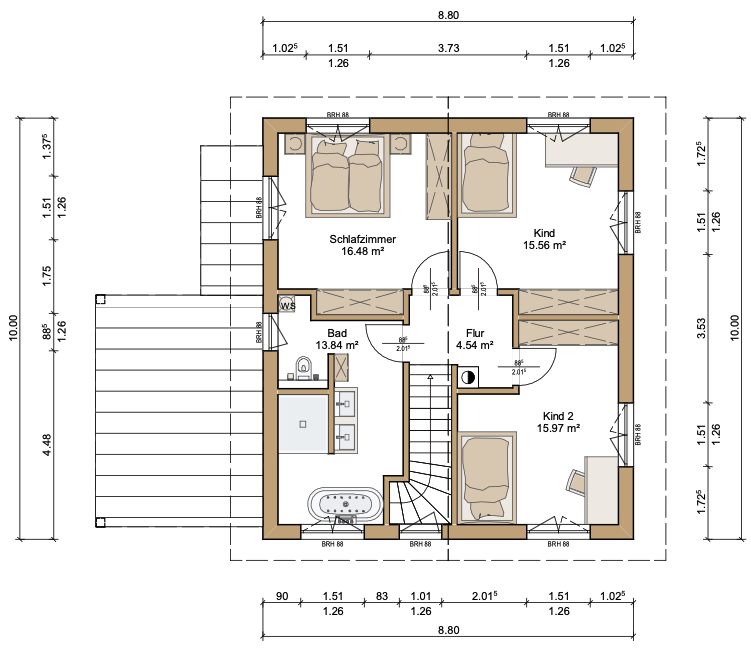
Other requirements: option to later convert the upper floor into a separate living unit
House design
Planned by: us + planner of the local house-building company (individual timber frame construction)
What do you like most? Why?
Everything we wanted is included. From our perspective, good utilization of the building’s outer dimensions. The option to separate the upper floor (or basement) as an independent living unit or granny flat if needed in the future.
What don’t you like? Why?
The transition from the entrance area into the kitchen/living/dining area is a bit awkward and there’s no clear separation. We are still thinking about whether/how to add a separation here and welcome any ideas.
Price estimate from architect/planner: €680,000 including additional construction costs
- House: €280k
- Basement + groundwork: €150k
- Heating & plumbing: €65k
- Electrical: €20k
- Floor and wall coverings: €40k
- Outdoor facilities: €60k
- Ventilation system: €15k
- Photovoltaics: €15k
- Carport: €15k
- Additional costs: €20k
We will do the following work ourselves: roof covering, installation of photovoltaic system & battery, wall and ceiling paneling, filling and smoothing, painting fleece & painting, flooring (except bathroom)
Preferred heating technology:
Air-to-water heat pump + underfloor heating
If you have to give up something, which details/features could you skip?
- Could skip: the fireplace/stove if absolutely necessary
- Cannot do without:
Why did the design turn out the way it did?
Originally, we planned a staircase with opposite landings along the long side of the house (this design was inspired by the “Bruckberg” house from Regnauer, which we still find visually and stylistically appealing). Then, the possibility to separate the upper floor later as an independent living unit became more important in our planning. This led us to replace the landing staircase with a quarter-turn staircase next to the front door and adjust the western part of the building accordingly.
We are happy to receive suggestions, constructive criticism, and improvement ideas!
If you need more input, we will gladly provide it!
Best regards,
WBR
After some time of quietly following the discussions, it is now our turn to post: our first contribution.
We are a family of four, moving back to our home region near the Bavarian Lower Main after 20 years in Swabia. We have purchased a very nice plot on a hillside above the Main valley. We now want to build our new home there.
Zoning plan / restrictions
Plot size: 600 sqm (6460 sq ft)
Slope: yes, approximately 12% incline from west to east, see elevation plan as PDF
Floor-area ratio: 0.4
Number of parking spaces: 2
Number of floors: 3 full floors (including basement)
Roof type: all roof shapes permitted
Orientation: see plan
Owners’ requirements
Style:
Basement, floors: basement + 2 full floors
Number of occupants, ages: 2 adults (40), 2 children (10, 7)
Space needed on ground floor and upper floor: approx. 135 sqm (1453 sq ft)
Office: home office in basement for both private and work use
Guest stays per year: about 10 overnight stays/year, on average 3-4 guests
Open or closed layout: open
Kitchen: U-shaped
Number of dining seats: 4 - 6
Fireplace: yes (for comfort + emergency heating)
Garage, carport: carport + 1 additional parking space
Garden: partly for growing food, probably terraced
Other requirements: option to later convert the upper floor into a separate living unit
House design
Planned by: us + planner of the local house-building company (individual timber frame construction)
What do you like most? Why?
Everything we wanted is included. From our perspective, good utilization of the building’s outer dimensions. The option to separate the upper floor (or basement) as an independent living unit or granny flat if needed in the future.
What don’t you like? Why?
The transition from the entrance area into the kitchen/living/dining area is a bit awkward and there’s no clear separation. We are still thinking about whether/how to add a separation here and welcome any ideas.
Price estimate from architect/planner: €680,000 including additional construction costs
- House: €280k
- Basement + groundwork: €150k
- Heating & plumbing: €65k
- Electrical: €20k
- Floor and wall coverings: €40k
- Outdoor facilities: €60k
- Ventilation system: €15k
- Photovoltaics: €15k
- Carport: €15k
- Additional costs: €20k
We will do the following work ourselves: roof covering, installation of photovoltaic system & battery, wall and ceiling paneling, filling and smoothing, painting fleece & painting, flooring (except bathroom)
Preferred heating technology:
Air-to-water heat pump + underfloor heating
If you have to give up something, which details/features could you skip?
- Could skip: the fireplace/stove if absolutely necessary
- Cannot do without:
Why did the design turn out the way it did?
Originally, we planned a staircase with opposite landings along the long side of the house (this design was inspired by the “Bruckberg” house from Regnauer, which we still find visually and stylistically appealing). Then, the possibility to separate the upper floor later as an independent living unit became more important in our planning. This led us to replace the landing staircase with a quarter-turn staircase next to the front door and adjust the western part of the building accordingly.
We are happy to receive suggestions, constructive criticism, and improvement ideas!
If you need more input, we will gladly provide it!
Best regards,
WBR
H
hanghaus202315 May 2026 17:27WBR schrieb:
If it’s okay, I would like to upload a sketch of a two-story structure here. Always welcome. Why not?