
Development Plan / Restrictions
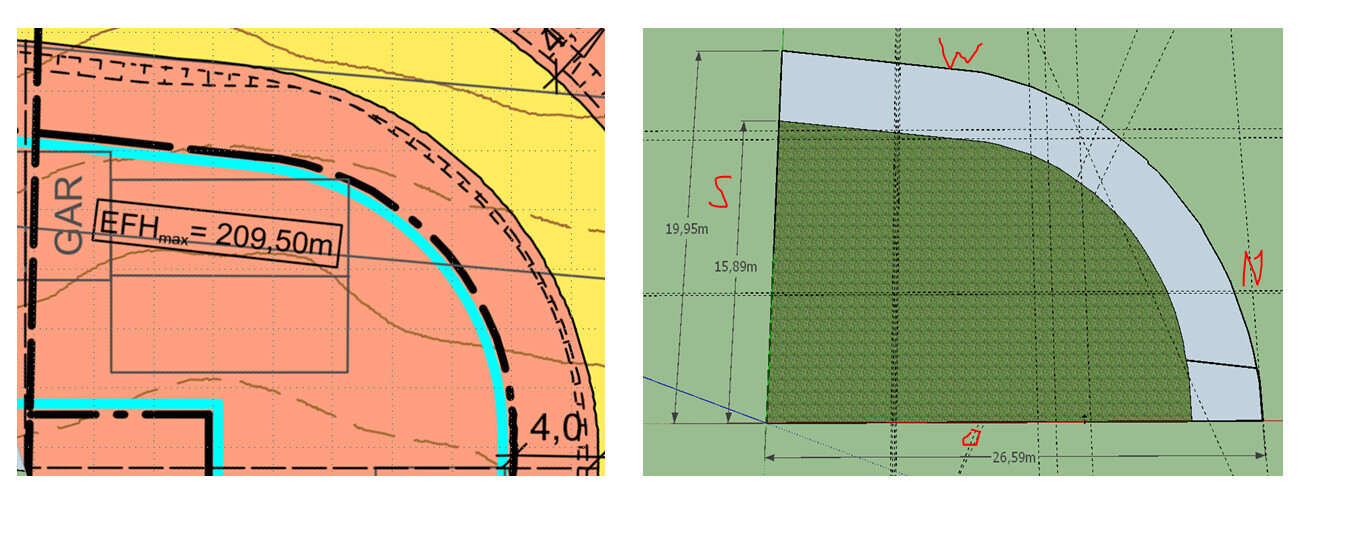
Plot size: 434m² (4670 ft²)
Slope: no
Site coverage ratio: 0.4
Floor area ratio:
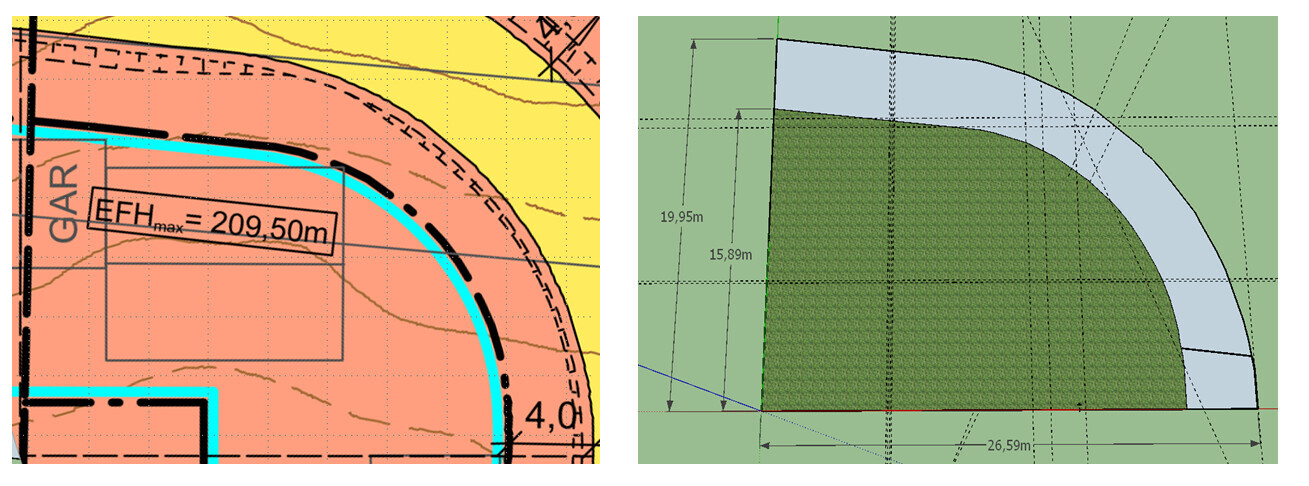
Building envelope, building line, and boundary: see below
Edge development: garage allowed, house minimum 2.5m (8.2 ft) from boundary
Number of storeys: 2
Roof type: shed roof
Orientation: terrace faces south, garage entrance north
Maximum heights / limits: 8m (26 ft) ridge height
Other:
Client Requirements
Style, roof type, building type: modern
Basement, storeys: fully basemented
Number of occupants, age: 3
Room requirements: living-dining-kitchen, bedroom 1, bedroom 2, bathroom, guest bathroom, entrance
Office: none
Number of guests per year: 10
Open or closed architecture:
Conservative or modern construction: modern
Open kitchen, kitchen island: yes
Number of dining seats: minimum 6
Fireplace: no
Music/stereo wall: no
Balcony, roof terrace: no
Garage size: 6x9m (20x30 ft)
Utility garden, greenhouse: no
House Design
Planner: myself
What do you like most? Why?: direct access from dining and living area to the south-facing terrace
What do you dislike? Why?: distance to garage entrance, bathroom layout, ...
Cost estimate by architect/planner: 330,000 € including exterior works and kitchen
Personal budget limit for house, including fittings: 550,000 €
Preferred heating system: gas
If you have to compromise, on which details/features
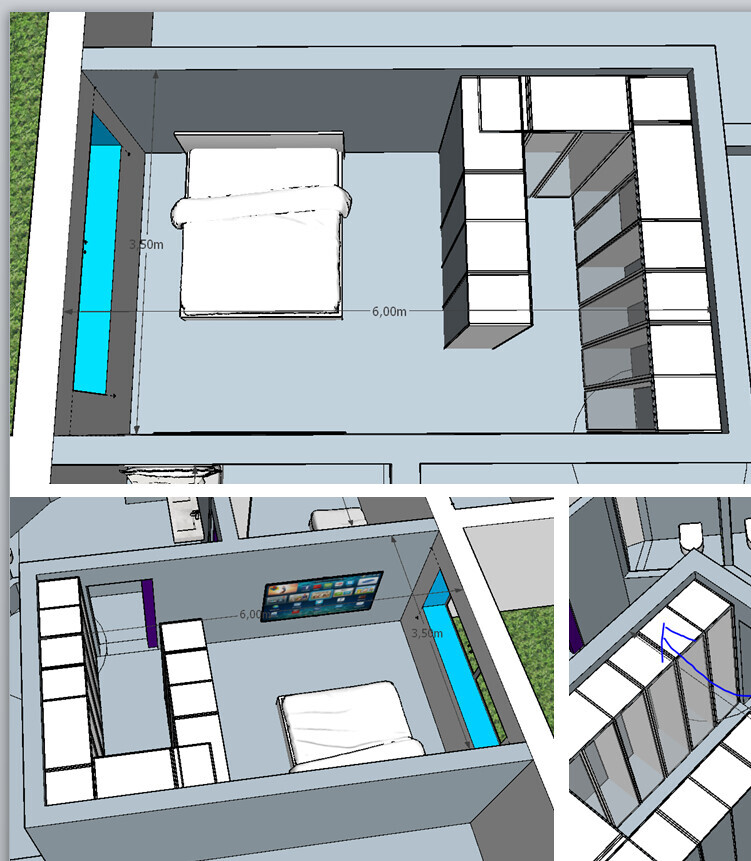
-can you compromise on: size of bedroom 1
-can you not compromise on: large open dining and living area directly connected to the south terrace
Why does the design look as it does now?
For example:
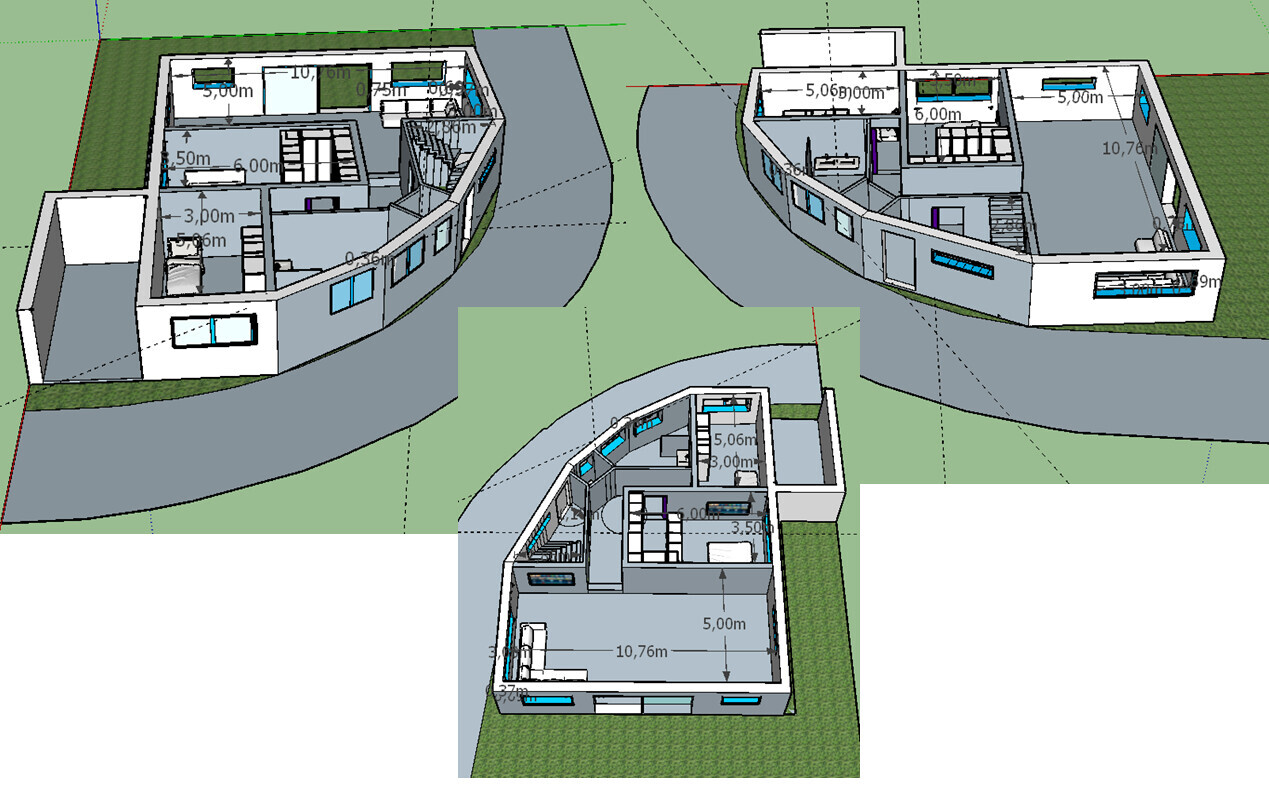
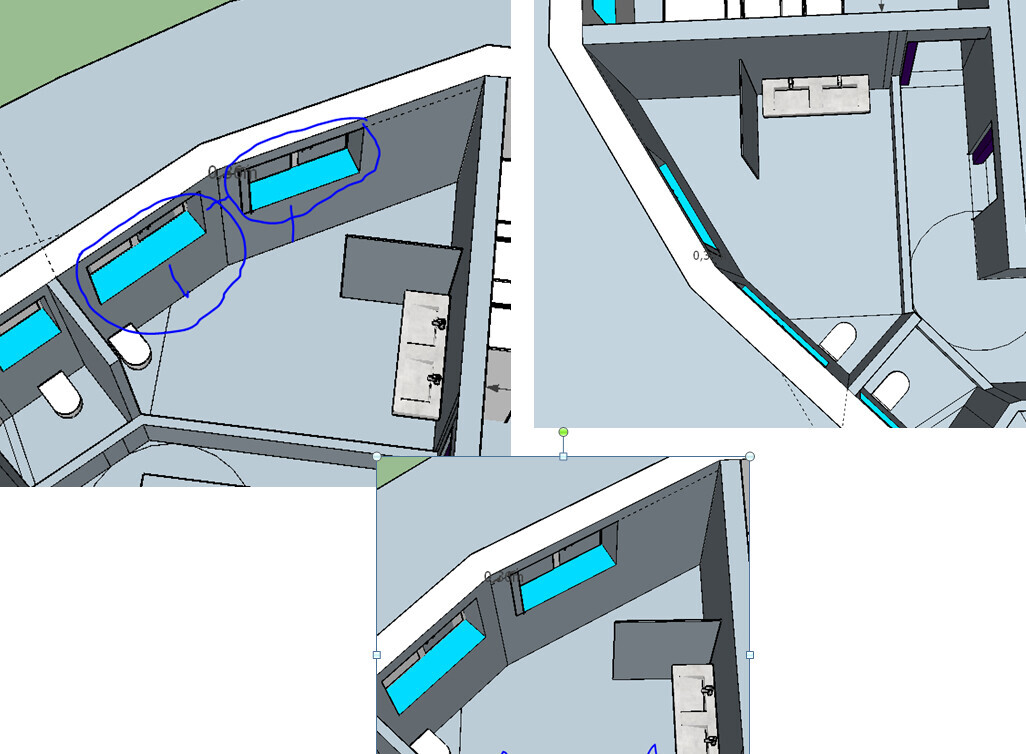
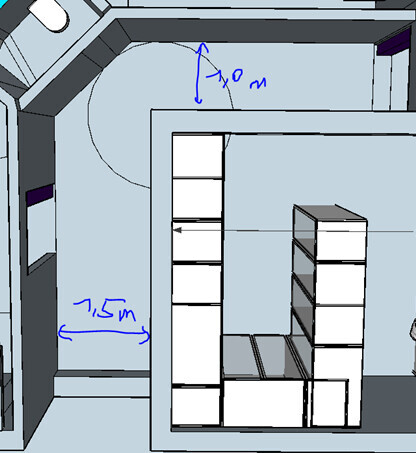
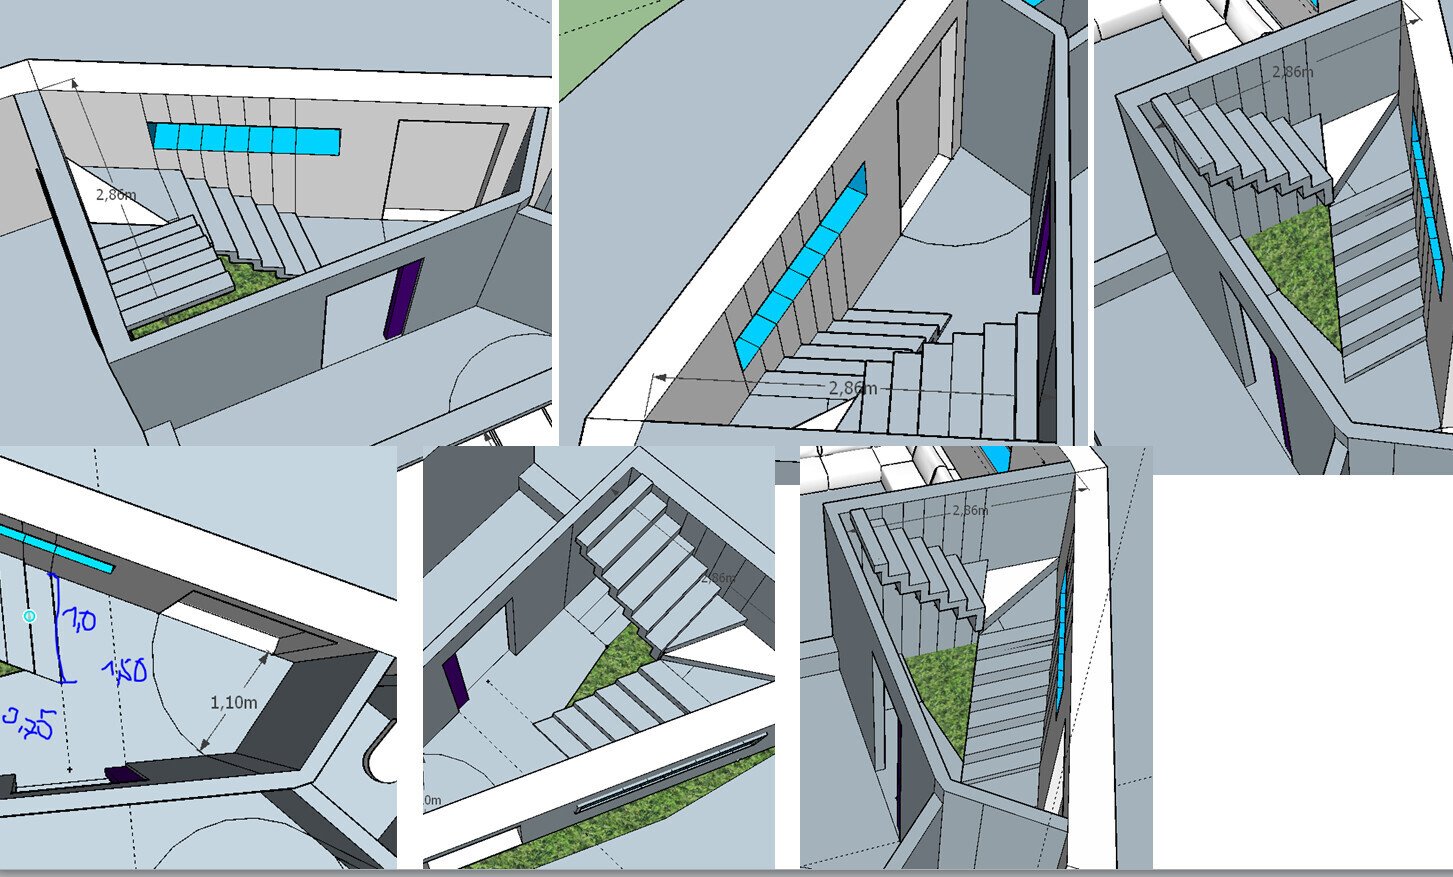
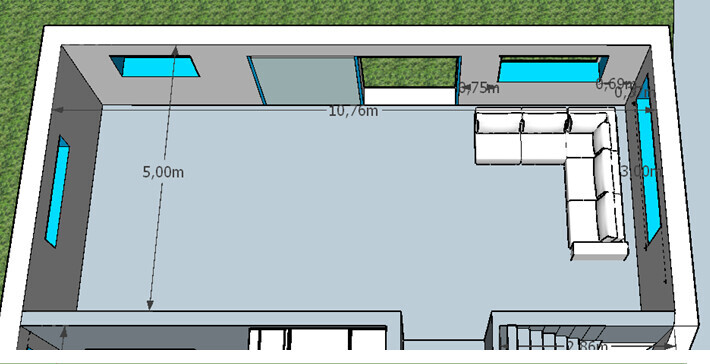
I started with the buildable house geometry, how the house can or must be positioned on the plot so that the terrace faces south. A large dining and living area directly opens onto the terrace. The corridor must lead into the center of the large room.
What is the most important/fundamental question about the floor plan summarized in 130 characters?
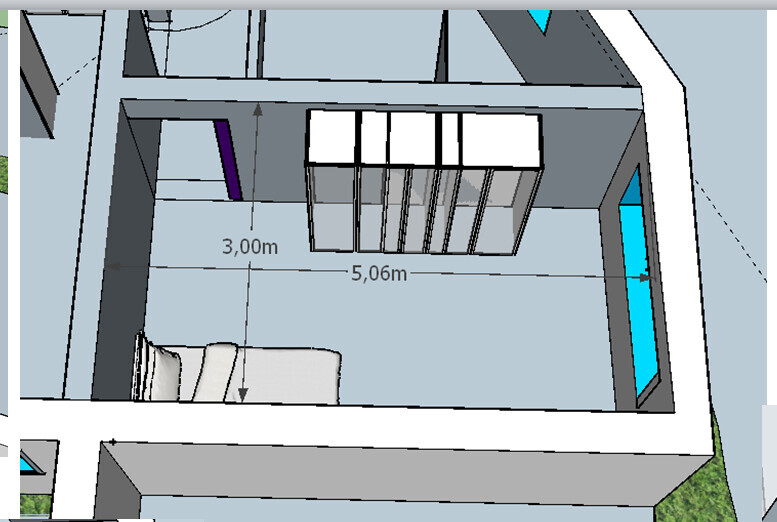
What would you change and why? Do you see any deal-breakers? Are there other house geometries that would make sense? (The building authority does not allow exceptions at the boundaries.)
Many thanks in advance and best regards

Plot size: 434m² (4670 ft²)
Slope: no
Site coverage ratio: 0.4
Floor area ratio:
Building envelope, building line, and boundary: see below
Edge development: garage allowed, house minimum 2.5m (8.2 ft) from boundary
Number of storeys: 2
Roof type: shed roof
Orientation: terrace faces south, garage entrance north
Maximum heights / limits: 8m (26 ft) ridge height
Other:
Client Requirements
Style, roof type, building type: modern
Basement, storeys: fully basemented
Number of occupants, age: 3
Room requirements: living-dining-kitchen, bedroom 1, bedroom 2, bathroom, guest bathroom, entrance
Office: none
Number of guests per year: 10
Open or closed architecture:
Conservative or modern construction: modern
Open kitchen, kitchen island: yes
Number of dining seats: minimum 6
Fireplace: no
Music/stereo wall: no
Balcony, roof terrace: no
Garage size: 6x9m (20x30 ft)
Utility garden, greenhouse: no
House Design
Planner: myself
What do you like most? Why?: direct access from dining and living area to the south-facing terrace
What do you dislike? Why?: distance to garage entrance, bathroom layout, ...
Cost estimate by architect/planner: 330,000 € including exterior works and kitchen
Personal budget limit for house, including fittings: 550,000 €
Preferred heating system: gas
If you have to compromise, on which details/features
-can you compromise on: size of bedroom 1
-can you not compromise on: large open dining and living area directly connected to the south terrace
Why does the design look as it does now?
For example:
I started with the buildable house geometry, how the house can or must be positioned on the plot so that the terrace faces south. A large dining and living area directly opens onto the terrace. The corridor must lead into the center of the large room.
What is the most important/fundamental question about the floor plan summarized in 130 characters?
What would you change and why? Do you see any deal-breakers? Are there other house geometries that would make sense? (The building authority does not allow exceptions at the boundaries.)
Many thanks in advance and best regards

fach1werk schrieb:
I’m fascinated by many aspects of his work,Yes, but what specifically about the OP’s design makes you think of him?https://www.instagram.com/11antgmxde/
https://www.linkedin.com/company/bauen-jetzt/