
Hello everyone,
We have started over with a different architect. The corner windows from my previous thread have now been discarded. We look forward to your opinions and suggestions for improvement.
Development Plan / Restrictions
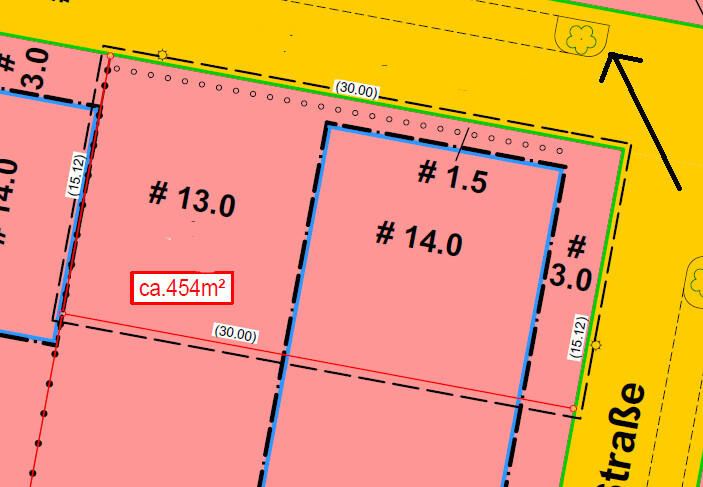
Plot size: 454m² (about 4,888 sq ft)
Slope: no slope
Floor area ratio: 0.4
Floor space index: 0.8
Building envelope, building line and boundaries: see plan
Border development: garage on boundary, 1.5 meters (5 feet) from the street
Number of parking spaces: 1
Number of floors: 2
Roof type: hipped roof
Style: modern
Building orientation: eaves-facing
Maximum heights / limits: 6.5 meters (21 ft)
Additional requirements: max 0.7 m (28 inches) roof overhang, no roof eaves, roof pitch 30–35°
Client Requirements
Style, roof type, building type: two-story single-family house
Basement, floors: no basement, 2 floors
Number of occupants, age: 2 (26 years old), 2 children planned
Space requirement on ground floor and upper floor: approx. 75m² (807 sq ft) each
Office: family use or home office? Mostly family use
Overnight guests per year: 5–10
Open or closed architecture: open
Conservative or modern construction: modern
Open kitchen, kitchen island: yes
Number of dining seats: 6–8
Fireplace: yes
Music/sound wall: no
Balcony, roof terrace: no
Garage, carport: 1 garage, space for 1 car in front of garage
Utility garden, greenhouse: no
Other wishes/special features/daily routine, including reasons why certain things should or should not be included
House Design
Planner: architect
What do you particularly like? Why? Floor-to-ceiling windows, appearance
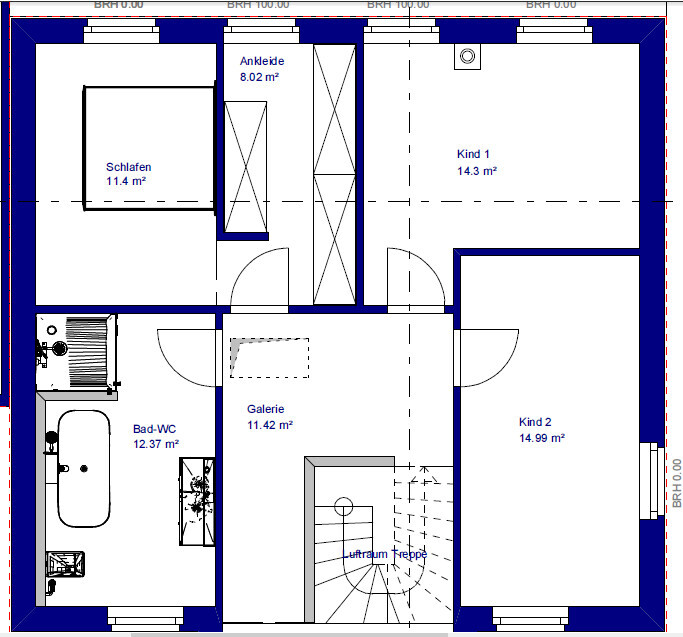
What do you not like? Why? Staircase design in the plan (alternatives?)
Price estimate according to architect/planner: ~250,000 (plumbing/heating/drywall as DIY)
Personal price limit for the house, including fixtures: 260,000
Preferred heating technology: gas + solar thermal for domestic hot water
Why is the design as it is now? For example:
Standard design from the planner? We had little time due to complete replanning and used a design from a large prefab house company that we liked. This was then optimized and adapted to the house dimensions.
Questions we have:
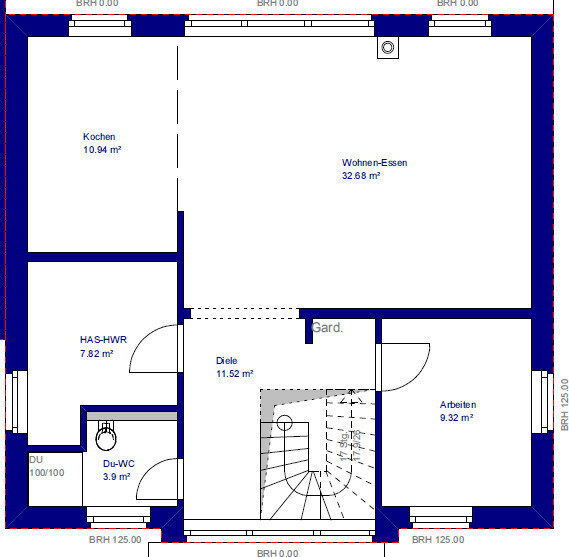
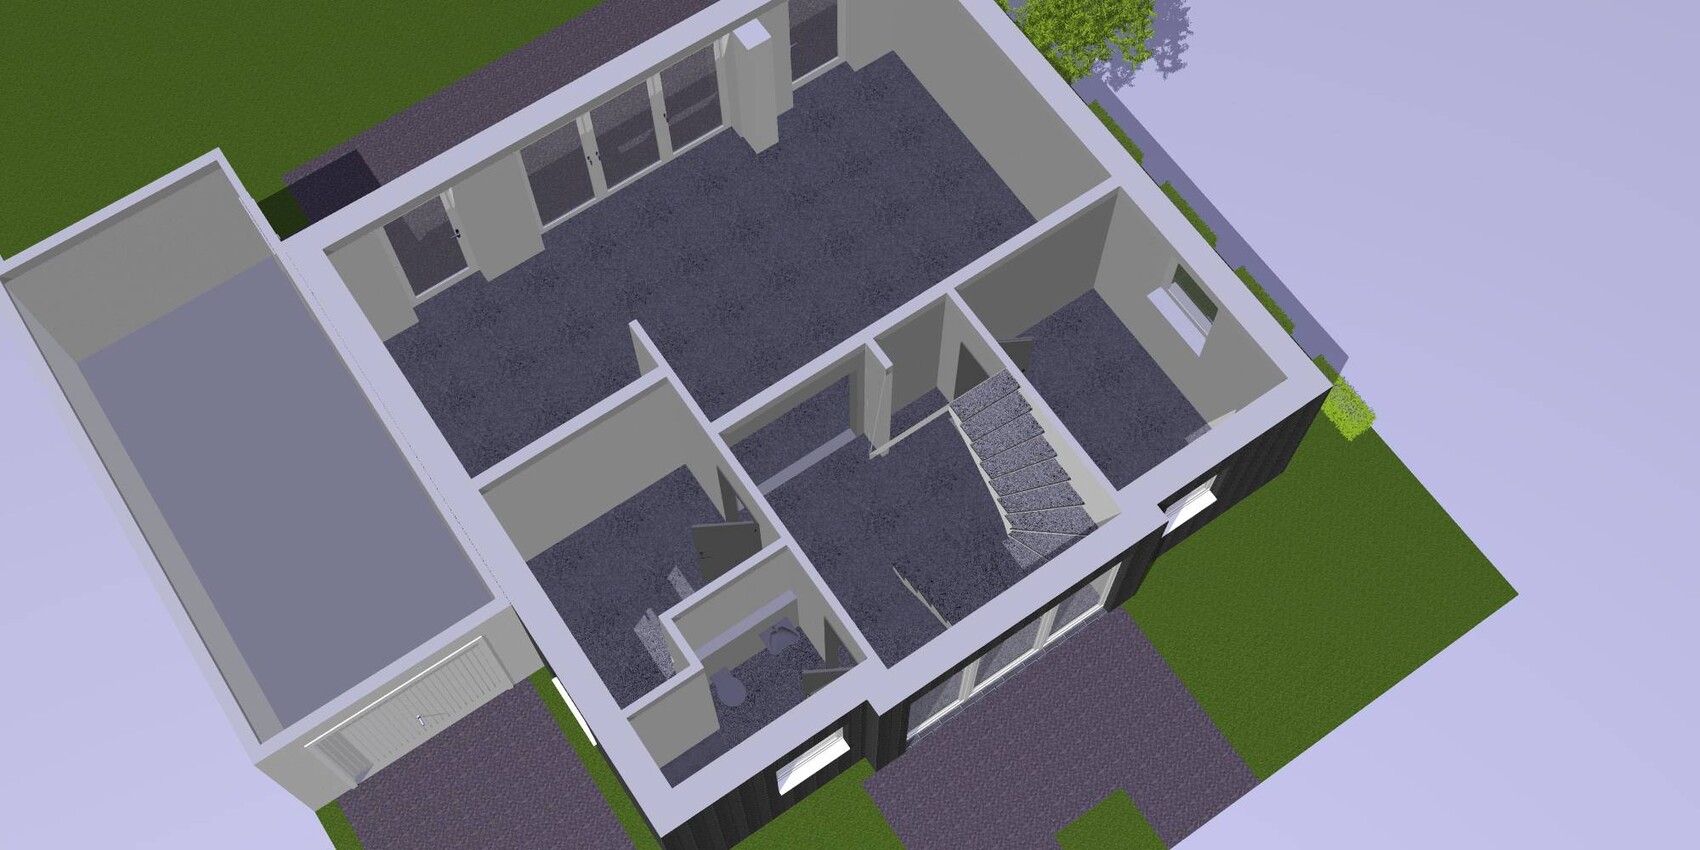
- The utility/technical room with 8m² (86 sq ft) will probably be too small, I assume. Where could space be saved? Controlled ventilation/heating, washing machine, our small current kitchen (along the wall on the right when entering, could be “shortened” accordingly) and a drying rack should fit there.
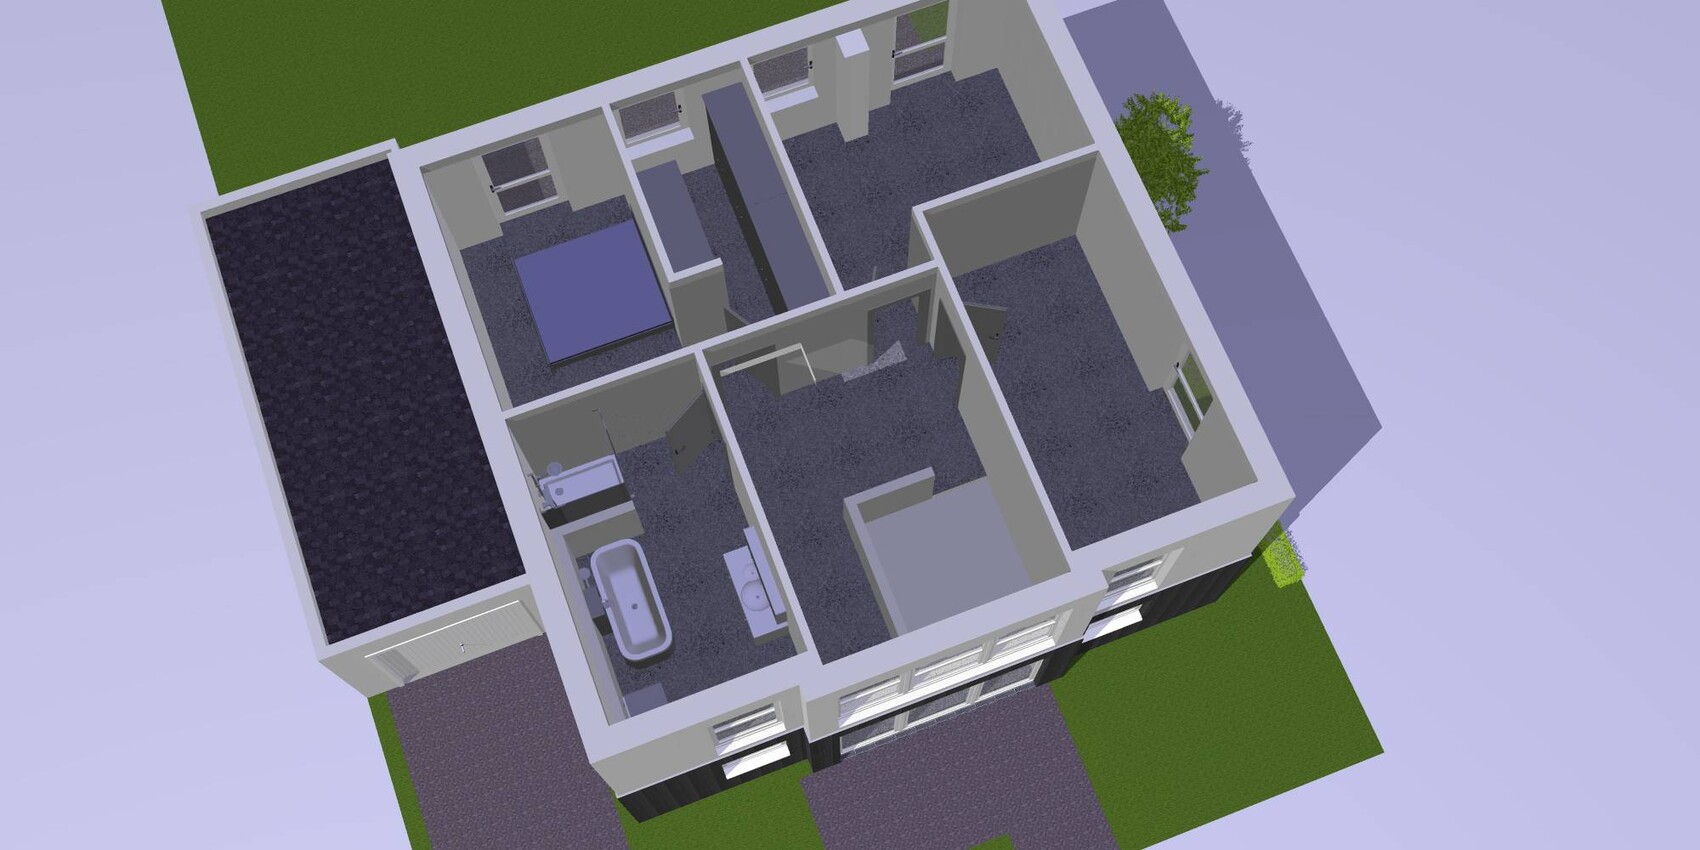
- Do you have a better idea for the position of the fireplace? Between the two windows seems a bit tight. We would actually prefer the wall opposite, but then the chimney does not fit with the room layout upstairs.
- Is the entrance area possibly too narrow, or is there another way to place the stairs? We would actually like to place the front door in the center, but then according to the plan the stairs are in the way.
If any more information is needed, just let me know.
We look forward to your comments!
Best regards
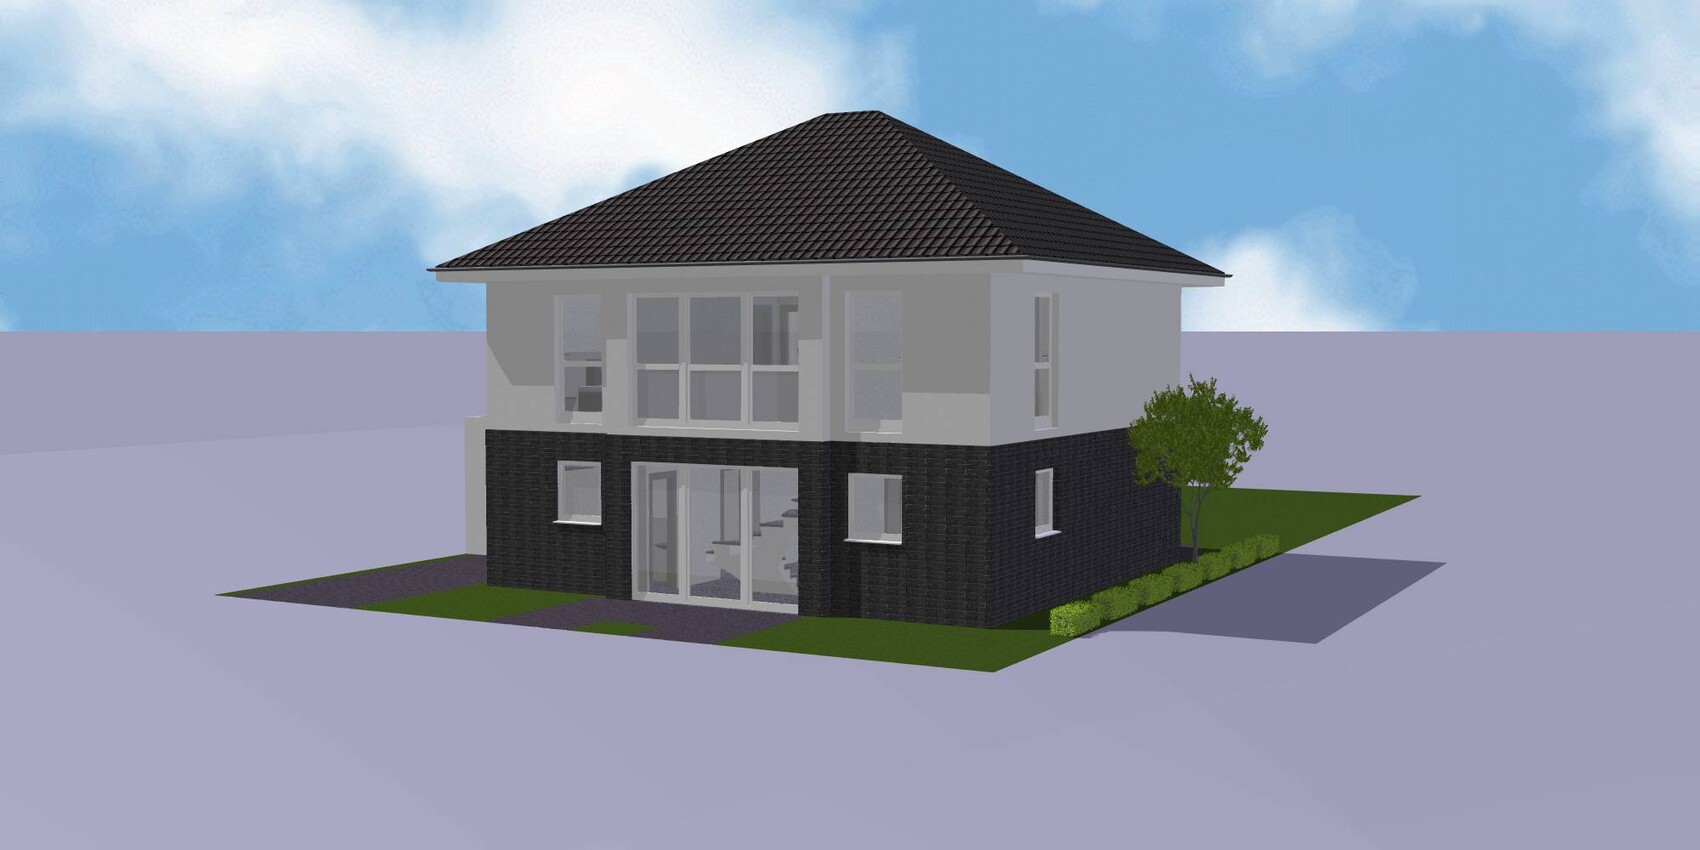
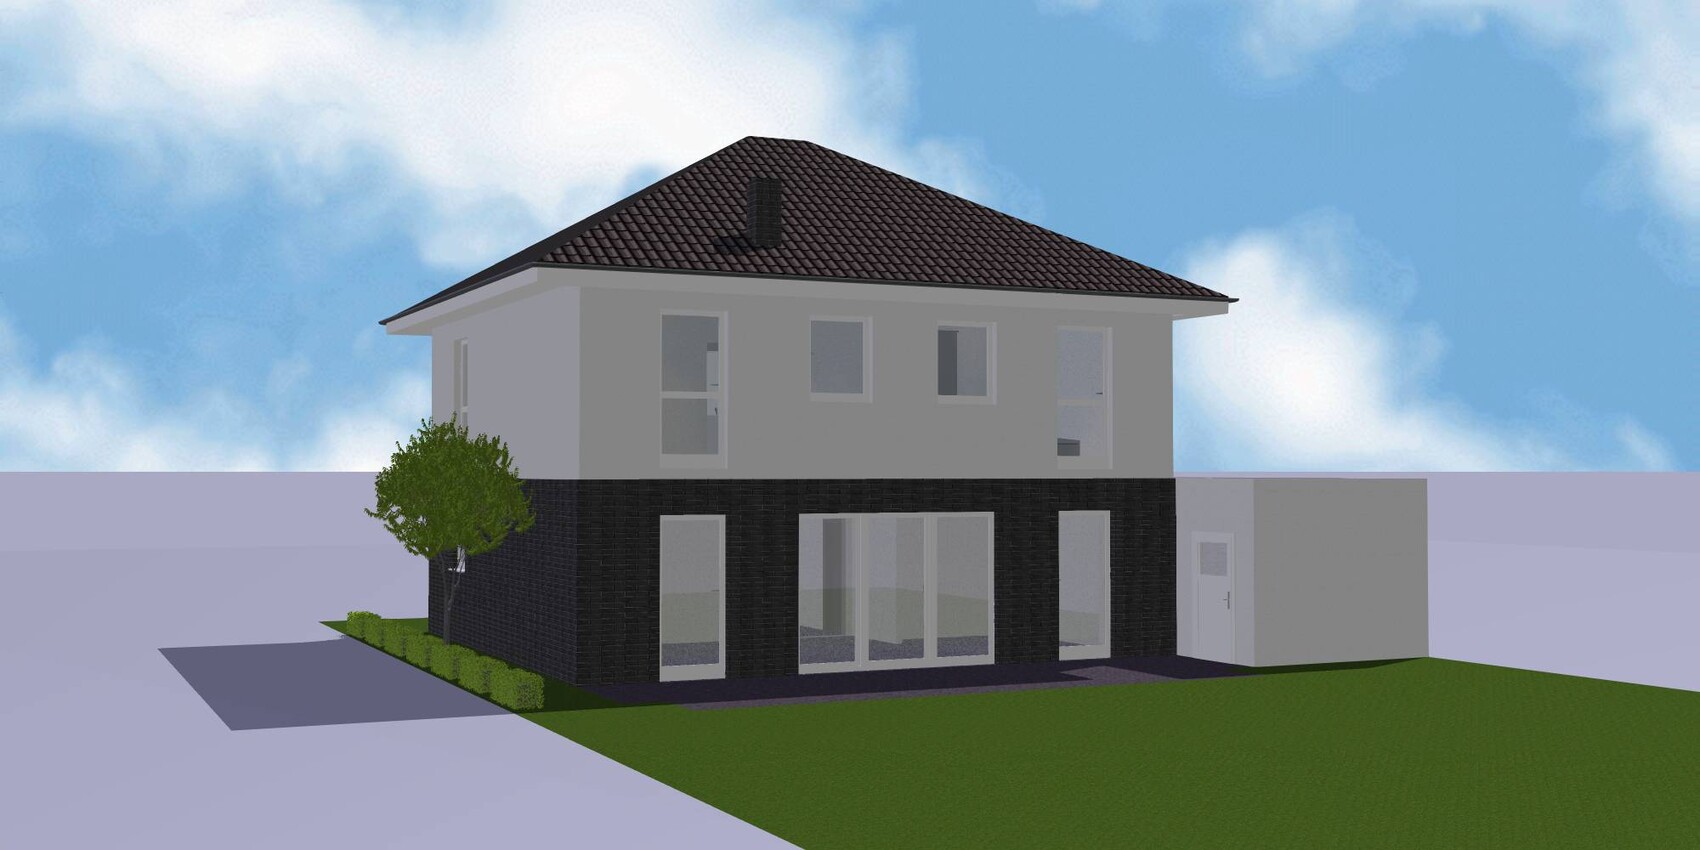
We have started over with a different architect. The corner windows from my previous thread have now been discarded. We look forward to your opinions and suggestions for improvement.
Development Plan / Restrictions
Plot size: 454m² (about 4,888 sq ft)
Slope: no slope
Floor area ratio: 0.4
Floor space index: 0.8
Building envelope, building line and boundaries: see plan
Border development: garage on boundary, 1.5 meters (5 feet) from the street
Number of parking spaces: 1
Number of floors: 2
Roof type: hipped roof
Style: modern
Building orientation: eaves-facing
Maximum heights / limits: 6.5 meters (21 ft)
Additional requirements: max 0.7 m (28 inches) roof overhang, no roof eaves, roof pitch 30–35°
Client Requirements
Style, roof type, building type: two-story single-family house
Basement, floors: no basement, 2 floors
Number of occupants, age: 2 (26 years old), 2 children planned
Space requirement on ground floor and upper floor: approx. 75m² (807 sq ft) each
Office: family use or home office? Mostly family use
Overnight guests per year: 5–10
Open or closed architecture: open
Conservative or modern construction: modern
Open kitchen, kitchen island: yes
Number of dining seats: 6–8
Fireplace: yes
Music/sound wall: no
Balcony, roof terrace: no
Garage, carport: 1 garage, space for 1 car in front of garage
Utility garden, greenhouse: no
Other wishes/special features/daily routine, including reasons why certain things should or should not be included
House Design
Planner: architect
What do you particularly like? Why? Floor-to-ceiling windows, appearance
What do you not like? Why? Staircase design in the plan (alternatives?)
Price estimate according to architect/planner: ~250,000 (plumbing/heating/drywall as DIY)
Personal price limit for the house, including fixtures: 260,000
Preferred heating technology: gas + solar thermal for domestic hot water
Why is the design as it is now? For example:
Standard design from the planner? We had little time due to complete replanning and used a design from a large prefab house company that we liked. This was then optimized and adapted to the house dimensions.
Questions we have:
- The utility/technical room with 8m² (86 sq ft) will probably be too small, I assume. Where could space be saved? Controlled ventilation/heating, washing machine, our small current kitchen (along the wall on the right when entering, could be “shortened” accordingly) and a drying rack should fit there.
- Do you have a better idea for the position of the fireplace? Between the two windows seems a bit tight. We would actually prefer the wall opposite, but then the chimney does not fit with the room layout upstairs.
- Is the entrance area possibly too narrow, or is there another way to place the stairs? We would actually like to place the front door in the center, but then according to the plan the stairs are in the way.
If any more information is needed, just let me know.
We look forward to your comments!
Best regards

ypg schrieb:
Nowadays, I personally see urban villas without a charming extension and only one type of facade without any architectural structure just as building blocks. I call this style the KfW cube (also with a hipped roof, not only in the Hornbach style). At least the manolo-sole red bay window is slowly going out of fashion again.
ypg schrieb:
so here the staircase arrangement or the house model Jette and co., not Viebrockhaus itself. Since, if I remember correctly, the Model 420 was initially mentioned as the inspiration for the distorted design, it seems to me that the entire Viebrockhaus brand is the client’s standard for the desired image of the building.
[P.S.. *) see #11, the Maxime 420]
https://www.instagram.com/11antgmxde/
https://www.linkedin.com/company/bauen-jetzt/
I remember advising a homeowner here with a very similar lot (a narrow corner plot, oriented north or northeast at the top) to also position the garage along this property line. This suggestion was gratefully implemented.
By the way, a square-shaped city villa does not fit this slim lot at all — this is an attempt to force something that simply doesn’t work.
@TE
There are more creative home builders than Viebrockhaus. And architects [emoji851]
Best regards, Yvonne
By the way, a square-shaped city villa does not fit this slim lot at all — this is an attempt to force something that simply doesn’t work.
@TE
There are more creative home builders than Viebrockhaus. And architects [emoji851]
Best regards, Yvonne