
Hello everyone,
We are currently planning our house and I would appreciate any feedback you might have.
I have already looked at several hundred floor plans and visited quite a few show homes, all of which I found somewhat impractical—until I came across the Jette Joop life L show home by Viebrockhaus, which I thought was fantastic. (Unfortunately, it’s a bit too large and expensive for us.)
Then I found the Citylife 148 by Favorit, which is very similar to the Jette house but slightly smaller and more affordable.
Neither option was perfect, so I’ve developed my own version, which Favorit has already done a preliminary cost estimate for.
We have a meeting with a building planner next week, so I would really appreciate some feedback on our current design.
A few background details on why we made certain choices—although we might be wrong and some of it might not make much sense?
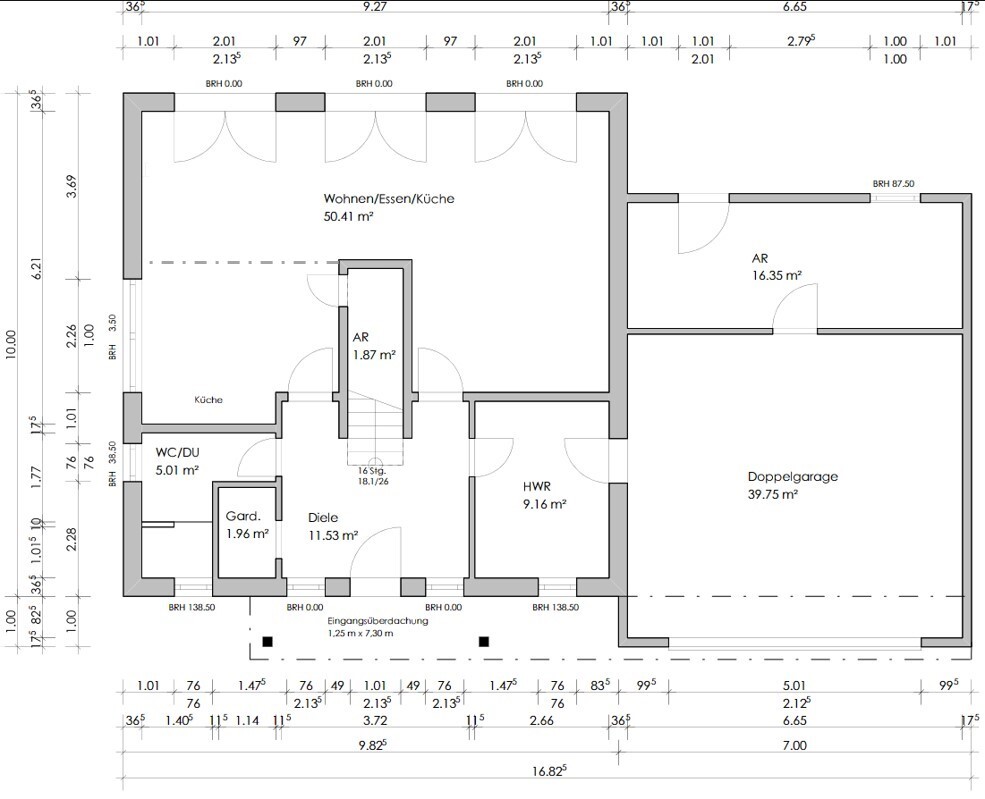
Ground Floor:
Wardrobe area:
We definitely want the wardrobe immediately near the entrance because I don’t want everyone walking through the hallway in their outdoor shoes or taking them off at the door only to leave them lying around.
Guest toilet:
This should definitely have a walk-in shower with a tiled, curbless base (no shower tray) and no glass enclosure.
Kitchen:
The kitchen should be directly connected to the living/dining area but separable. We’re not exactly sure how to achieve this yet. Currently, there are two options:
a) a glass sliding door system about 3 meters (10 feet) wide
b) a half wall up to countertop height, topped with a large fixed glass panel, and a regular clear-glass door as entry.
--> The goal is for the space to feel open but closeable. Any better design suggestions would be very welcome!
Living/Dining Room:
For the dining area, we are considering replacing the middle door to the outside with a large fixed window. We want the dining space exactly where the middle door currently is, and I think a big panoramic window would look nicer than a double door. The doors probably wouldn’t be used much anyway and tend to get in the way. I’ve also often seen couches placed in front of terrace doors, which looks odd to me.
Hallway:
We want a closed concrete staircase going upstairs. This allows us to create a pantry underneath the stairs.
Because the stairwell is completely internal, we want to install a Solatube or similar daylight system to bring natural light into the stairwell without windows.
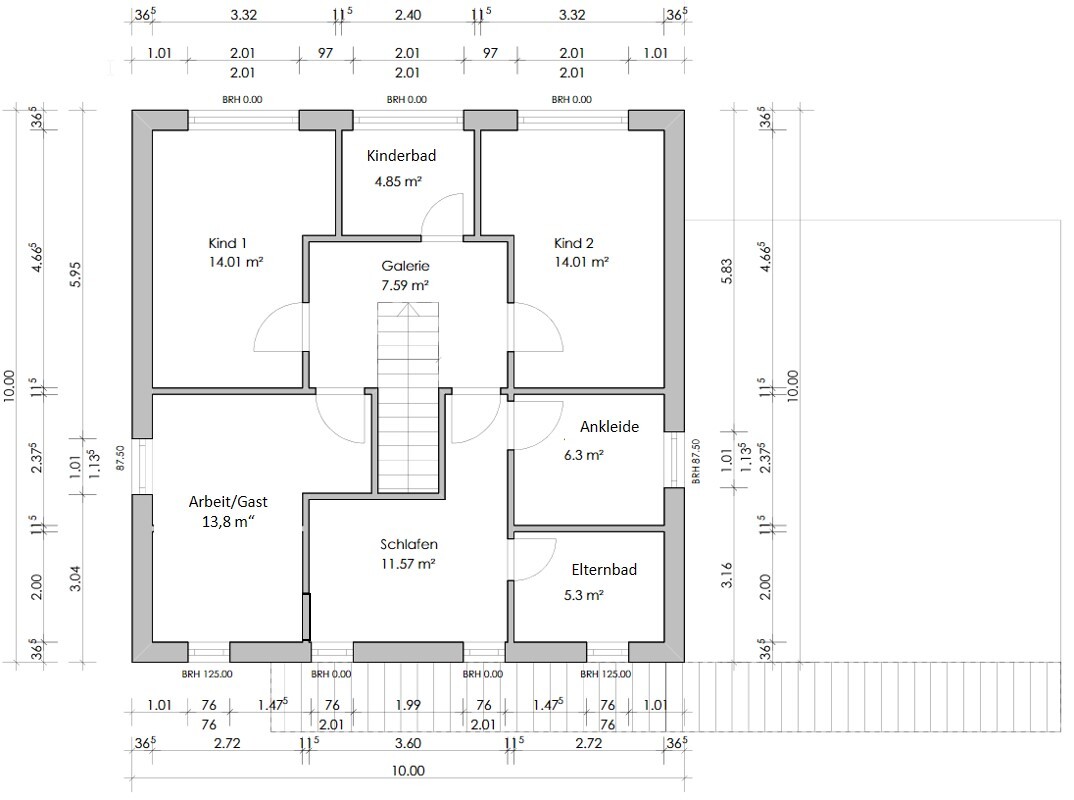
Upper Floor:
We are a family of four and have decided against a large shared bathroom upstairs. Instead, we are planning a kids’ bathroom and an en suite master bathroom. Since we are not “wellness” types who need a spa-like bathroom, our bathrooms should be functional but not large.
We have designed the master suite as a small, separate unit so it can be used later as a more private guest area when the kids move out or if grandma moves in.
Basically, we wanted to have other rooms serve as noise buffers between our bedroom and the kids’ rooms. Not sure if this is really necessary, but thinking back to my own childhood and teenage years, my parents would certainly have lost their minds if they had to endure loud music playing next door all night.
The garage with storage room is currently planned but not yet finalized.
Many thanks in advance for your feedback.
Best of luck, Leini
We are currently planning our house and I would appreciate any feedback you might have.
I have already looked at several hundred floor plans and visited quite a few show homes, all of which I found somewhat impractical—until I came across the Jette Joop life L show home by Viebrockhaus, which I thought was fantastic. (Unfortunately, it’s a bit too large and expensive for us.)
Then I found the Citylife 148 by Favorit, which is very similar to the Jette house but slightly smaller and more affordable.
Neither option was perfect, so I’ve developed my own version, which Favorit has already done a preliminary cost estimate for.
We have a meeting with a building planner next week, so I would really appreciate some feedback on our current design.
A few background details on why we made certain choices—although we might be wrong and some of it might not make much sense?
Ground Floor:
Wardrobe area:
We definitely want the wardrobe immediately near the entrance because I don’t want everyone walking through the hallway in their outdoor shoes or taking them off at the door only to leave them lying around.
Guest toilet:
This should definitely have a walk-in shower with a tiled, curbless base (no shower tray) and no glass enclosure.
Kitchen:
The kitchen should be directly connected to the living/dining area but separable. We’re not exactly sure how to achieve this yet. Currently, there are two options:
a) a glass sliding door system about 3 meters (10 feet) wide
b) a half wall up to countertop height, topped with a large fixed glass panel, and a regular clear-glass door as entry.
--> The goal is for the space to feel open but closeable. Any better design suggestions would be very welcome!
Living/Dining Room:
For the dining area, we are considering replacing the middle door to the outside with a large fixed window. We want the dining space exactly where the middle door currently is, and I think a big panoramic window would look nicer than a double door. The doors probably wouldn’t be used much anyway and tend to get in the way. I’ve also often seen couches placed in front of terrace doors, which looks odd to me.
Hallway:
We want a closed concrete staircase going upstairs. This allows us to create a pantry underneath the stairs.
Because the stairwell is completely internal, we want to install a Solatube or similar daylight system to bring natural light into the stairwell without windows.
Upper Floor:
We are a family of four and have decided against a large shared bathroom upstairs. Instead, we are planning a kids’ bathroom and an en suite master bathroom. Since we are not “wellness” types who need a spa-like bathroom, our bathrooms should be functional but not large.
We have designed the master suite as a small, separate unit so it can be used later as a more private guest area when the kids move out or if grandma moves in.
Basically, we wanted to have other rooms serve as noise buffers between our bedroom and the kids’ rooms. Not sure if this is really necessary, but thinking back to my own childhood and teenage years, my parents would certainly have lost their minds if they had to endure loud music playing next door all night.
The garage with storage room is currently planned but not yet finalized.
Many thanks in advance for your feedback.
Best of luck, Leini
Lein.Manor schrieb:
I specifically mentioned that this was the first draft, but I didn’t expect it to be so heavily criticized.
Thank you all very much for your feedback!
Maybe we really need to go back to the drawing board.
In principle, I don’t consider a plot size of 800-900 sqm (8600-9700 sq ft) small.
Regarding the "reduction" of the villa, the difference is about 20 sqm (215 sq ft) less compared to one floor plan, but 10 sqm (110 sq ft) more compared to the other.
If I had to furnish the house, it would probably be very minimalistic by general standards.
For example, the living room: yes, we have a couch and a table, the TV is mounted on the wall, and otherwise, there is only a shelf about 80 cm (31 inches) wide.
We don’t have and don’t want many cabinets.
We planned the storage/pantry under the stairs because we don’t want many kitchen cabinets.
The idea of the panoramic window came up so that we can place a dining table. We don’t want three exits to the garden on one wall.
We haven’t addressed the window placement or the positions of the interior doors yet.
What is so strange about the idea of a kitchen partition?
We don’t want to build it completely up to the ceiling because then the kitchen would feel very small and cramped.
As I said, this was just a first draft.
There are many points I/we haven’t considered so far, and I’m very, very grateful for your responses alone.
Good luck
LeiNi A straight staircase in a square floor plan of 10 x 10 meters (33 x 33 ft) is not easy. You don’t need to reinvent the wheel; a Google search will show you hundreds of floor plans. There’s surely something that will work for you.
L
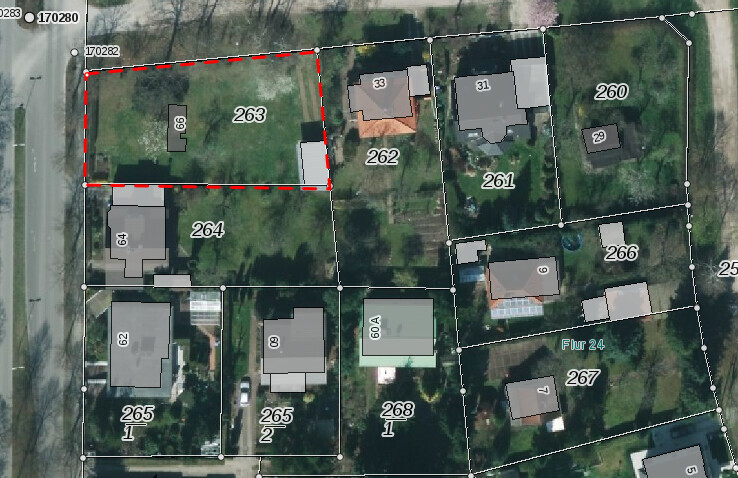
Lein.Manor3 Aug 2015 23:11These are the two plots of land (images oriented to north)
Dimensions: N, E, S, W
Plot 1 – approx. 922 sqm (Image: 22.49.29):
41m (135 ft), 24m (79 ft), 43m (141 ft), 20m (66 ft)
-> No developer involvement: Unfortunately, it ended again in a tenant bidding process. Tomorrow we should get the information whether we have it or not.
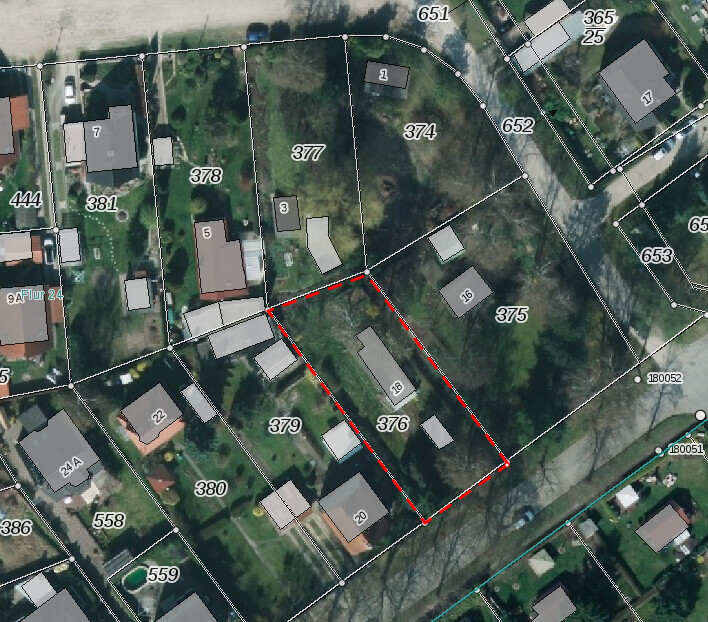
Plot 2 – approx. 804 sqm (Image: 22.50.37):
19m (62 ft), 42m (138 ft), 18m (59 ft), 46m (151 ft)
-> Developer tied: After the first more detailed conversation on Saturday, it was clear that we do not want to build with that company. We’ll have to see if we can get it elsewhere at all.
Basically, we have now given up the idea of a traditional developer. We have had talks with several companies, but none of them made us feel properly advised.
Today we met with a local building planner / architect, and they are now designing a house for us on Plot 1.
They mainly build in this town, have an excellent reputation, and we immediately felt comfortable with them.
Now we are naturally curious to see the results.
Good luck
LeiNi
Dimensions: N, E, S, W
Plot 1 – approx. 922 sqm (Image: 22.49.29):
41m (135 ft), 24m (79 ft), 43m (141 ft), 20m (66 ft)
-> No developer involvement: Unfortunately, it ended again in a tenant bidding process. Tomorrow we should get the information whether we have it or not.
Plot 2 – approx. 804 sqm (Image: 22.50.37):
19m (62 ft), 42m (138 ft), 18m (59 ft), 46m (151 ft)
-> Developer tied: After the first more detailed conversation on Saturday, it was clear that we do not want to build with that company. We’ll have to see if we can get it elsewhere at all.
Basically, we have now given up the idea of a traditional developer. We have had talks with several companies, but none of them made us feel properly advised.
Today we met with a local building planner / architect, and they are now designing a house for us on Plot 1.
They mainly build in this town, have an excellent reputation, and we immediately felt comfortable with them.
Now we are naturally curious to see the results.
Good luck
LeiNi