
ᐅ Floor plan – Experiences with converting into a separate apartment?
Created on: 15 Jul 2023 09:35
A
andre41468
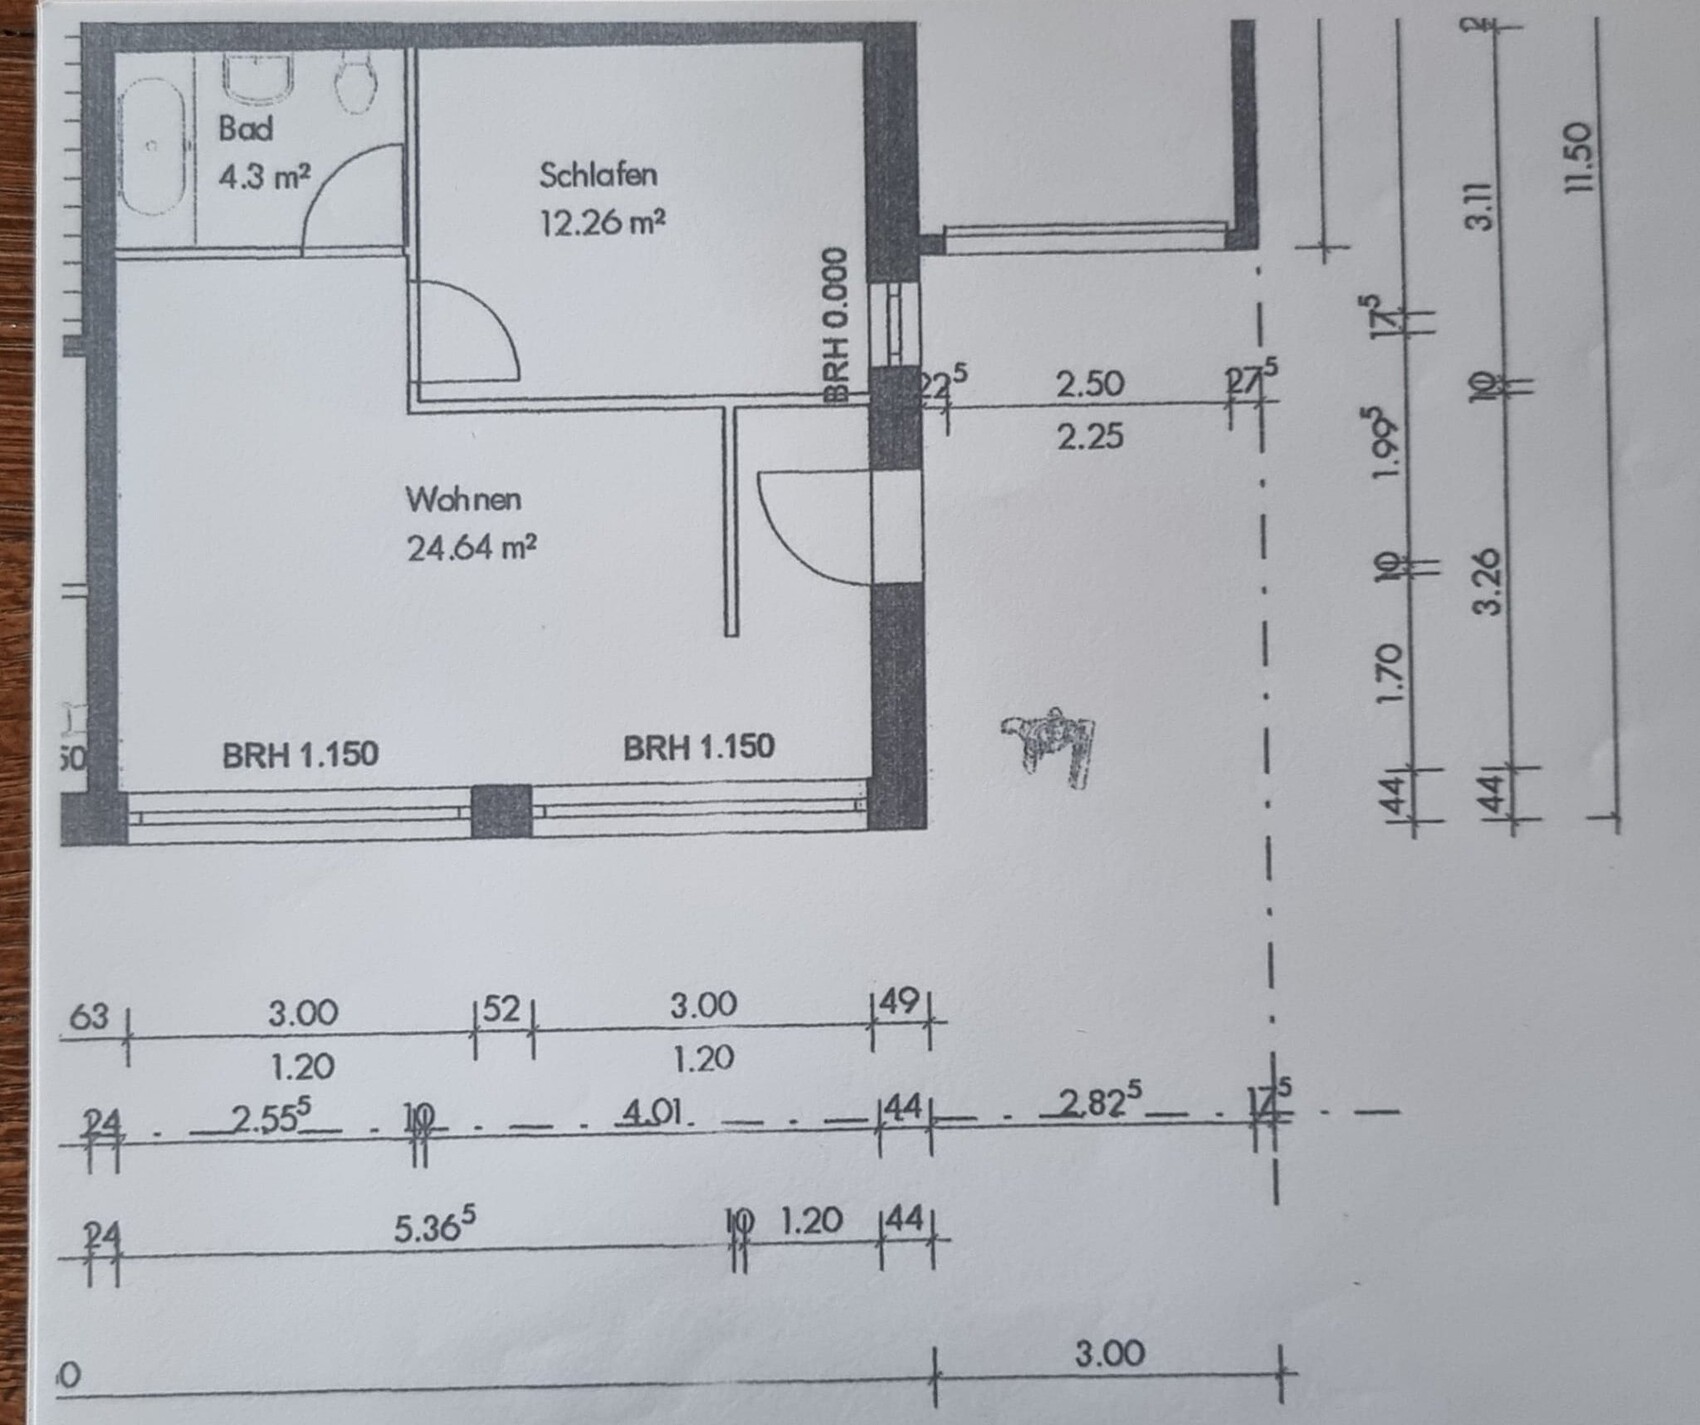
The floor plan was originally designed as a granny flat but is now intended to become a small practice. For this purpose, two rooms (15 m² (161 sq ft) + 8 m² (86 sq ft)) and a small storage room of about 3-5 m² (32-54 sq ft) are needed. All interior walls are non-load-bearing, made only of drywall.
It will be a physiotherapy practice. Does anyone have experience with this?
It will be a physiotherapy practice. Does anyone have experience with this?
..., and since it will only be a toilet, storage space can also be created in the originally planned bathroom, for example behind a sliding door or similar.
However, since we do not know exactly what is going to be placed in the rooms, all of this is just guesswork and not even close to professional workspace planning.
However, since we do not know exactly what is going to be placed in the rooms, all of this is just guesswork and not even close to professional workspace planning.