
ᐅ Floor plan – Experiences with converting into a separate apartment?
Created on: 15 Jul 2023 09:35
A
andre41468
The floor plan was originally designed as a granny flat but is now intended to become a small practice. For this purpose, two rooms (15 m² (161 sq ft) + 8 m² (86 sq ft)) and a small storage room of about 3-5 m² (32-54 sq ft) are needed. All interior walls are non-load-bearing, made only of drywall.
It will be a physiotherapy practice. Does anyone have experience with this?
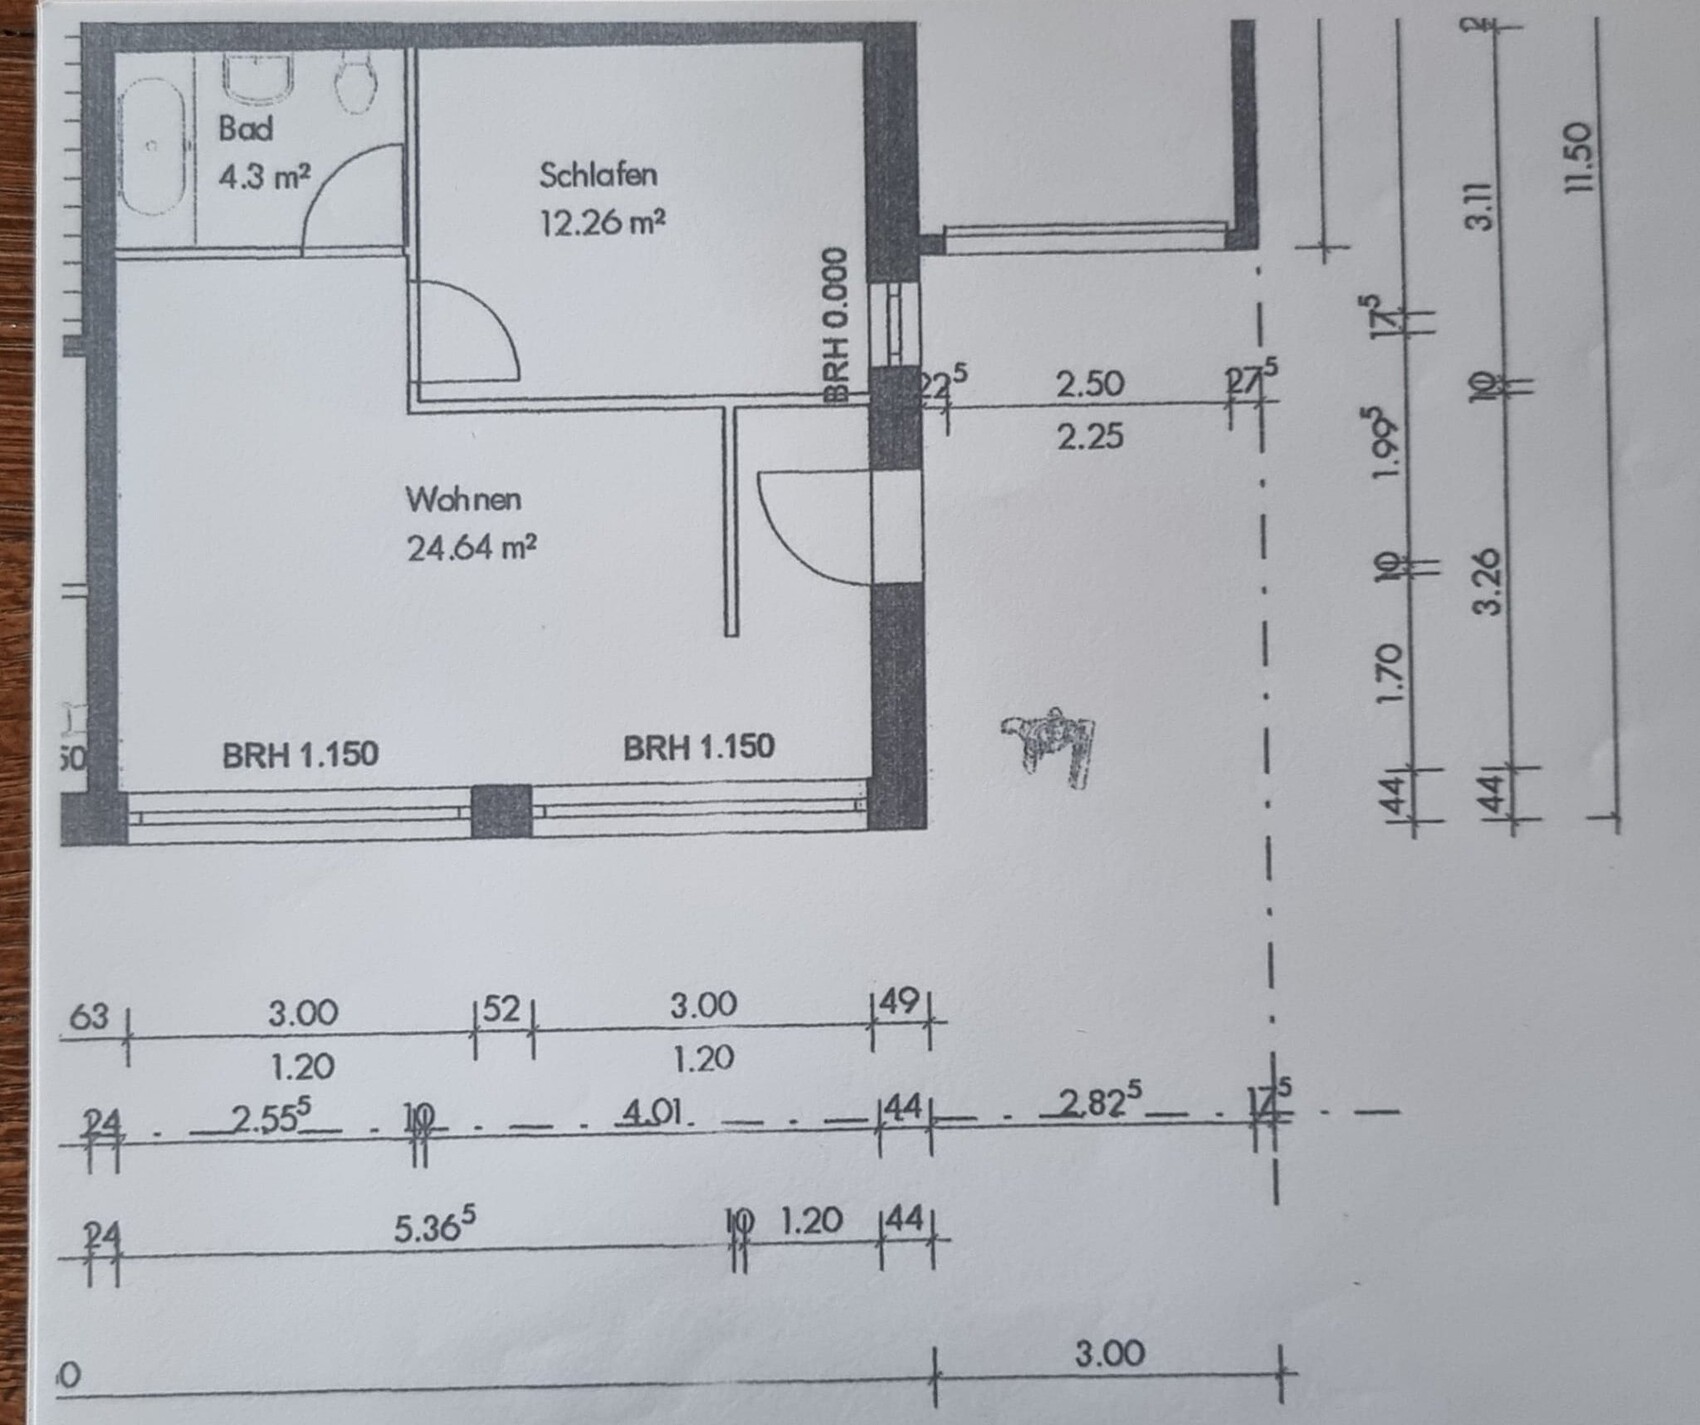
It will be a physiotherapy practice. Does anyone have experience with this?
S
Sunshine38715 Jul 2023 13:52And make sure to check whether it is legally possible at all. Do you live in a purely residential area or a mixed-use zone where commercial activities are permitted?

Sunshine387 schrieb:
Do you live in a purely residential area or a mixed-use zone where commercial activities are allowed? I would also consider a physiotherapy practice possible in a residential area (WA), but with a commercial zone (WR), you would rightly suspect that it wouldn’t be permitted there.
https://www.instagram.com/11antgmxde/
https://www.linkedin.com/company/bauen-jetzt/
andre41468 schrieb:
1 bathroom, 1 room of 15 sq.m (161 sq.ft), 1 room of 8 sq.m (86 sq.ft), 1 small storage room of 3–5 sq.m (32–54 sq.ft), and 1 small reception area. So what is so difficult about answering the questions from @ypg and me? What will happen in these rooms? What absolutely needs to be included and will it actually be used?
15 sq.m (161 sq.ft) can be laid out as 2.5 x 7 m (8.2 x 23 ft) or as 3 x 5 m (9.8 x 16.4 ft).
Bathroom... where should it be accessible from? Is it fixed to the location where the bathroom is currently planned?
Is there already an entrance door? Could it be placed where the floor-to-ceiling window is now? Because presumably, the rooms of 15 and 8 sq.m (161 and 86 sq.ft) should have windows.
A
andre4146815 Jul 2023 19:08Unfortunately, it was originally designed as a granny flat. Everything is drywall construction, so some changes to the floor will also be necessary. The change of use is a formality and has already been applied for. Since it is not a large physiotherapy practice, but only 1 to a maximum of 2 people will be there, the 2 rooms are sufficient. A separate additional changing room is not necessary. However, how can these 2 rooms—15 + 8 square meters (161 + 86 square feet), plus 2–5 square meters (22–54 square feet) for storage and a reception area—be best planned given the floor plan? Unfortunately, the bathroom in the corner must remain there. Not much can be done at the front door, except possibly rotating it if absolutely necessary.

kbt09 schrieb:
So what exactly is so difficult about answering the questions from @ypg and me? What happens in the rooms? What absolutely needs to be included and will it actually be used?I'm out! .. guilty with 2 words and 30 characters!