
Hello everyone!
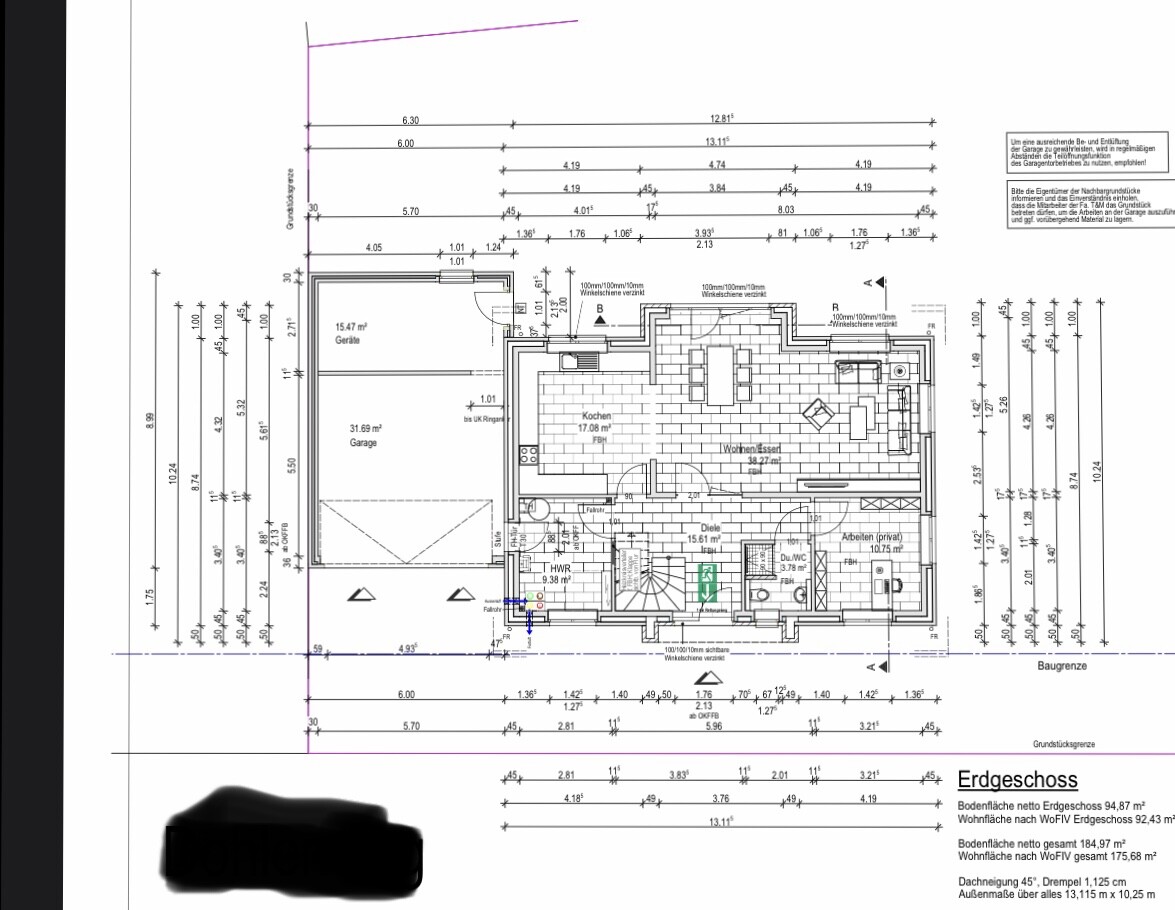
Attached is the first floor plan of our house, especially the kitchen. Do you think it is too large, or are the walking distances too long? We are two parents with three small children. The kitchen will be slightly smaller. This means the utility room wall will be moved about 60cm (2 feet) into the kitchen to create a coat recess under the stairs. We would probably like a kitchen island as a workspace. Do you have any ideas? Another question: Would you keep the door to the utility room as it is, or would you move it into the kitchen? This would of course reduce storage space but provide direct access. ??
Attached is the first floor plan of our house, especially the kitchen. Do you think it is too large, or are the walking distances too long? We are two parents with three small children. The kitchen will be slightly smaller. This means the utility room wall will be moved about 60cm (2 feet) into the kitchen to create a coat recess under the stairs. We would probably like a kitchen island as a workspace. Do you have any ideas? Another question: Would you keep the door to the utility room as it is, or would you move it into the kitchen? This would of course reduce storage space but provide direct access. ??