
ᐅ Adding a knee wall and raising the roof on a solid single-family house from 1960
Created on: 24 Jul 2021 13:27
S
Schallinger
(initial thanks to 11ant)
We have the opportunity to buy a single-family house from 1960 at a low price, with a living area of 106 sqm (1,141 sq ft). It has a purlin roof with a knee wall in the first floor (1F). The construction is solid/masonry.
"Issues":
- Bathroom on the 1F is too small, only has a bathtub, no shower. (This is important to us and could be added if the knee wall is removed or the house is extended upward.)
- The 1F has "only" 2 (large!) bedrooms, which could be divided into 3 smaller rooms by adding partitions. (With an extension upward, a slight increase in living space.)
- Poor or no insulation of the roof in the knee wall area (--> the 1F living spaces get very warm in summer and lose heat in winter.)
--> Therefore, the roof should be removed anyway and newly insulated and reroofed, possibly combined with a living space expansion by adding another floor.
Has anyone done something like this? Removing the roofing, dismantling the roof structure (removing the knee wall), building up the exterior walls by about 1 meter (3 ft 3 in), and constructing a new roof with proper insulation? Is this reasonable for a 60-year-old house if the overall condition is solid? What structural issues might arise due to the knee wall or the new exterior wall? What challenges could occur during the process? What are typical cost ranges? (Yes, I know it varies widely across Germany, but is it more likely around 80,000 or 150,000 euros?)
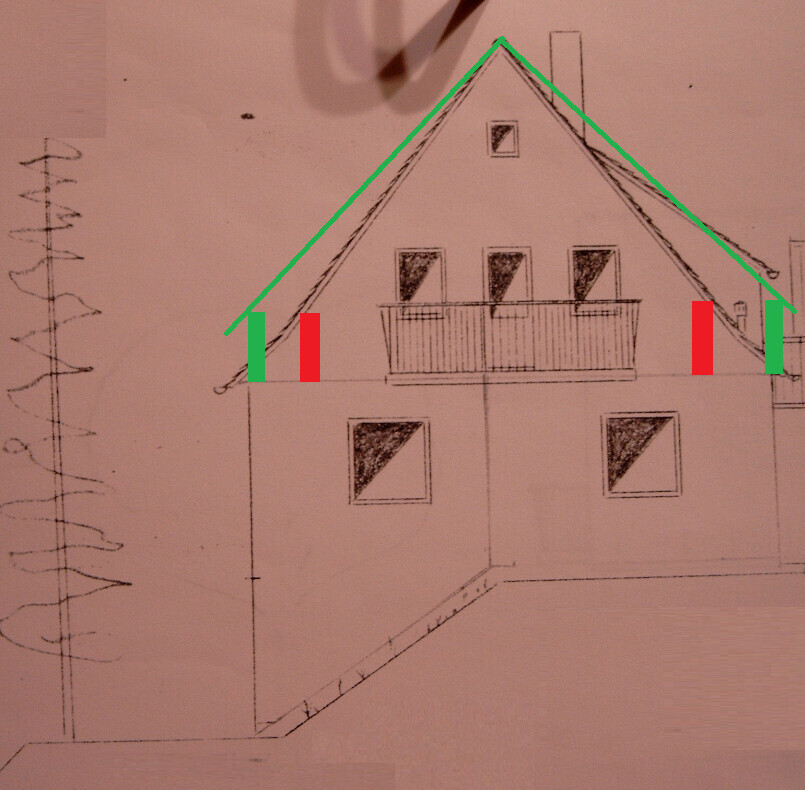
Attached is a side view (sketches not to scale but roughly approximate to illustrate my question; red = current “knee wall,” green = extended masonry wall and new roof). Thank you very much and have a nice Saturday.
We have the opportunity to buy a single-family house from 1960 at a low price, with a living area of 106 sqm (1,141 sq ft). It has a purlin roof with a knee wall in the first floor (1F). The construction is solid/masonry.
"Issues":
- Bathroom on the 1F is too small, only has a bathtub, no shower. (This is important to us and could be added if the knee wall is removed or the house is extended upward.)
- The 1F has "only" 2 (large!) bedrooms, which could be divided into 3 smaller rooms by adding partitions. (With an extension upward, a slight increase in living space.)
- Poor or no insulation of the roof in the knee wall area (--> the 1F living spaces get very warm in summer and lose heat in winter.)
--> Therefore, the roof should be removed anyway and newly insulated and reroofed, possibly combined with a living space expansion by adding another floor.
Has anyone done something like this? Removing the roofing, dismantling the roof structure (removing the knee wall), building up the exterior walls by about 1 meter (3 ft 3 in), and constructing a new roof with proper insulation? Is this reasonable for a 60-year-old house if the overall condition is solid? What structural issues might arise due to the knee wall or the new exterior wall? What challenges could occur during the process? What are typical cost ranges? (Yes, I know it varies widely across Germany, but is it more likely around 80,000 or 150,000 euros?)
Attached is a side view (sketches not to scale but roughly approximate to illustrate my question; red = current “knee wall,” green = extended masonry wall and new roof). Thank you very much and have a nice Saturday.

hanghaus2000 schrieb:
What does the roof structure look like?
[...] Is the ceiling above the ground floor made of concrete?Based on the construction year and type, I do not expect the ceiling here to be made of concrete. In this particular case, I am especially concerned that the issue might be that the ceiling and roof structure are not separated.https://www.instagram.com/11antgmxde/
https://www.linkedin.com/company/bauen-jetzt/
S
Schallinger25 Jul 2021 12:54I assume it is a wooden ceiling. If the ceiling and roof structure are connected, does that mean that the roof cannot be altered or renovated without at least partially removing the ceiling? Am I understanding this correctly? Setting that aside, raising the building by 1 meter (3 feet) would be difficult. As a result, the rooms on the first floor would actually remain too small, which would again lead us to consider an extension. Nevertheless, the roof and knee wall would remain uninsulated and would still need to be addressed. I feel like I’m going in circles. There is no building permit / planning permission in this area.
Schallinger schrieb:
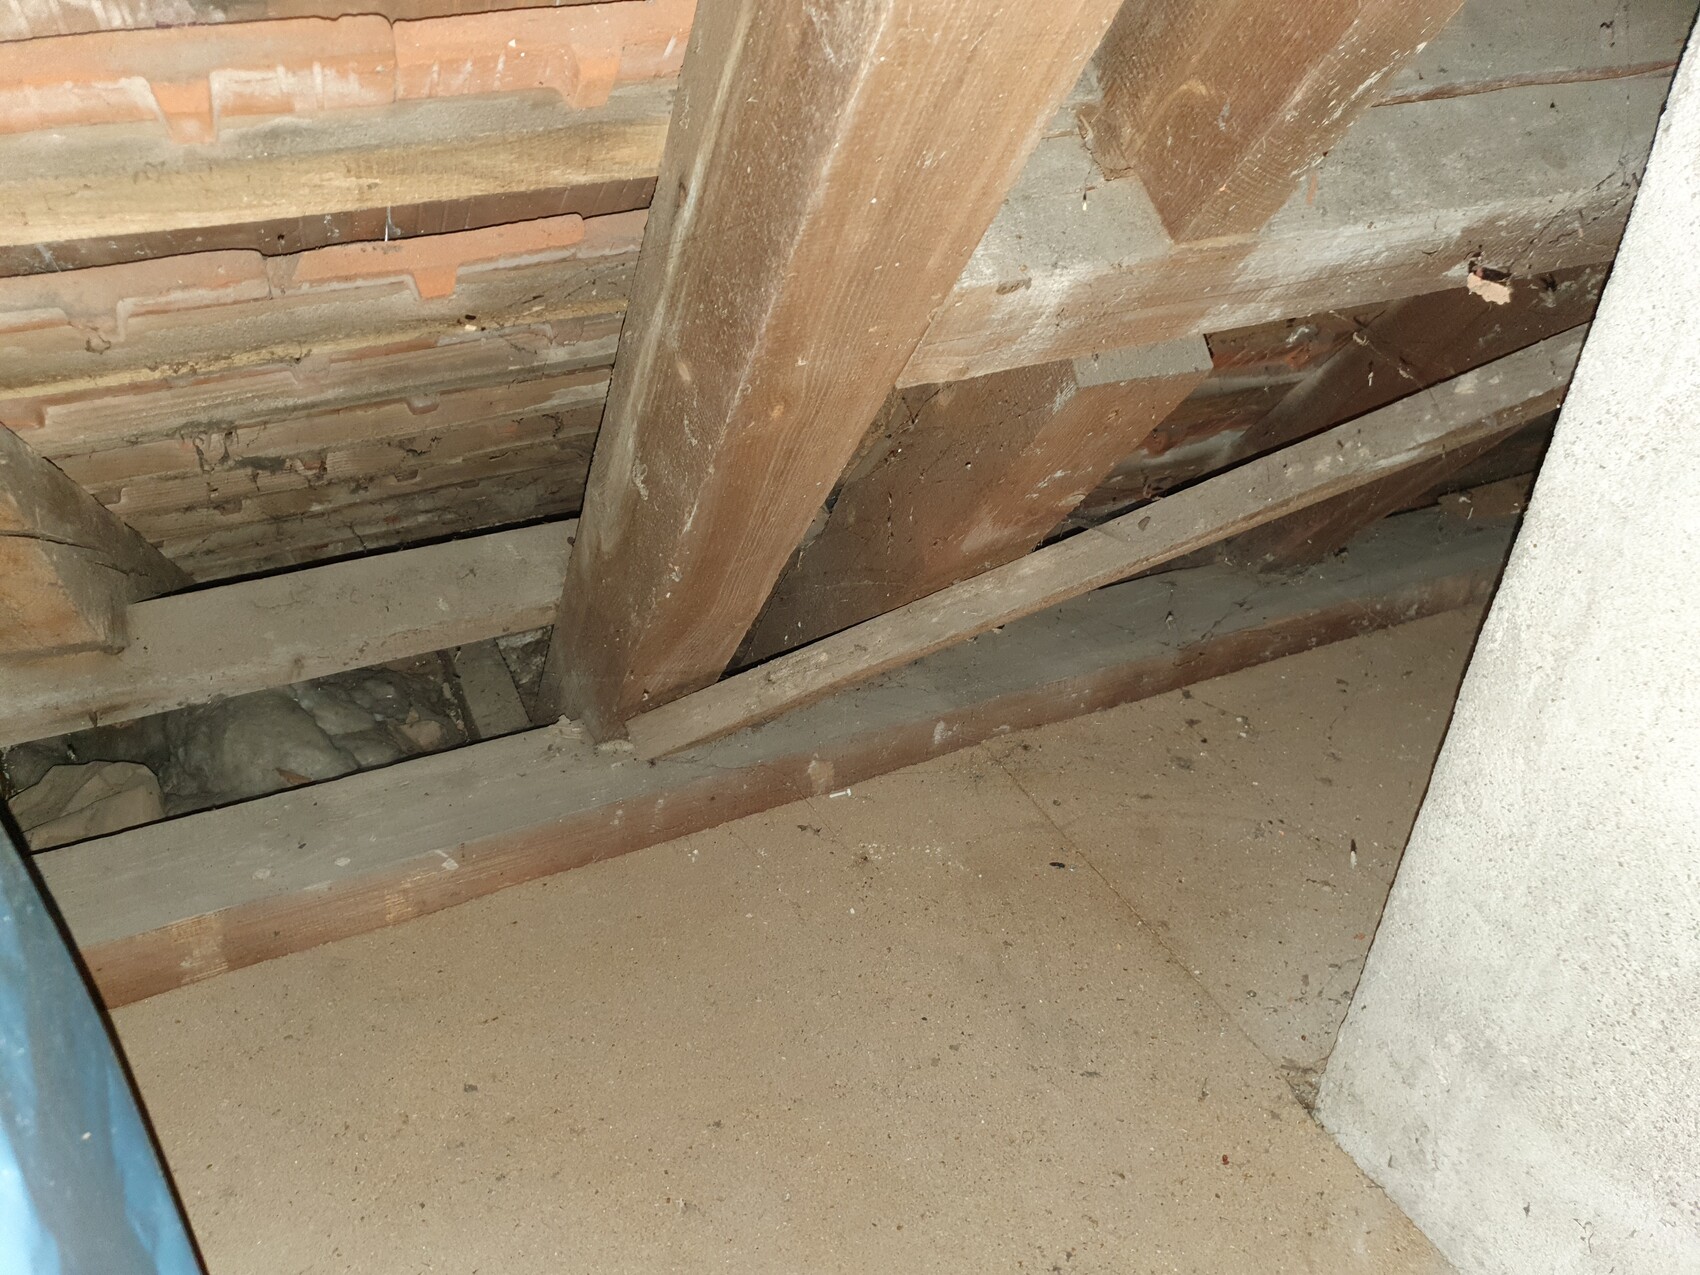
I assume it is a wooden ceiling. If the ceiling and roof structure are connected, does that mean the roof cannot be altered or renovated without at least partially removing the ceiling? Am I understanding this correctly? That is roughly correct—I suspect the elements are not structurally separate.
Your photo is pretty much useless without indicating what exactly and from which angle it shows.
Clarification is absolutely essential for any remodeling project.
Schallinger schrieb:
Apart from the fact that adding an extra meter (3 feet) would be difficult. Well, just tricky fiddling.
https://www.instagram.com/11antgmxde/
https://www.linkedin.com/company/bauen-jetzt/