
ᐅ Explaining the interpretation of a zoning plan with regard to buildable areas
Created on: 11 Aug 2020 21:19
S
SucheHaus.1
The following description in the development plan: Garages, parking spaces, and covered parking spaces are permitted as boundary developments within the specified building depth of the buildable plot areas. This permission for boundary development also applies outside the buildable plot areas. Additionally, they are allowed in the areas designated for parking spaces and garages.
Now the questions:
Is it therefore only permitted to build a carport in Plot 1, or is it also allowed across Plot 1 and Plot 2? Are there any legal experts in this forum who could provide a clear answer? Thank you in advance.
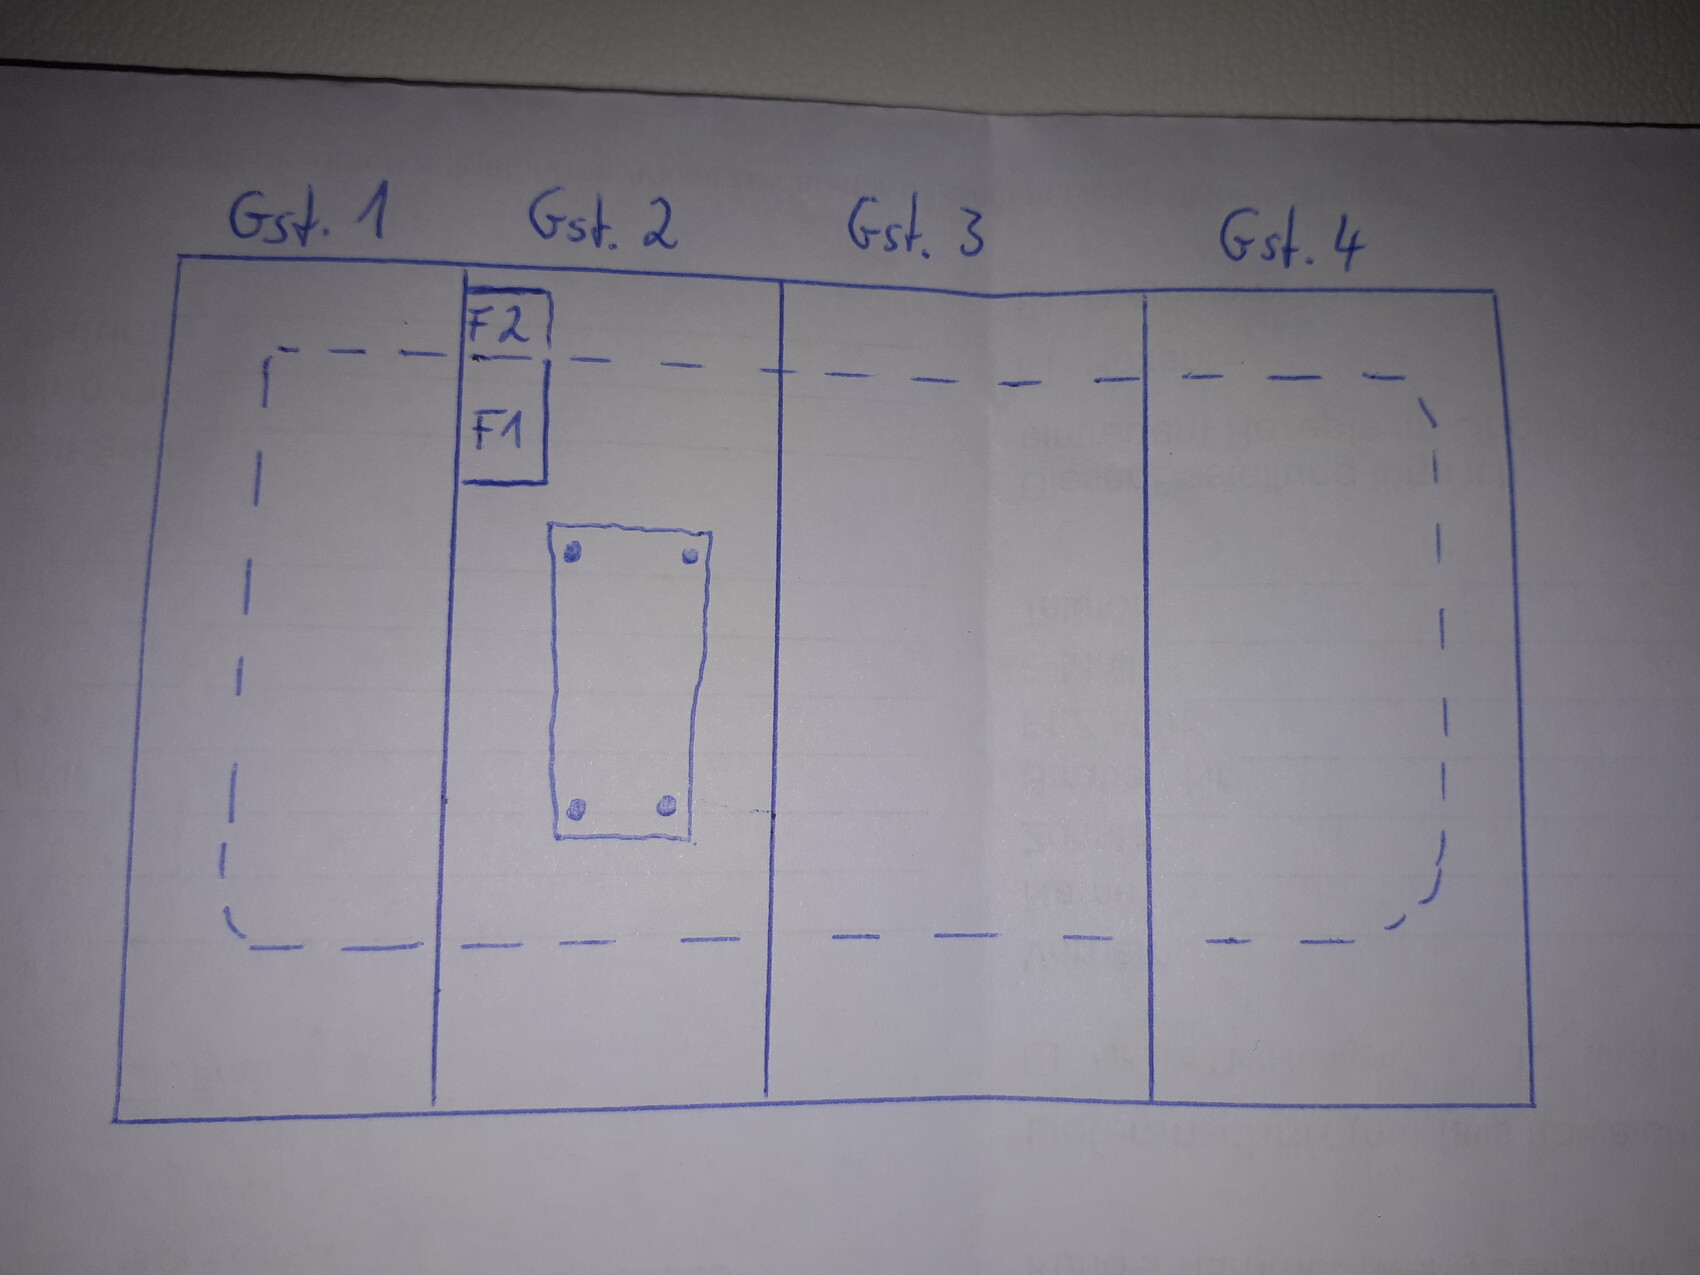
Now the questions:
Is it therefore only permitted to build a carport in Plot 1, or is it also allowed across Plot 1 and Plot 2? Are there any legal experts in this forum who could provide a clear answer? Thank you in advance.
N
NatureSys12 Aug 2020 13:25Is it necessary to file a lawsuit immediately? Or is it also possible to file an appeal against the rejection notice, after which a different authority issues an appeal decision? If so, this authority might have a different opinion.

SucheHaus.1 schrieb:
According to the building authority, all parking spaces, carports, and garages that are partially outside the dashed line or the buildable plot areas are rejected. Since many builders have rather understood from the development plan that these areas can also be used outside, In my opinion, they have understood this correctly – with the restriction related to field 2 that I already mentioned. Beyond that, I do not see any further limitation solely based on
SucheHaus.1 schrieb:
Garages, parking spaces, and covered parking spaces are permitted as boundary developments within the specified building depth of the buildable plot areas. The permissibility as boundary development also applies outside the buildable plot areas. because, in my view, it is not clearly defined enough if the municipality wants to restrict "outside" to "but within the specified building depth." In that case, they should explicitly mark carports/carports special windows for plots 1 and 4 in the "outer" building areas on the plan. Due to the lack of clarity, I see good chances of overturning a rejection solely for this reason. But the expert on this is @Escroda.
https://www.instagram.com/11antgmxde/
https://www.linkedin.com/company/bauen-jetzt/
11ant schrieb:
Then they should explicitly include the Ca/Cp special windows for lots 1 and 4 in their "outer" building zones on the plan. Oh, I just noticed: they actually did!
SucheHaus.1 schrieb:
If interested, please search the internet for Development Plan No. 42 Krützkrög. At first, I thought the special areas mentioned here referred to separate garage courtyards – but the plan shows that these areas are meant to be additional building zones on some plots, though not on all. So it’s clear even without an expert: if your plot does not include such a special building zone, then only your "F1" option applies.
https://www.instagram.com/11antgmxde/
https://www.linkedin.com/company/bauen-jetzt/
S
SucheHaus.113 Aug 2020 21:23Since we are not building professionals, we wanted to form an opinion on whether we were the only ones who misunderstood the development plan. Planning authorities hold the power, even if the development plans are poorly worded. We understand that. Legally, citizens cannot really expect to have any chances anyway.
In this specific case, you simply did not read the plan carefully. A development plan is always a plan, meaning that sometimes you only understand it fully by looking at both the image and the text together, and on their own, they can still lack clarity.
https://www.instagram.com/11antgmxde/
https://www.linkedin.com/company/bauen-jetzt/
https://www.instagram.com/11antgmxde/
https://www.linkedin.com/company/bauen-jetzt/