
ᐅ Entrance platform with a single step made of natural stone
Created on: 14 Feb 2017 21:56
H
hausprofi
Hello,
I am currently planning to redesign the front garden (I have completely renovated the house and raised the level by about 10cm (4 inches)). For this, I first want to create an entrance platform made of natural stone (nero assoluto flame finish). Since the height from the garden path to the door threshold is 30cm (12 inches), I need a step with a 30cm (12 inches) tread that surrounds the platform in addition to the platform slab (85 x 140cm (33 x 55 inches)).
My plan is as follows:
1) Remove the tiles from the existing platform (which is significantly smaller and only 20cm (8 inches) high)
2) Excavate the soil for the platform extension to a depth of 20–30cm (8–12 inches) (the soil has been there since 1980, so I assume it is compact)
3) Fill in crushed stone and compact it (or do you think I need a frost-proof foundation here?)
4) Build formwork for the upper platform part and fill it with concrete mortar, then let it cure
5) Build formwork for the step and fill it with concrete mortar, then let it cure
6) Set the natural stone slab (85 x 140cm (33 x 55 inches)) on the upper platform part using a frost-resistant natural stone adhesive
7) Bond risers on the front and sides and finish the step as in step 6)
I hope this plan provides a good basis for discussion and I look forward to your responses. I am unsure whether the slab can simply be glued to the concrete in the same way as a windowsill.
I am currently planning to redesign the front garden (I have completely renovated the house and raised the level by about 10cm (4 inches)). For this, I first want to create an entrance platform made of natural stone (nero assoluto flame finish). Since the height from the garden path to the door threshold is 30cm (12 inches), I need a step with a 30cm (12 inches) tread that surrounds the platform in addition to the platform slab (85 x 140cm (33 x 55 inches)).
My plan is as follows:
1) Remove the tiles from the existing platform (which is significantly smaller and only 20cm (8 inches) high)
2) Excavate the soil for the platform extension to a depth of 20–30cm (8–12 inches) (the soil has been there since 1980, so I assume it is compact)
3) Fill in crushed stone and compact it (or do you think I need a frost-proof foundation here?)
4) Build formwork for the upper platform part and fill it with concrete mortar, then let it cure
5) Build formwork for the step and fill it with concrete mortar, then let it cure
6) Set the natural stone slab (85 x 140cm (33 x 55 inches)) on the upper platform part using a frost-resistant natural stone adhesive
7) Bond risers on the front and sides and finish the step as in step 6)
I hope this plan provides a good basis for discussion and I look forward to your responses. I am unsure whether the slab can simply be glued to the concrete in the same way as a windowsill.
H
hausprofi19 Feb 2017 07:58Thank you for the pictures – it looks very good. I think I will do it the same way.
We had this made from a single granite slab. The picture actually looks quite good, and at 30€ definitely unbeatable value.
Here is our entrance platform.
Unfortunately, I don’t have a nice recent photo showing the finished paved walkway yet.
The entrance platform, including groundworks, a thick foundation, installation of the slab, and edging, cost 2500€.
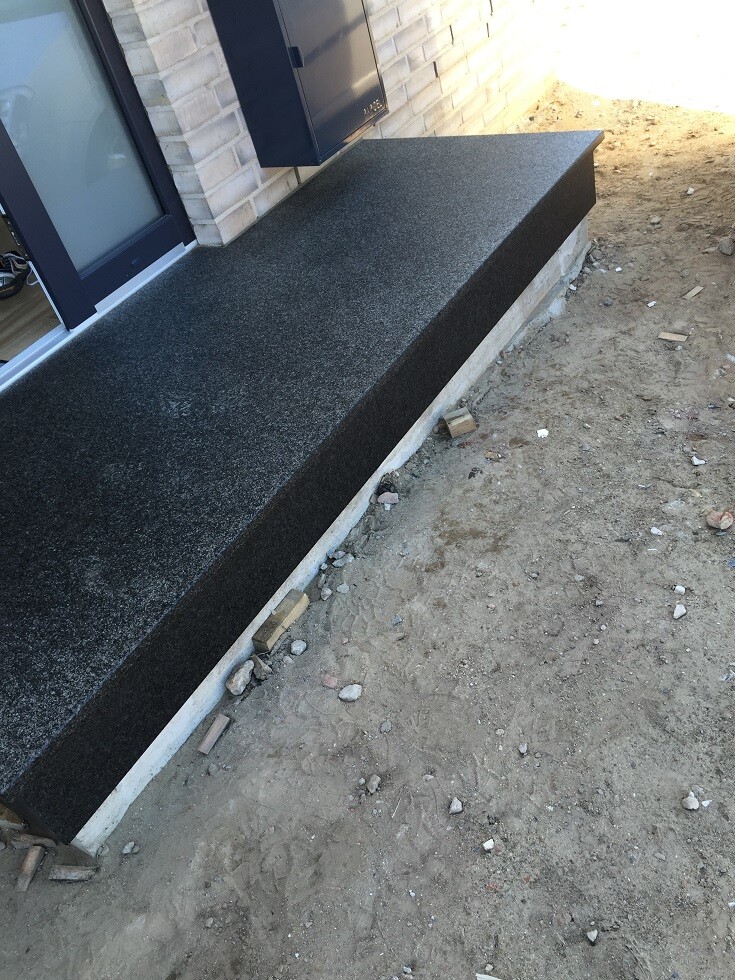
Here is our entrance platform.
Unfortunately, I don’t have a nice recent photo showing the finished paved walkway yet.
The entrance platform, including groundworks, a thick foundation, installation of the slab, and edging, cost 2500€.