
ᐅ Drainage in the upper floor bathroom concerning the toilet and shower
Created on: 22 Sep 2016 20:14
G
GrymOne important point we absolutely need to consider in our bathroom planning is the routing of the drain pipes. Initially, I wouldn’t mind having two or three drains if the floor plan requires it (because the upstairs bathroom is not located directly above the downstairs toilet). Yes, this entails additional costs.
However, I definitely don’t want the drain to run under the living room. It wouldn’t bother me if it is in an adjacent room such as a study.
Here’s an example floor plan:
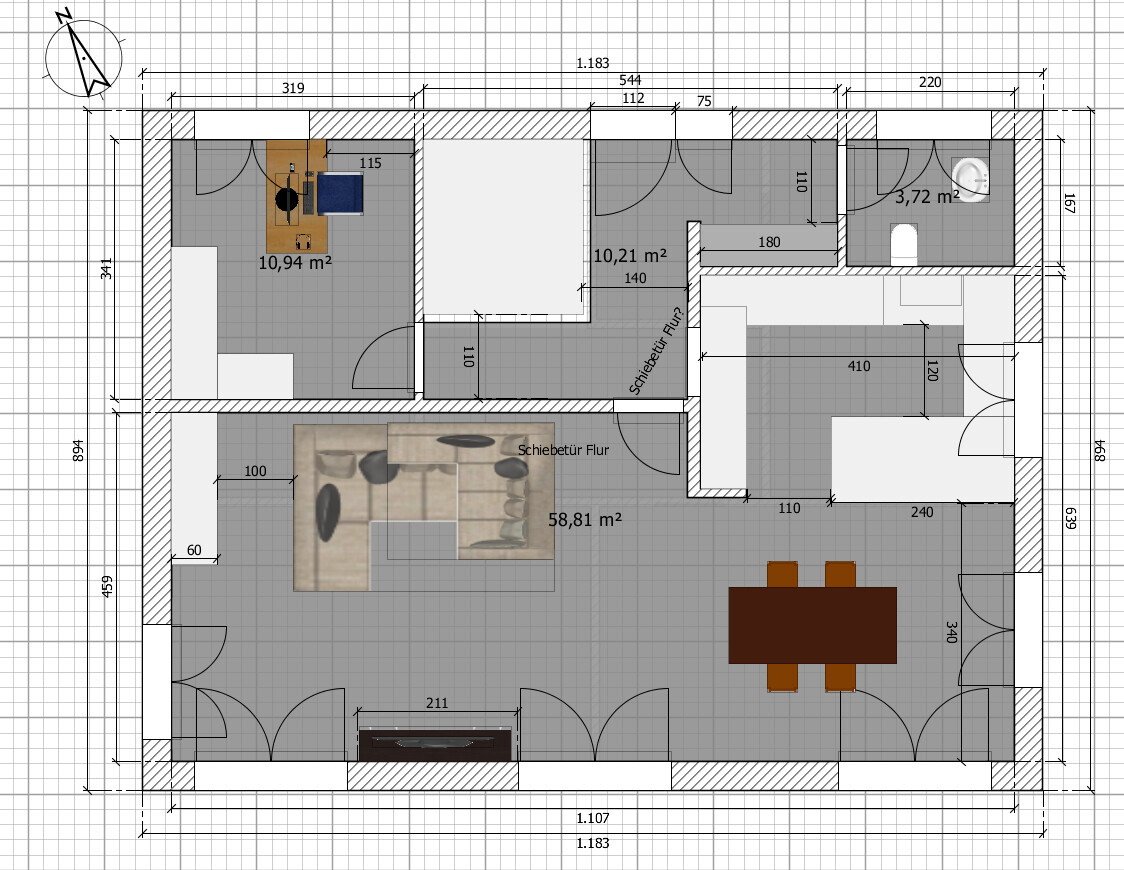
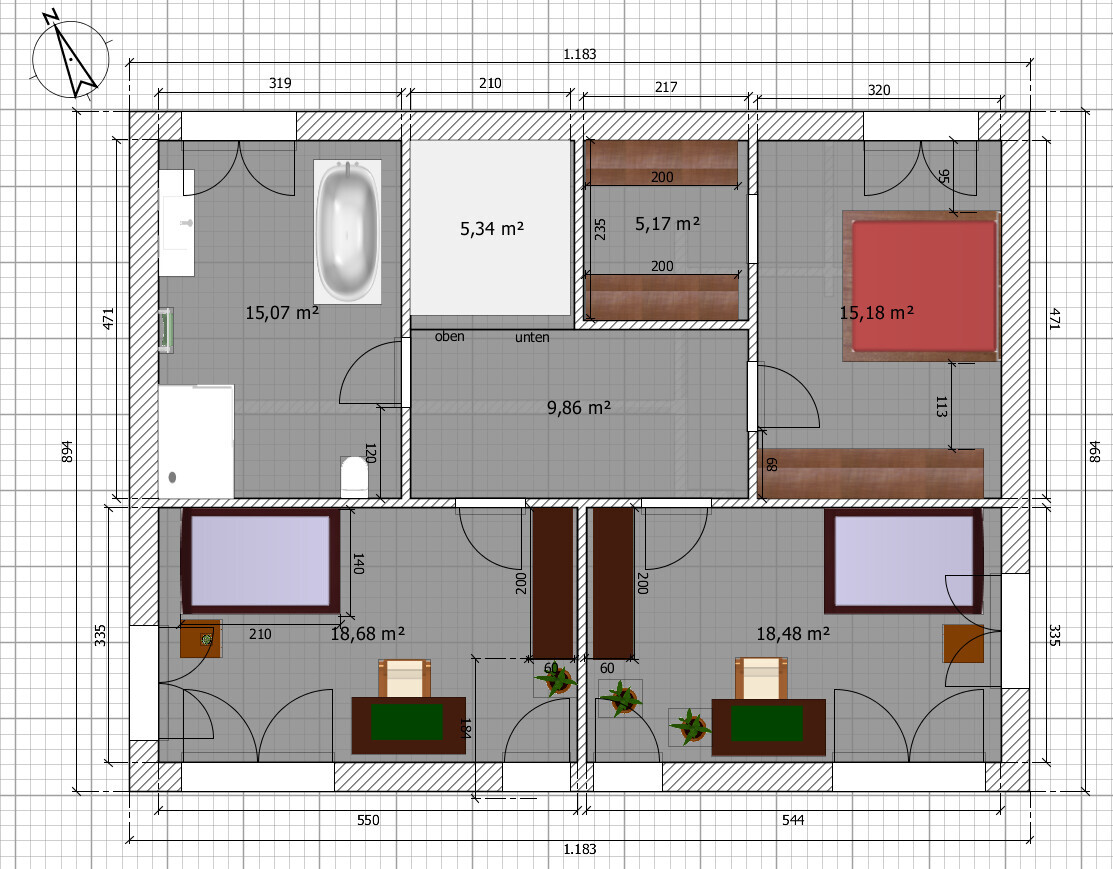
The bathroom has a depth of 471cm (185 inches) while the study is only 341cm (134 inches). To drain the shower, which certainly has a channel drain at the bottom edge of the plan, the water would then have to be led about 1.5 meters (5 feet) back toward the top of the plan and then downward. For a walk-in shower, the drain is practically already below the screed layer within the insulation. Is this still feasible? Would the ceiling below be recessed to accommodate the pipes? To my knowledge, the slope is 3 percent, meaning 3cm (1.2 inches) per meter. For 1.5 meters (5 feet), that requires an additional 5cm (2 inches) of slope.
I imagine that the toilet drainage is somewhat less critical, or am I mistaken? The drain there is 20–30cm (8–12 inches) above the floor. The pipe would have to be routed around the shower within a necessary pre-wall installation and then downwards (through the study). With a 3cm (1.2 inch) slope, roughly 7 meters (23 feet) of pipe length is possible above the screed if 21cm (8 inches) of space remains underneath.
Sketch:
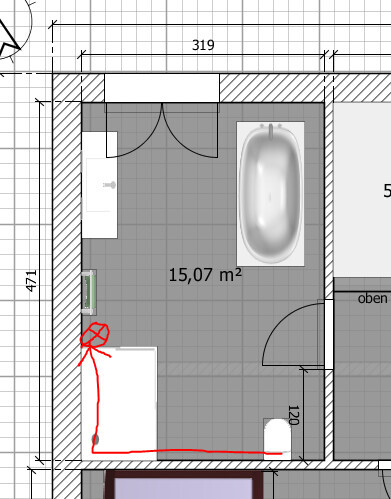
For the shower, we were already considering something shallow like the Villeroy & Boch Squaro, Kaldewei Conoflat, or a fully tiled walk-in shower. The latter even extends into the screed, right!?
However, I definitely don’t want the drain to run under the living room. It wouldn’t bother me if it is in an adjacent room such as a study.
Here’s an example floor plan:
The bathroom has a depth of 471cm (185 inches) while the study is only 341cm (134 inches). To drain the shower, which certainly has a channel drain at the bottom edge of the plan, the water would then have to be led about 1.5 meters (5 feet) back toward the top of the plan and then downward. For a walk-in shower, the drain is practically already below the screed layer within the insulation. Is this still feasible? Would the ceiling below be recessed to accommodate the pipes? To my knowledge, the slope is 3 percent, meaning 3cm (1.2 inches) per meter. For 1.5 meters (5 feet), that requires an additional 5cm (2 inches) of slope.
I imagine that the toilet drainage is somewhat less critical, or am I mistaken? The drain there is 20–30cm (8–12 inches) above the floor. The pipe would have to be routed around the shower within a necessary pre-wall installation and then downwards (through the study). With a 3cm (1.2 inch) slope, roughly 7 meters (23 feet) of pipe length is possible above the screed if 21cm (8 inches) of space remains underneath.
Sketch:
For the shower, we were already considering something shallow like the Villeroy & Boch Squaro, Kaldewei Conoflat, or a fully tiled walk-in shower. The latter even extends into the screed, right!?

Similar topics