
Hello,
we are new to the forum and would like to ask for your opinions.
After a long search, we have now found a plot of land with a great location, and the notary appointment is coming up soon.
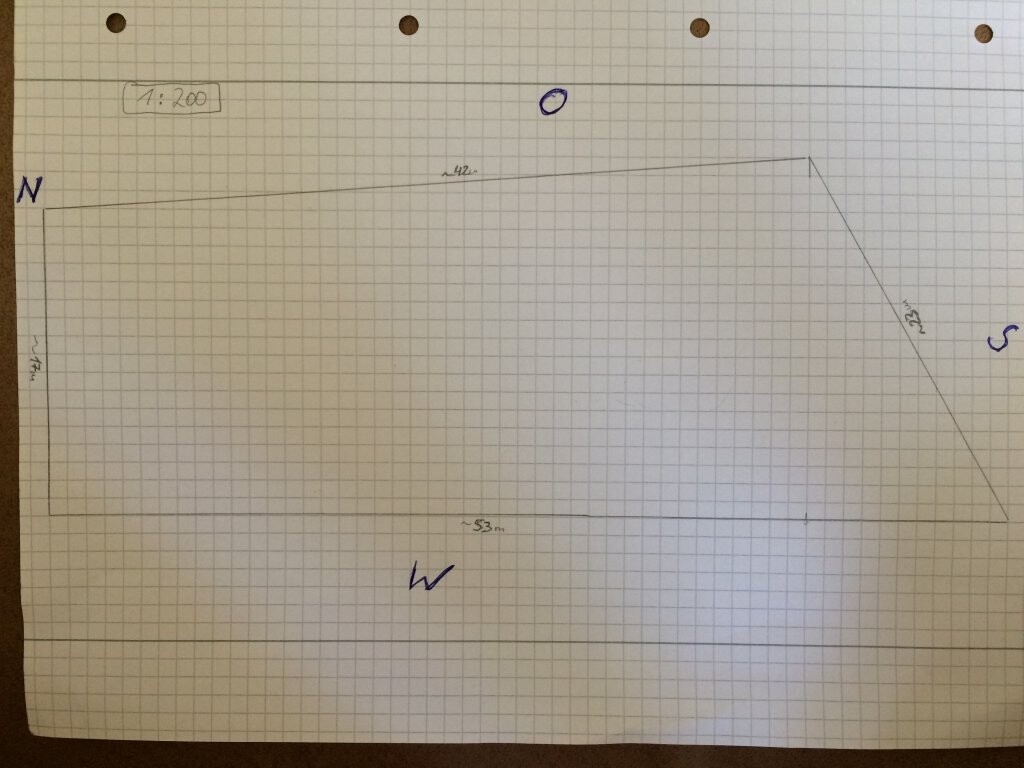
There is no zoning plan. Otherwise, I am not aware of any restrictions regarding the building. Of course, the construction project should fit well into the surrounding area.
The plot itself is slightly sloped and gradually levels out towards the south/west.
We are considering a single-story building with a basement. The basement will house the double garage, as well as an office, guest room, and a small shower bathroom. Naturally, the remaining rooms like the utility room and storage will also be there. The entrance should be on the north side, so a long hallway is probably unavoidable... unless you have other suggestions.
The design was created by us after extensively reviewing many other floor plans online and visiting model homes. So far, we have only had a brief initial meeting with an architect.
I am grateful for any advice, criticism, or feedback!
we are new to the forum and would like to ask for your opinions.
After a long search, we have now found a plot of land with a great location, and the notary appointment is coming up soon.
There is no zoning plan. Otherwise, I am not aware of any restrictions regarding the building. Of course, the construction project should fit well into the surrounding area.
The plot itself is slightly sloped and gradually levels out towards the south/west.
We are considering a single-story building with a basement. The basement will house the double garage, as well as an office, guest room, and a small shower bathroom. Naturally, the remaining rooms like the utility room and storage will also be there. The entrance should be on the north side, so a long hallway is probably unavoidable... unless you have other suggestions.
The design was created by us after extensively reviewing many other floor plans online and visiting model homes. So far, we have only had a brief initial meeting with an architect.
I am grateful for any advice, criticism, or feedback!
kaba80 schrieb:
Too bad, that wasn’t possible then... It’s not a big deal, because even a picture from Google doesn’t improve your experiment.
You have an architect: have them create a plan for you and then you can share it here – anonymized, of course.
Regards, Yvonne
No good...
Best regards
- no separation between private and public areas
- 194 cm (76 inches) width for two wardrobes is not enough
- 1.04 m (3.4 feet) for the cloakroom is useless
- what is the purpose of the storage room next to the front door?
- the space between bathtub and sink is what? 40 cm (16 inches)?
- doors don’t fit... door frames also have a certain width
- there’s no way to fit 4 stools around the counter
Best regards