
ᐅ Distance Between the Last Roof Tile and the Wooden Cladding
Created on: 10 Sep 2023 22:50
C
chrimu27Hello everyone,
Are there any guidelines on how large this gap should be to ensure the wood is sufficiently protected from moisture?
Currently, in our case, it is about 0.5cm (0.2 inches).
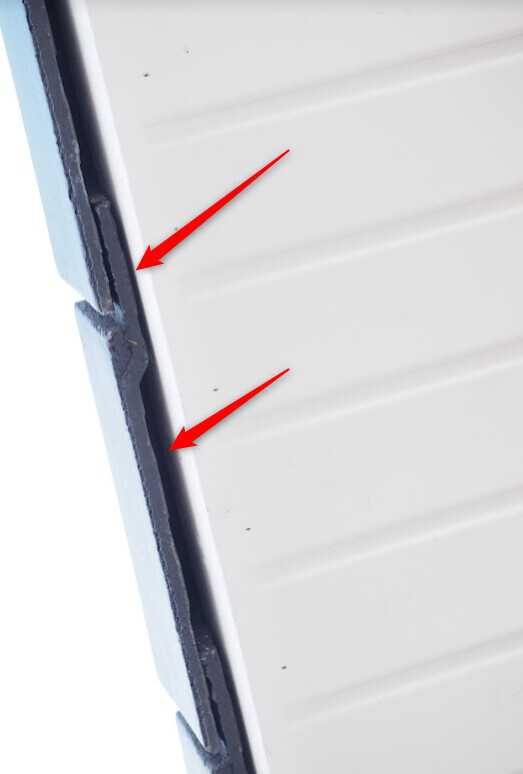
My research has been somewhat successful so far, but maybe this is due to using the wrong search terms.
Thanks and good luck
Are there any guidelines on how large this gap should be to ensure the wood is sufficiently protected from moisture?
Currently, in our case, it is about 0.5cm (0.2 inches).
My research has been somewhat successful so far, but maybe this is due to using the wrong search terms.
Thanks and good luck
W
WilderSueden10 Sep 2023 23:14For this, you should refer to the installation instructions provided by the manufacturer. For example, this is how it looks for the Sigma roof tiles used on my garden shed and carport.
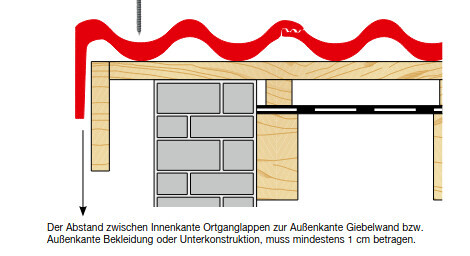
Personally, I think 0.5cm (0.2 inches) would be generally too tight.
Personally, I think 0.5cm (0.2 inches) would be generally too tight.
W
WilderSueden11 Sep 2023 19:11I would interpret it the same way.
However, I don’t think anyone will reroof your house just because of that.
However, I don’t think anyone will reroof your house just because of that.
X
xMisterDx12 Sep 2023 21:17We are talking about roof tiles, not an h9 fit. Don’t they have a bit of tolerance so that you can somehow push out the 5mm (0.2 inches)?
W
WilderSueden12 Sep 2023 21:41It’s clear that you have never installed a roof before. You have hardly any tolerance; you might be able to gain about 5mm (0.2 inches) across the surface. But for that, you would need to completely remove and redo the entire roof. This is because the lower rows set the alignment for the ones above.
Similar topics