
ᐅ Distance between exhaust air outlet and fresh air intake only 2 meters
Created on: 26 Jul 2021 16:15
C
chrisreal89
Question for the professionals:
-New build KfW55 standard
-Central ventilation system
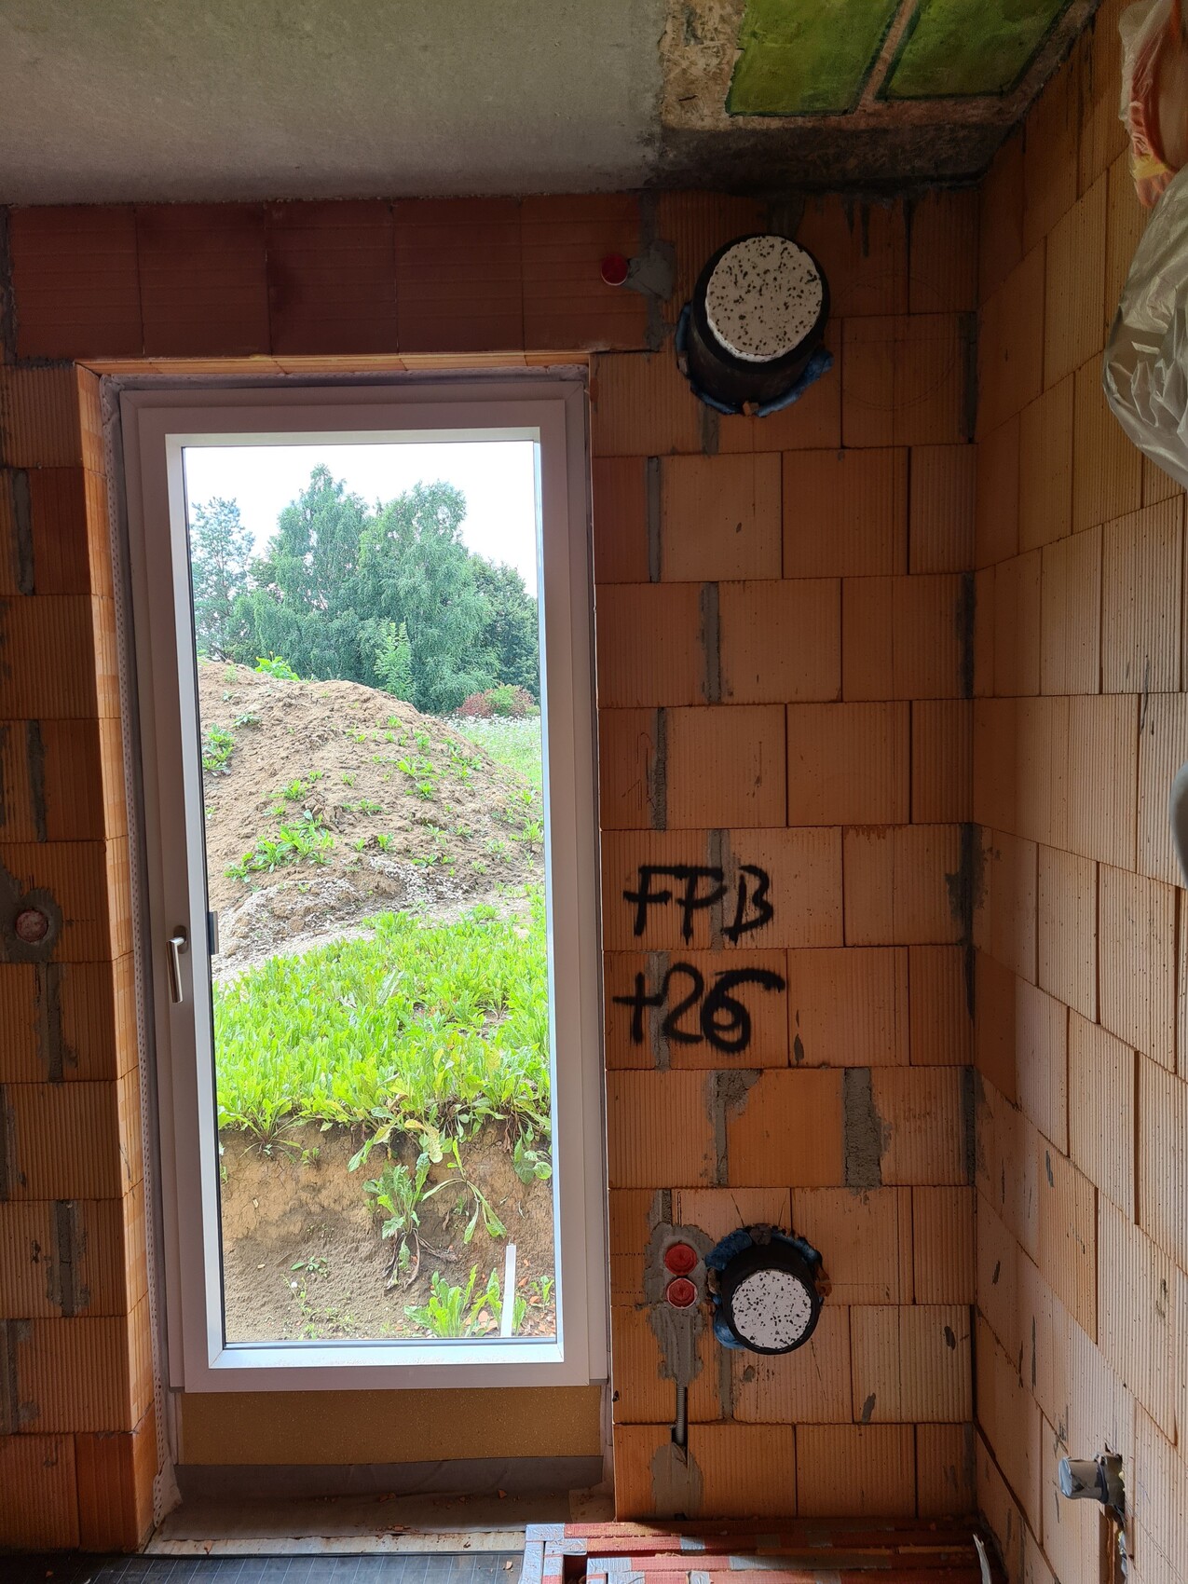
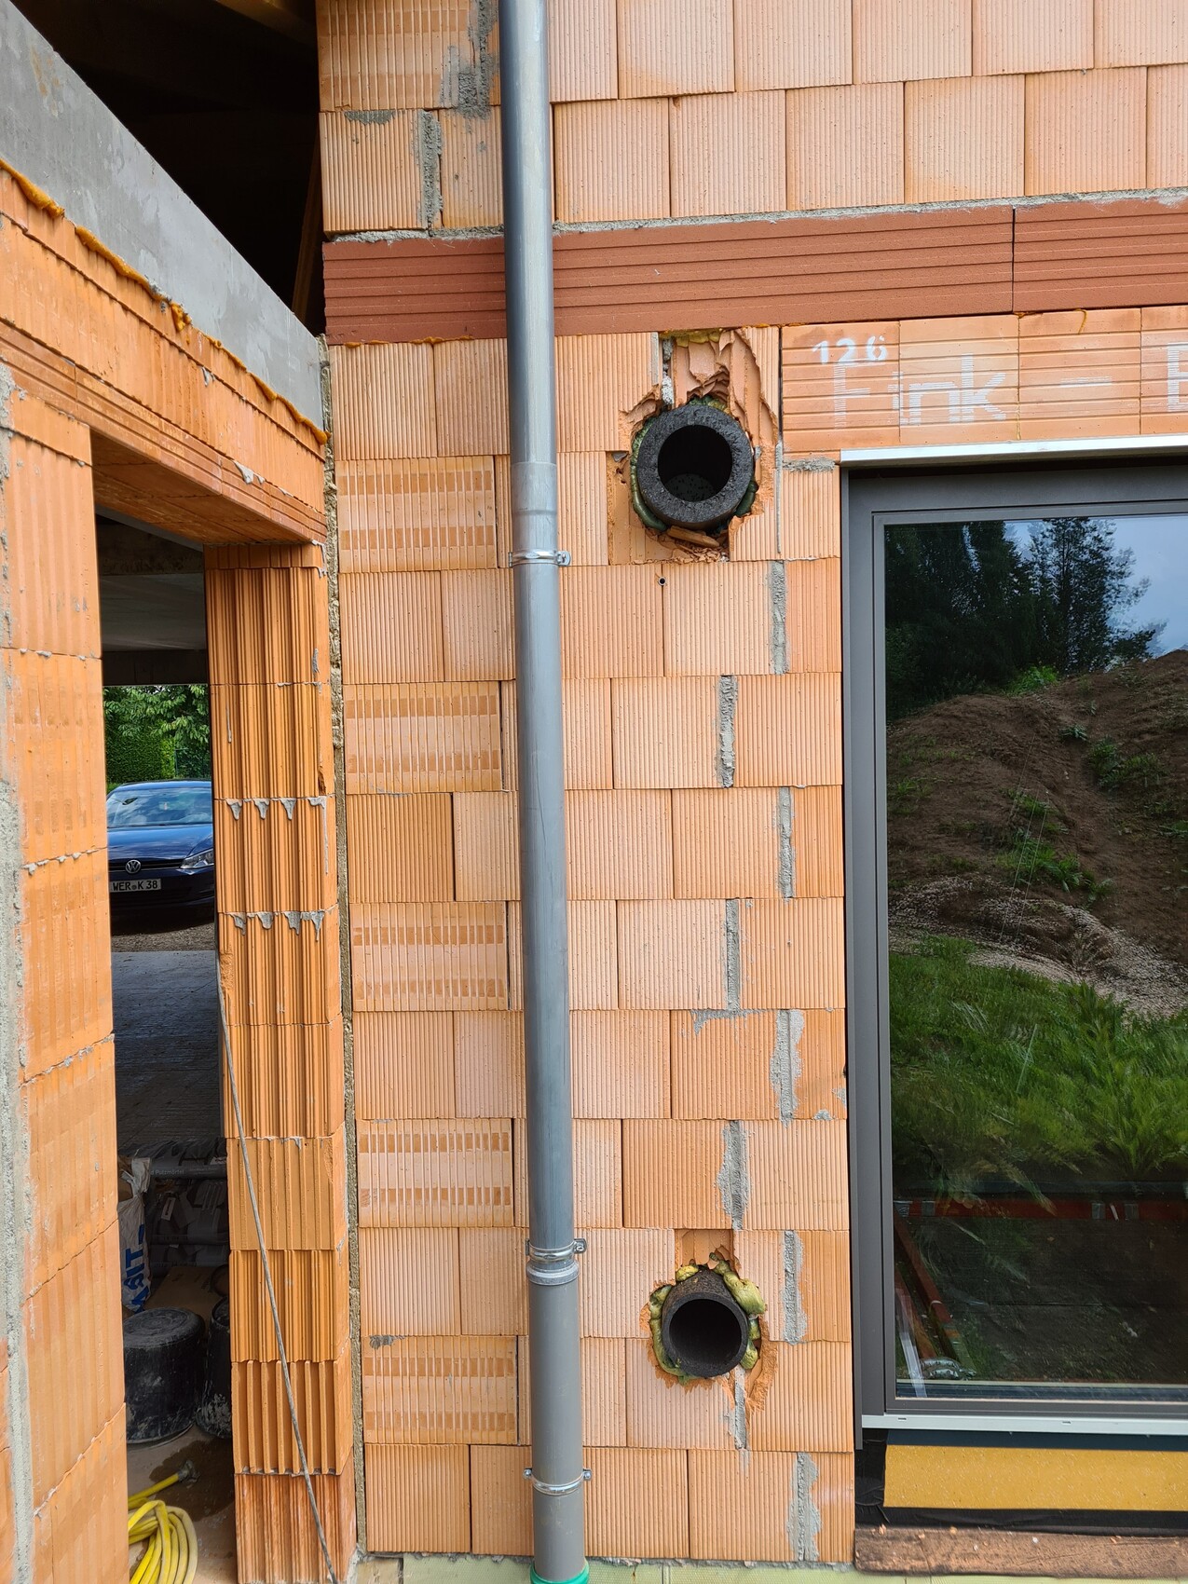
The specialist company has only maintained a 2-meter (6.6 feet) distance between the exhaust air and the fresh air intakes, arranged vertically in a line (see pictures). Fresh air on top, exhaust air below.
This setup is on the west side. Now, I and several other contractors are concerned that there might be air short-circuiting occurring. The specialist company has no concerns at all and sees no alternative option (due to dew points, etc.).
Unfortunately, this issue was not properly considered during the shell construction planning by the plumbing company.
Maybe someone has an alternative solution or idea? Or perhaps no concern at all because they have installed a similar system like this multiple times?
The idea of underground routing was rejected due to condensation risks (according to the specialist company). The idea to locate it on the other side of the exterior door was also dismissed (which would also only be about 2 meters (6.6 feet) apart).
Our equipment room is very limited in space, and the west side is the only exterior wall. Do you need any further information?
Looking forward to your opinion, advice, or solution!

-New build KfW55 standard
-Central ventilation system
The specialist company has only maintained a 2-meter (6.6 feet) distance between the exhaust air and the fresh air intakes, arranged vertically in a line (see pictures). Fresh air on top, exhaust air below.
This setup is on the west side. Now, I and several other contractors are concerned that there might be air short-circuiting occurring. The specialist company has no concerns at all and sees no alternative option (due to dew points, etc.).
Unfortunately, this issue was not properly considered during the shell construction planning by the plumbing company.
Maybe someone has an alternative solution or idea? Or perhaps no concern at all because they have installed a similar system like this multiple times?
The idea of underground routing was rejected due to condensation risks (according to the specialist company). The idea to locate it on the other side of the exterior door was also dismissed (which would also only be about 2 meters (6.6 feet) apart).
Our equipment room is very limited in space, and the west side is the only exterior wall. Do you need any further information?
Looking forward to your opinion, advice, or solution!


O
Oetzberger27 Jul 2021 11:53rick2018 schrieb:
We operate with at least 1500 m³ per hourEven for your area, that seems a bit high for a mechanical ventilation system with heat recovery. A rough general rule of thumb is about 1 m³ per hour per m² of ventilated area.We sometimes go even higher. However, our mechanical ventilation system does not comply with standard regulations and serves additional purposes. We have areas with 10 to 20 air changes per hour (e.g., server room). There are almost no areas with transferred airflows, but separate supply and exhaust air.
Cooling only works effectively from 5 air changes per hour onwards.
Cooling only works effectively from 5 air changes per hour onwards.
S
Seven198427 Jul 2021 13:19rick2018 schrieb:
We sometimes go even higher. But our controlled ventilation system isn’t based on any standard and serves additional purposes. We have areas with 10 to 20 air changes per hour (e.g., server room). Almost no air mixing zones, rather separate supply and exhaust air. Cooling only really works from 5 air changes per hour onwards. Hi Rick,
how did you handle the exhaust air from the server room?
We’re now noticing that our utility room is already raising the temperature of the entire house a bit, which is probably nice in winter but definitely not wanted in summer :p We actually underestimated this effect on the whole house during planning...
Similar topics