
ᐅ DIN 68000-2 Entrance platform with canopy – eaves flashing and grating
Created on: 17 Apr 2022 23:10
M
ManuDanHello everyone,
we have built a prefabricated house using timber frame construction. Now it’s time to work on the entrance platform. Due to the parking area in front, we need to build a three-step staircase along the house wall instead of directly in front of the entrance door. The house manufacturer refers to DIN 68000-2 for splash water protection. This standard requires a grate between the entrance platform and the door. If I understand correctly, the adjacent steps must be installed with a 30cm (12 inches) gap from the basement wall as a drip strip.
This means the entire staircase would have a 30cm (12 inches) gap from the wall, which doesn’t look very appealing. At the top, there would be the grate in front of the door, which would look like a kind of bridge.
Do the professionals interpret DIN 68000-2 the same way? And if so, what would be the procedure if the entire staircase is covered with a canopy? Would it then be possible to omit the grate and drip strip?
The photo shows the approximate staircase design.
Thank you very much for your tips and opinions.
Regards
Manuel
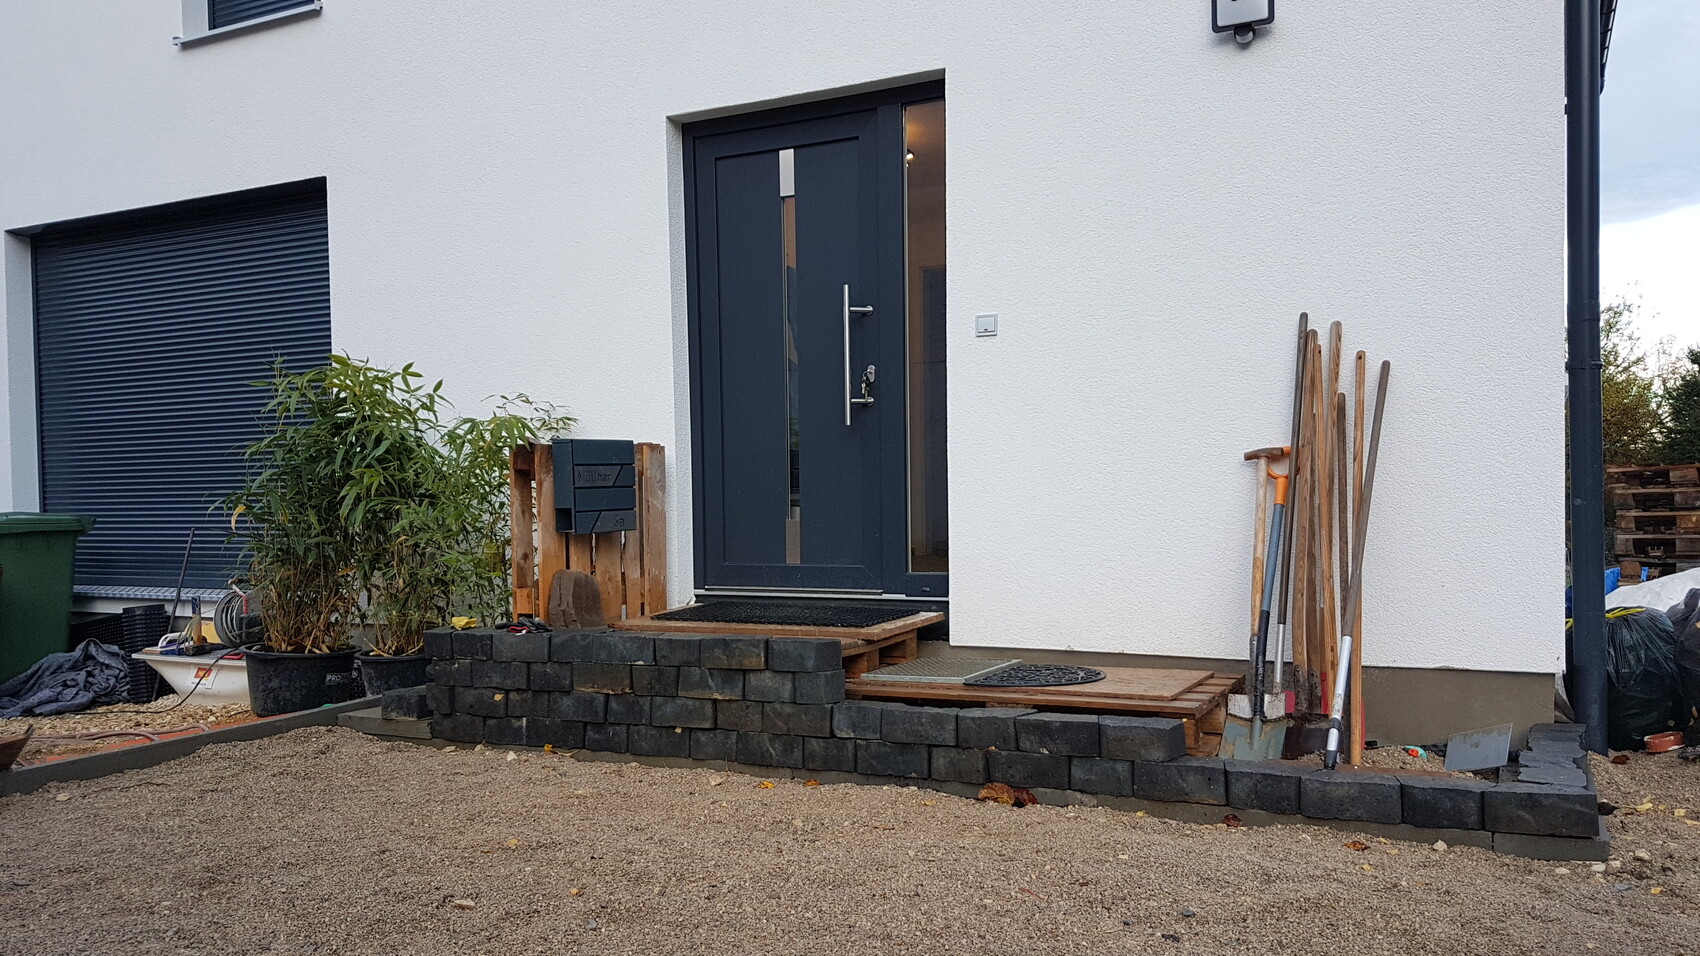
we have built a prefabricated house using timber frame construction. Now it’s time to work on the entrance platform. Due to the parking area in front, we need to build a three-step staircase along the house wall instead of directly in front of the entrance door. The house manufacturer refers to DIN 68000-2 for splash water protection. This standard requires a grate between the entrance platform and the door. If I understand correctly, the adjacent steps must be installed with a 30cm (12 inches) gap from the basement wall as a drip strip.
This means the entire staircase would have a 30cm (12 inches) gap from the wall, which doesn’t look very appealing. At the top, there would be the grate in front of the door, which would look like a kind of bridge.
Do the professionals interpret DIN 68000-2 the same way? And if so, what would be the procedure if the entire staircase is covered with a canopy? Would it then be possible to omit the grate and drip strip?
The photo shows the approximate staircase design.
Thank you very much for your tips and opinions.
Regards
Manuel
Hello Manuel,
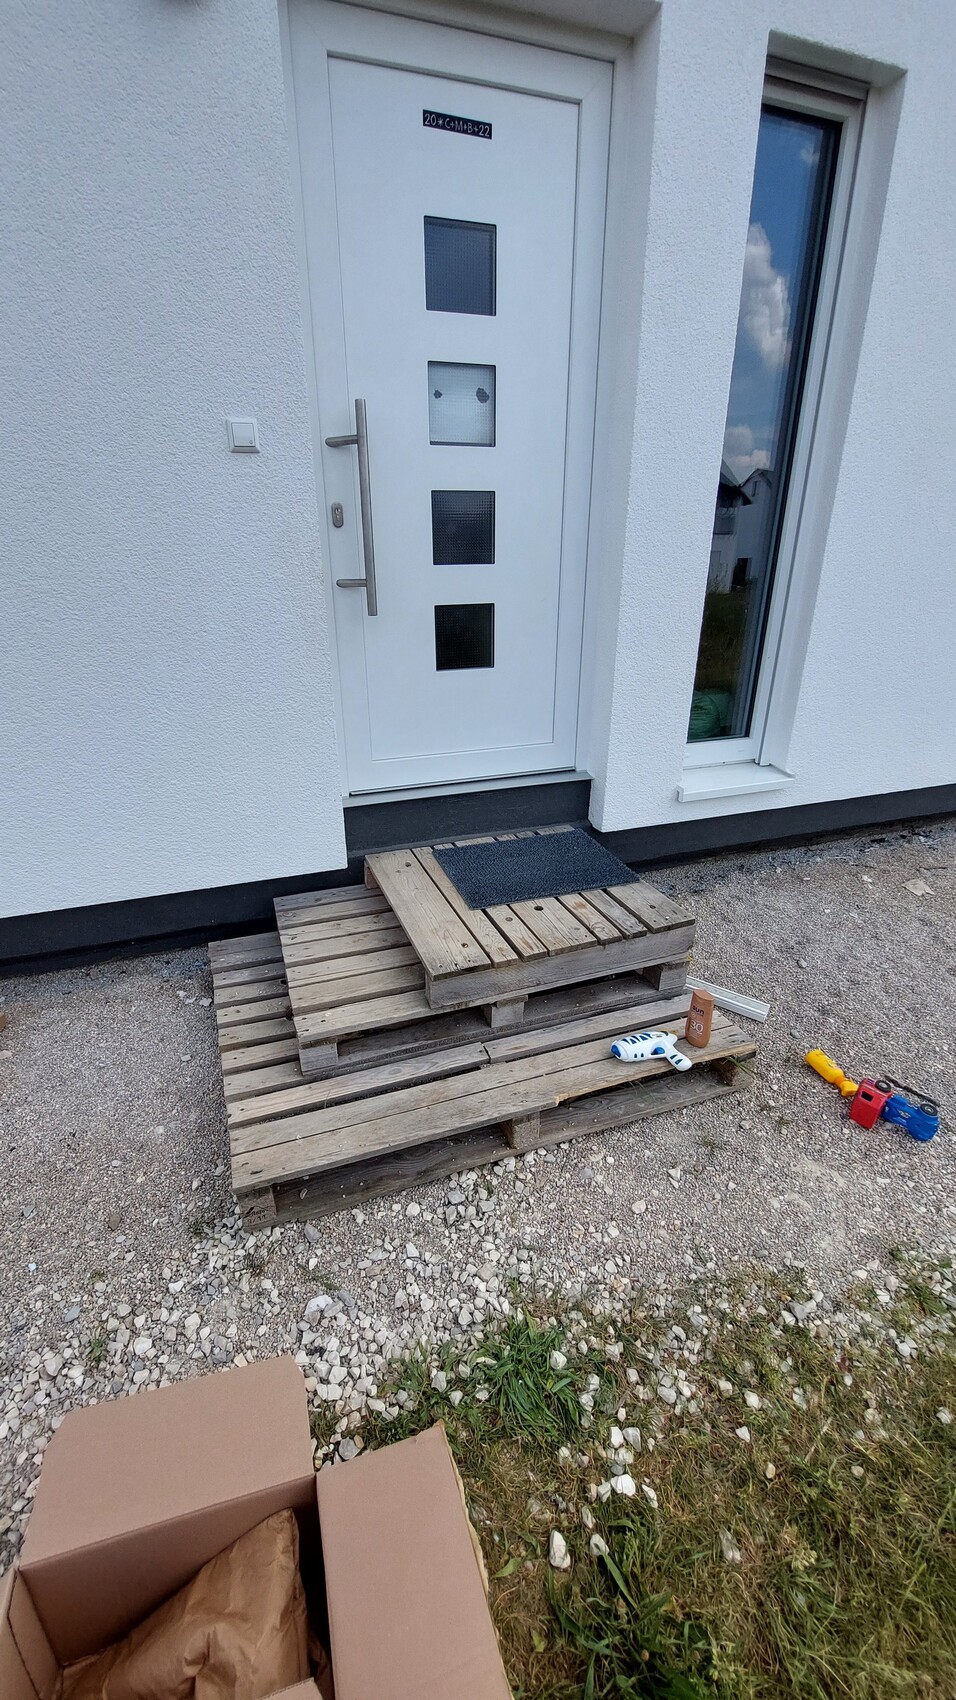
we are now working on the installation of the entrance stairs as well. The canopy will probably be added later, maybe a year from now.
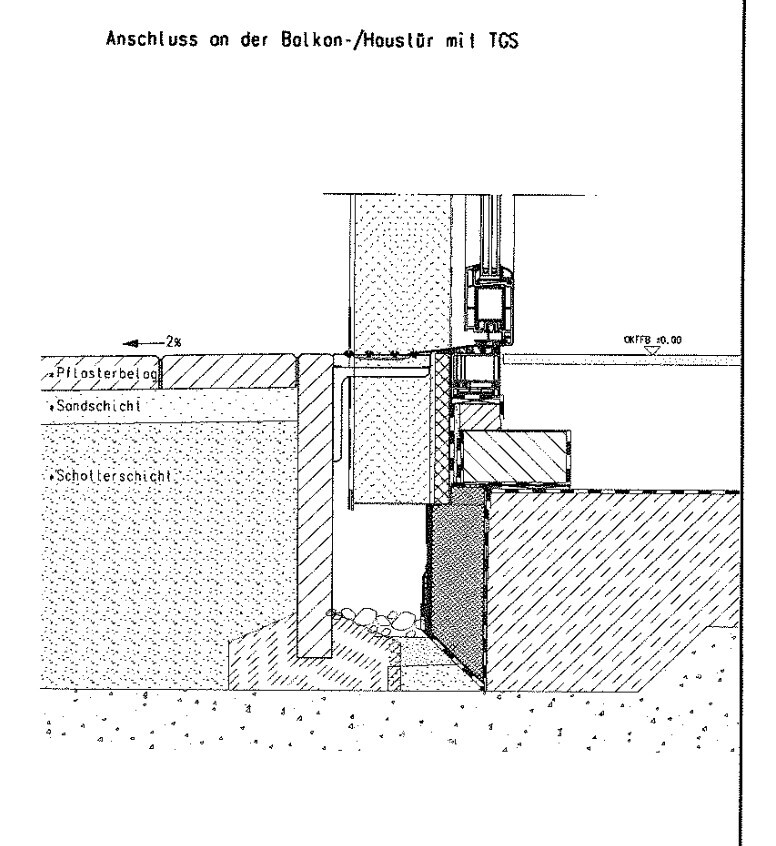
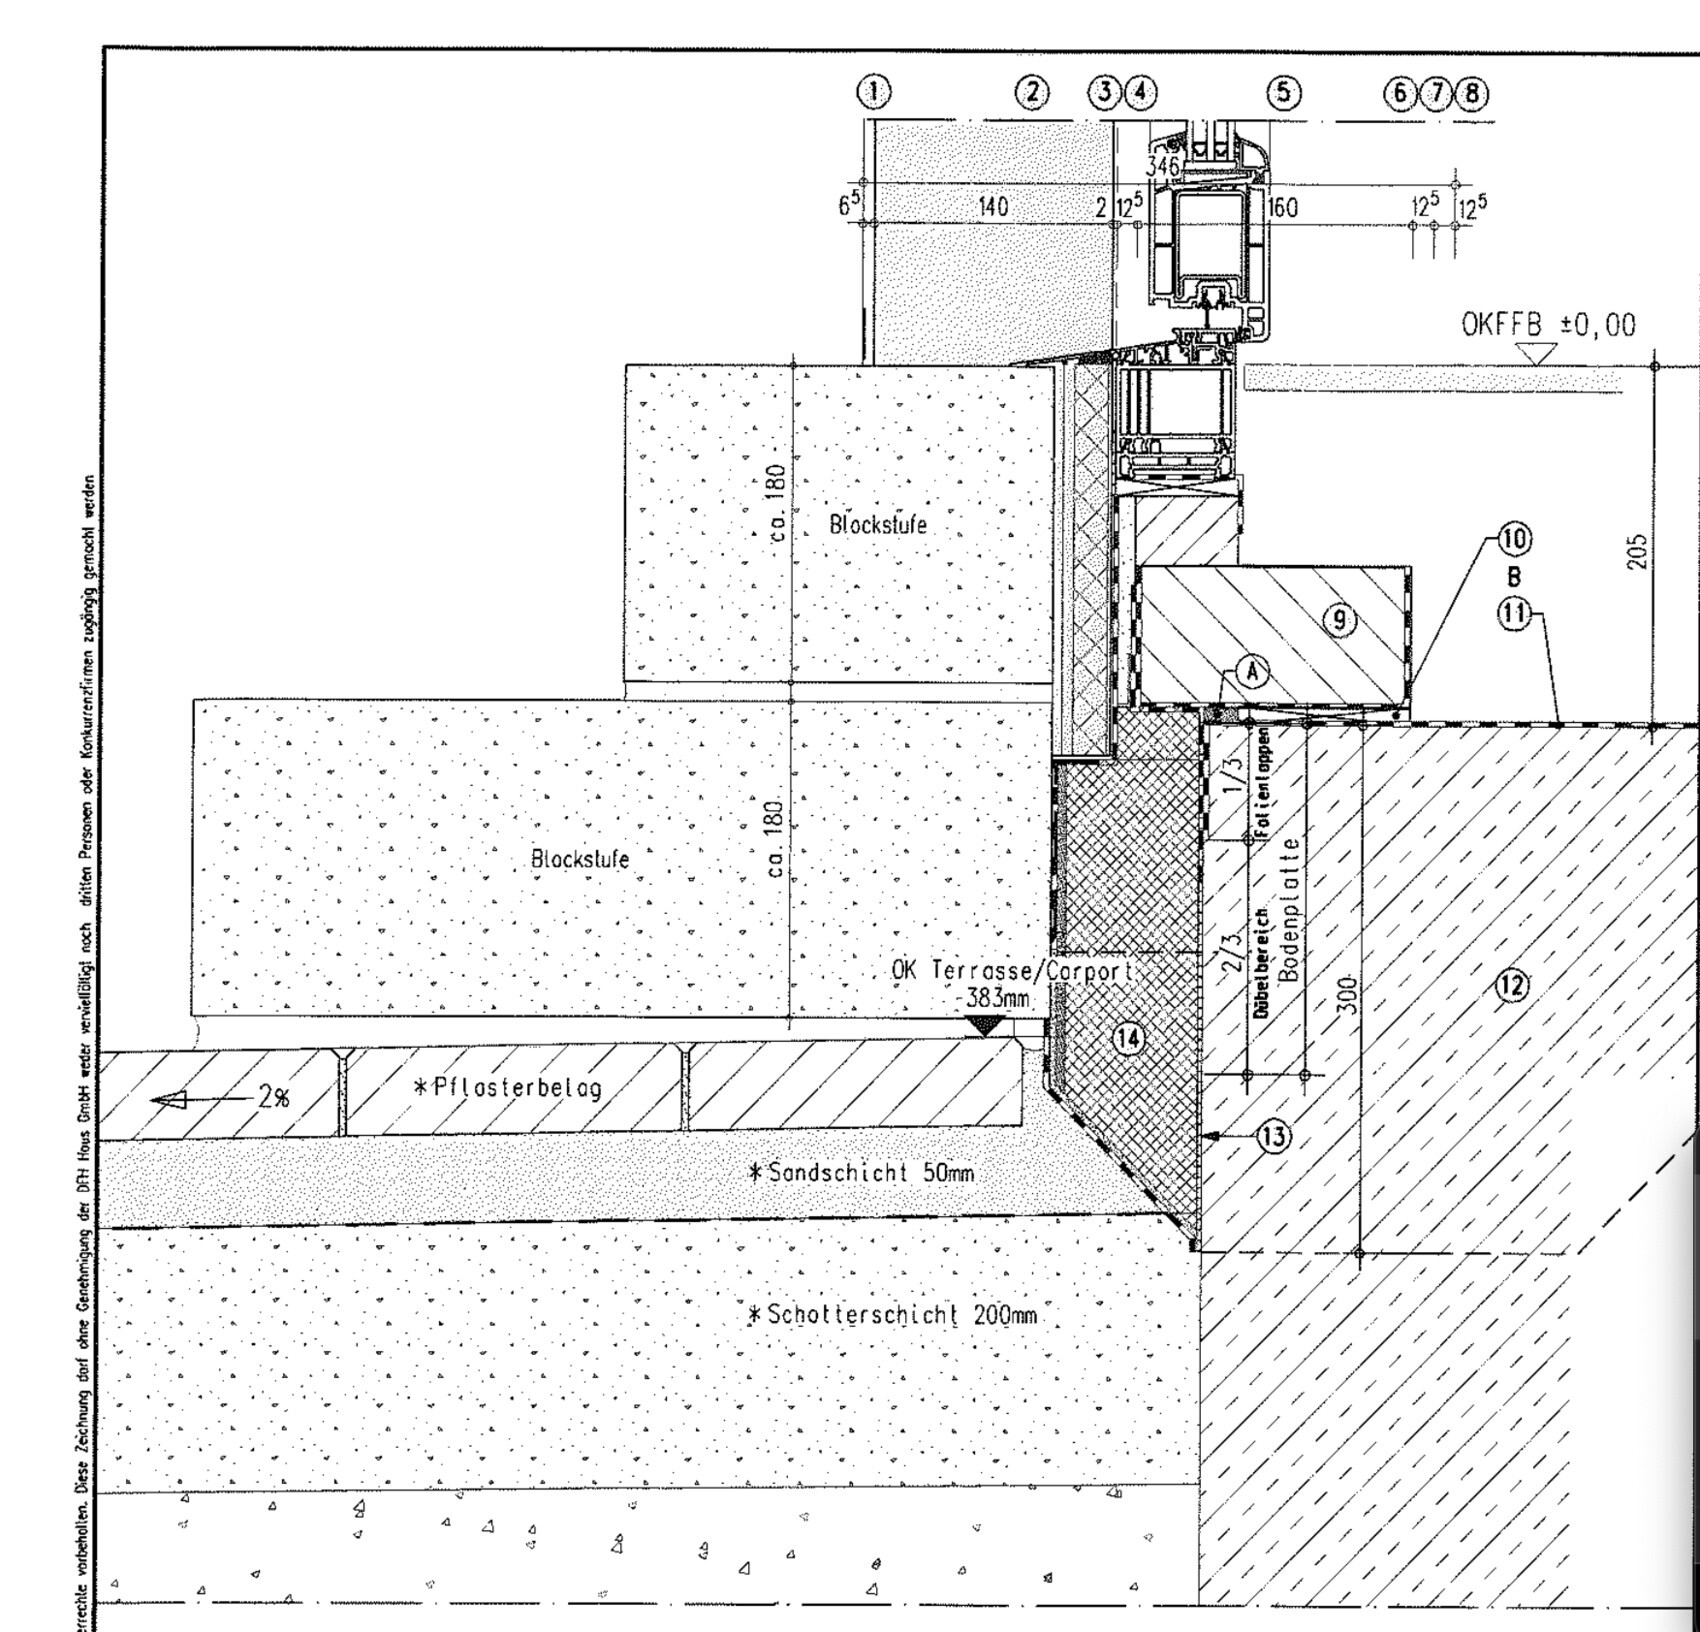
According to the manufacturer, concrete steps are allowed to be installed flush with the door. However, there is an external thermal insulation (ETICS) facade on both sides of the door, which means splash protection should also be considered.
On one hand, it seems that the perfect solution would be to use a grate in this area. On the other hand, all the prefabricated houses I have seen so far simply have stone steps installed flush with the ETICS facade without much consideration.
Unfortunately, I couldn’t find good photo examples on the internet.
Could you please share how you handled this? I mean, the contact area is relatively small, so maybe it’s not that critical. Or did you install a grate?
I would also appreciate any photos!
Best regards,
Eugen
we are now working on the installation of the entrance stairs as well. The canopy will probably be added later, maybe a year from now.
According to the manufacturer, concrete steps are allowed to be installed flush with the door. However, there is an external thermal insulation (ETICS) facade on both sides of the door, which means splash protection should also be considered.
On one hand, it seems that the perfect solution would be to use a grate in this area. On the other hand, all the prefabricated houses I have seen so far simply have stone steps installed flush with the ETICS facade without much consideration.
Unfortunately, I couldn’t find good photo examples on the internet.
Could you please share how you handled this? I mean, the contact area is relatively small, so maybe it’s not that critical. Or did you install a grate?
I would also appreciate any photos!
Best regards,
Eugen
Similar topics