
ᐅ Cost-Effective Options for a Carport Storage Room – Any Tips?
Created on: 25 Apr 2018 16:25
I
IGLO86
Hi,
We are currently having our house built as a turnkey project. At the time, the builder offered us a carport (storage room + 2 covered parking spaces, 2 doors, solid construction with brick cladding) for €25,000, which was too expensive for us at the moment.
An alternative layout (side storage room + 1 covered parking space, 1 door, timber) was still supposed to cost €20,000. I understand that the builder prefers to assign his staff to new builds since he currently has full order books for 2-3 years (he is really excellent, our house will be finished in 3 weeks, and so far we have no complaints).
We then decided to build the carport later. A friend who is an architect and has designed several carports for my family would draft a proposal for us. My current plan is to have the storage room built as a solid structure while I will install the covered car parking spaces made of wood myself.
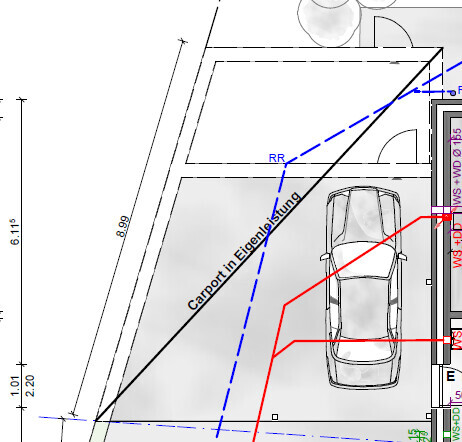
Unfortunately, our plot narrows in width from wide to narrow, so standard solutions don’t work. In other words, the width of the carport starts at about 8 meters (26 feet) and narrows to about 6 meters (20 feet) after 6 meters (20 feet). After that comes the storage room with a width of approximately 6 meters (20 feet) that narrows to about 5 meters (16 feet) after 3 meters (10 feet). I’ve attached a drawing to explain it better.
I have now requested a quote for the storage room as a precast concrete garage and received an offer for €18,500 excluding crane costs.
Does anyone have an idea how I could realize the storage room more cost-effectively? The planned budget is between €6,000 and €8,000.
We are currently having our house built as a turnkey project. At the time, the builder offered us a carport (storage room + 2 covered parking spaces, 2 doors, solid construction with brick cladding) for €25,000, which was too expensive for us at the moment.
An alternative layout (side storage room + 1 covered parking space, 1 door, timber) was still supposed to cost €20,000. I understand that the builder prefers to assign his staff to new builds since he currently has full order books for 2-3 years (he is really excellent, our house will be finished in 3 weeks, and so far we have no complaints).
We then decided to build the carport later. A friend who is an architect and has designed several carports for my family would draft a proposal for us. My current plan is to have the storage room built as a solid structure while I will install the covered car parking spaces made of wood myself.
Unfortunately, our plot narrows in width from wide to narrow, so standard solutions don’t work. In other words, the width of the carport starts at about 8 meters (26 feet) and narrows to about 6 meters (20 feet) after 6 meters (20 feet). After that comes the storage room with a width of approximately 6 meters (20 feet) that narrows to about 5 meters (16 feet) after 3 meters (10 feet). I’ve attached a drawing to explain it better.
I have now requested a quote for the storage room as a precast concrete garage and received an offer for €18,500 excluding crane costs.
Does anyone have an idea how I could realize the storage room more cost-effectively? The planned budget is between €6,000 and €8,000.
Payday schrieb:
It doesn’t matter at all if it’s just paving on top, especially if the area is open and only covered by a roof. However, concrete or any building must not be constructed over the utility lines. The utility providers would have already raised concerns during construction since they had access to the execution plans, including the “carport owner work.”Paving and carport are fine, but he wants to build the outbuilding as a solid structure. And there, trenchless repair (RR) is planned or possibly already carried out if the house is already under construction?