
ᐅ Interpreting Structural Calculations for a Garage (Reinforcement…) Correctly
Created on: 11 Aug 2025 14:51
I
IlchbartDear all,
We have an old house (built in 1924 with an extension from 1994) and always too little space (5–6 people)!
Therefore, a second garage is planned, which I want to build together with my neighbor (a mason).
The structural calculation is available; I wanted to order the materials tomorrow, but unfortunately, the structural engineer is now on vacation.
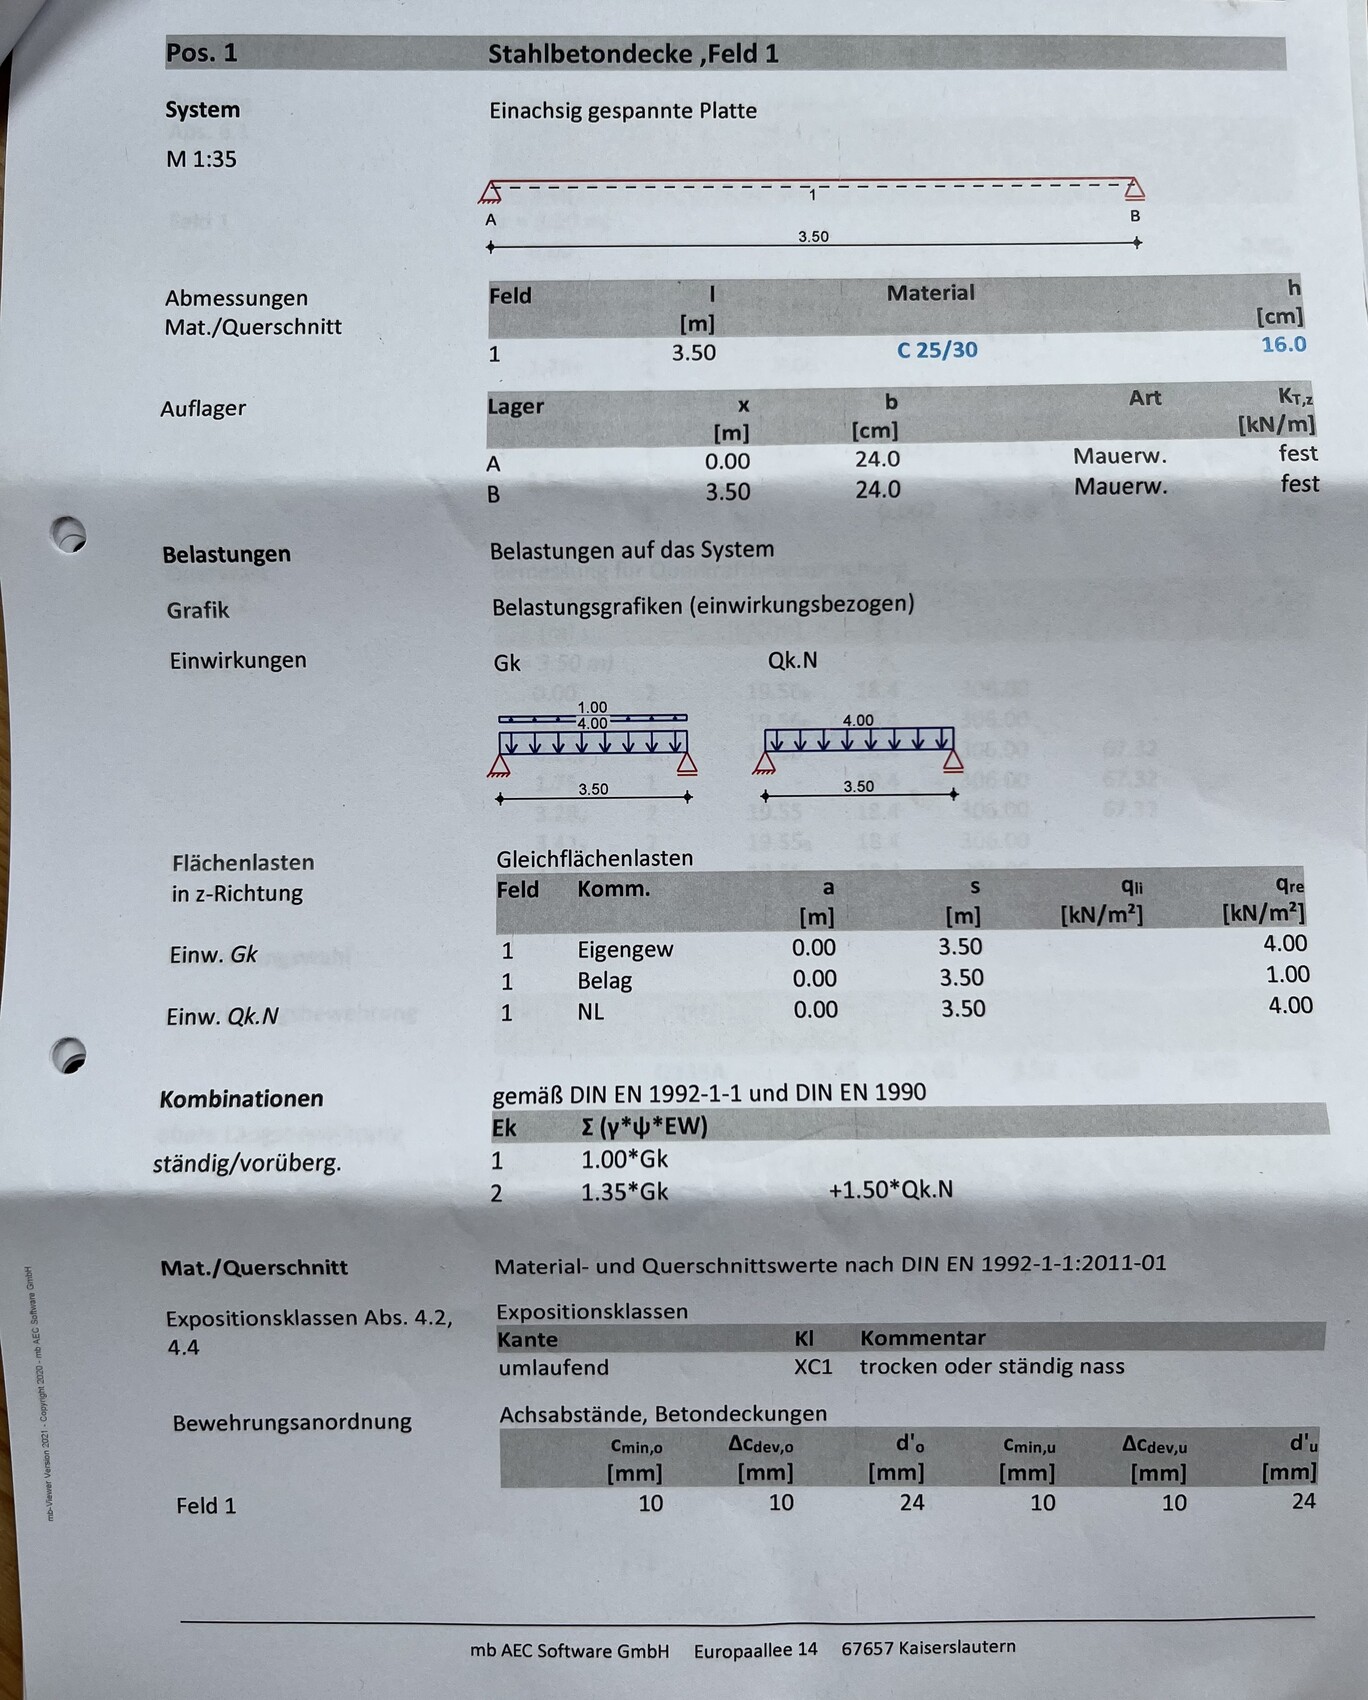
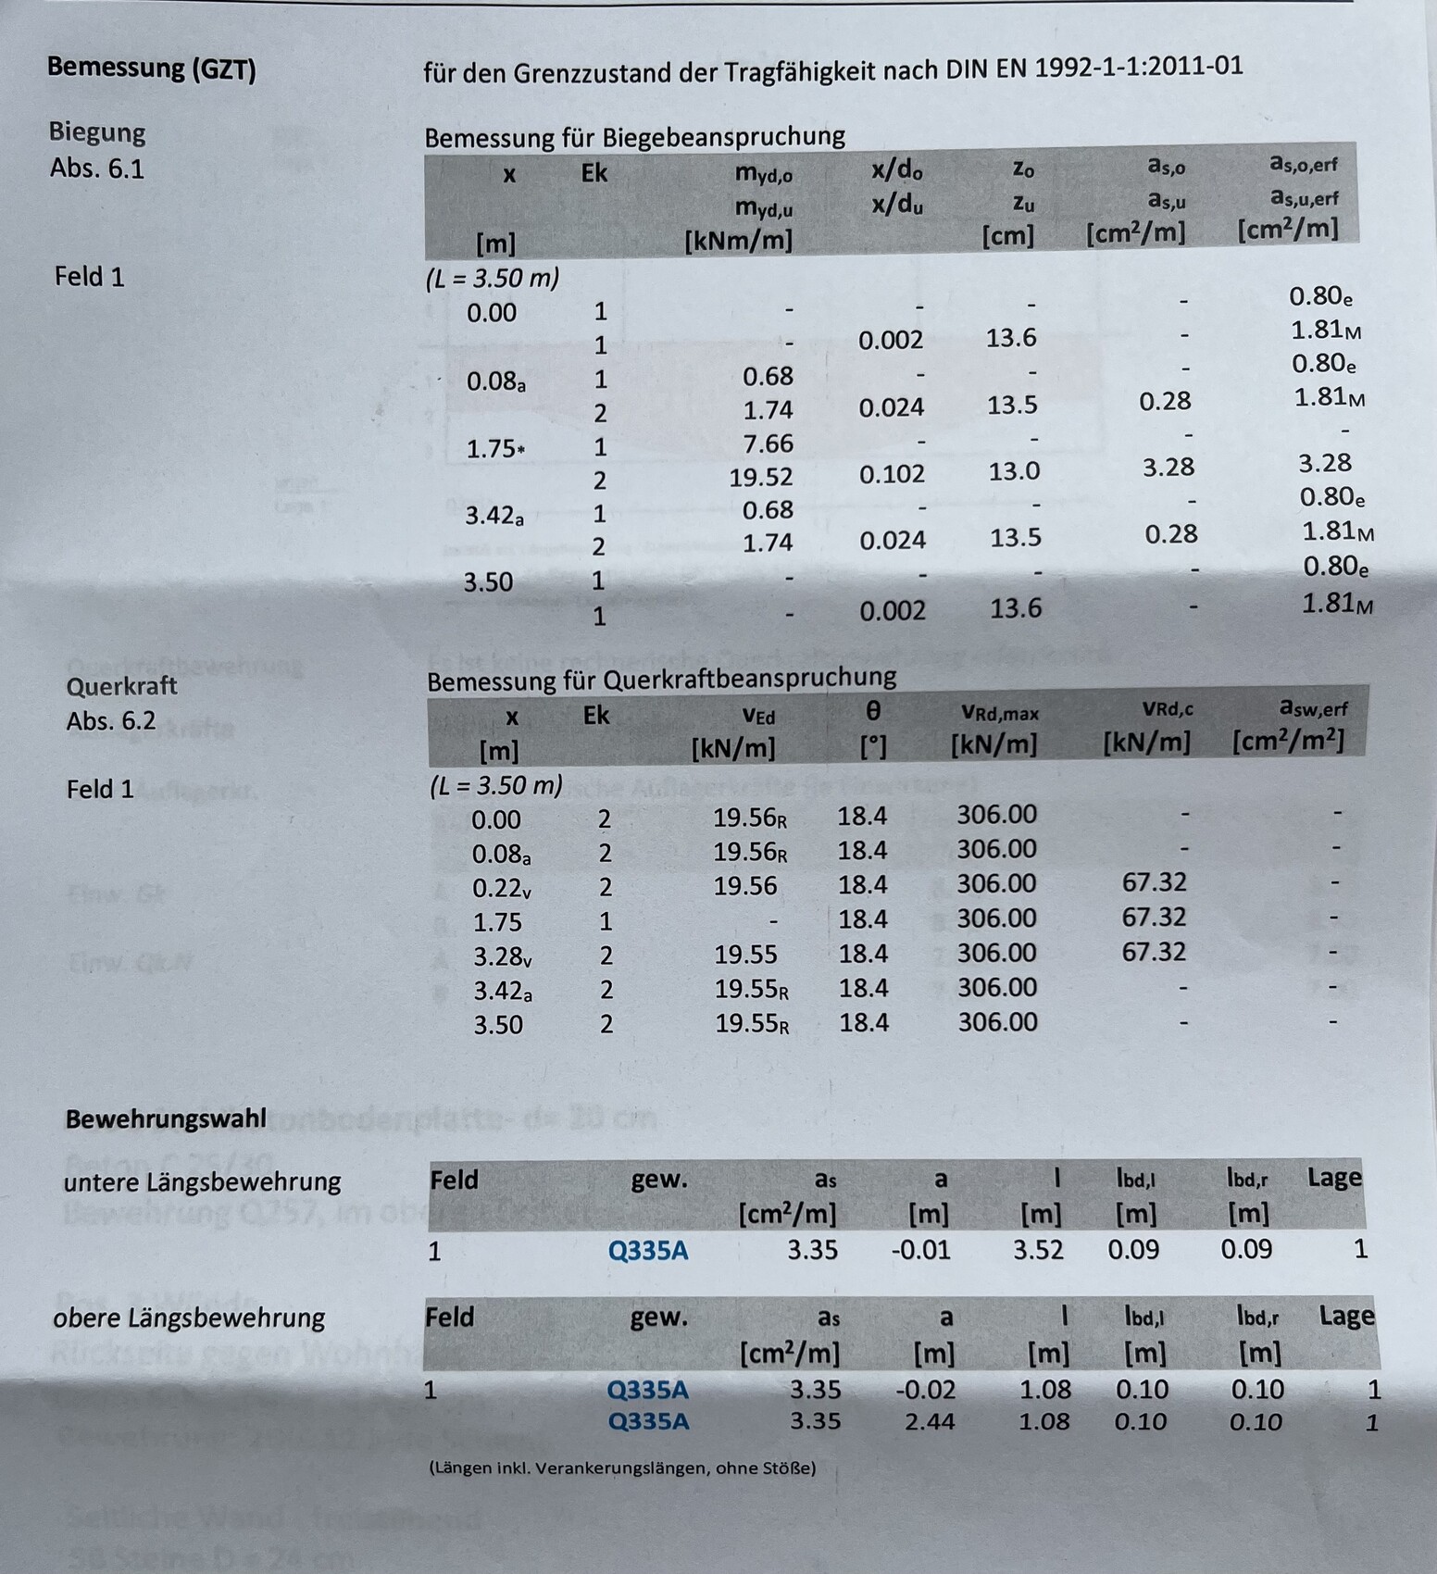
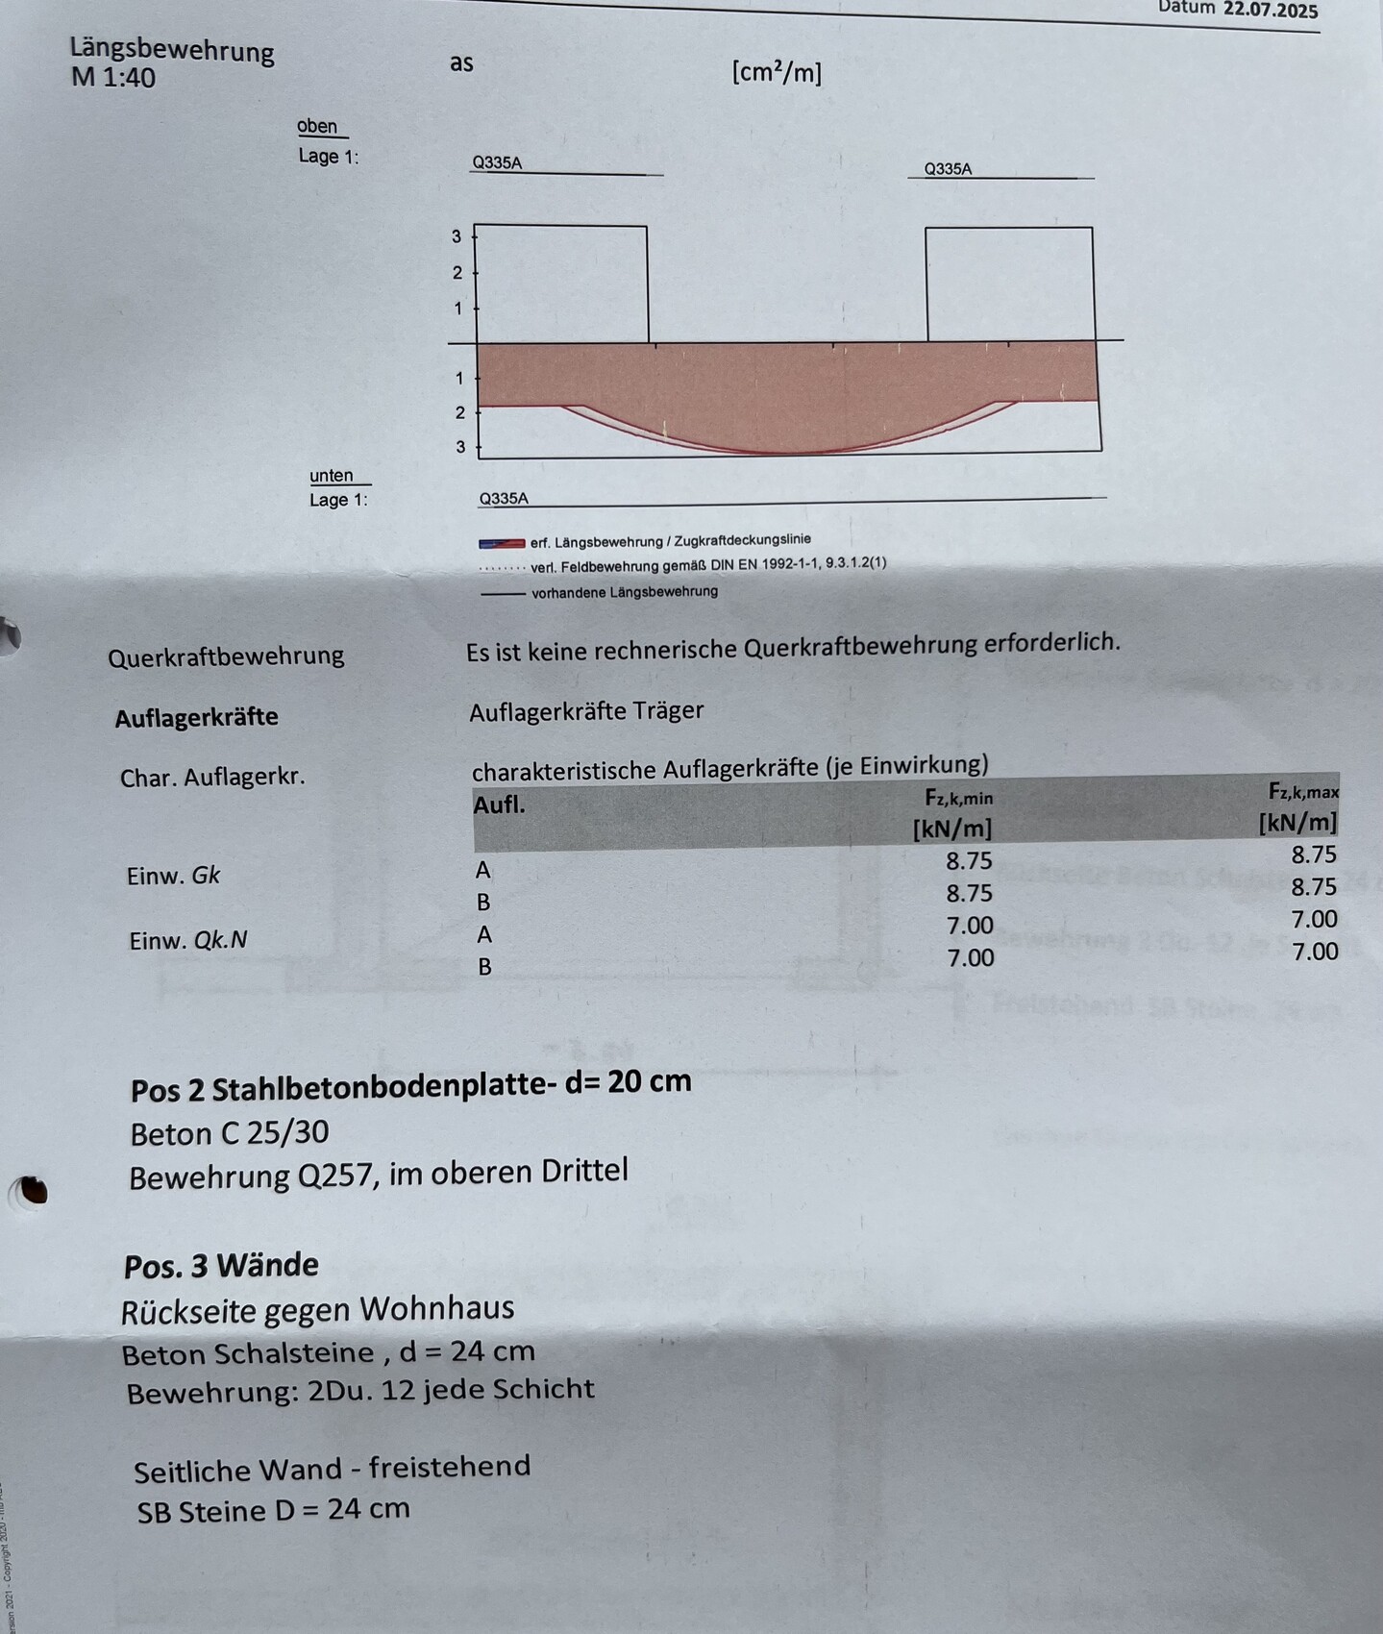
Could you please tell me based on the photos how many reinforcement mats I need for the ceiling and exactly where they should be placed? Neither the mason nor the building materials supplier could give me a definite answer. So I hope you can help me.
Thank you very much!
We have an old house (built in 1924 with an extension from 1994) and always too little space (5–6 people)!
Therefore, a second garage is planned, which I want to build together with my neighbor (a mason).
The structural calculation is available; I wanted to order the materials tomorrow, but unfortunately, the structural engineer is now on vacation.
Could you please tell me based on the photos how many reinforcement mats I need for the ceiling and exactly where they should be placed? Neither the mason nor the building materials supplier could give me a definite answer. So I hope you can help me.
Thank you very much!
A
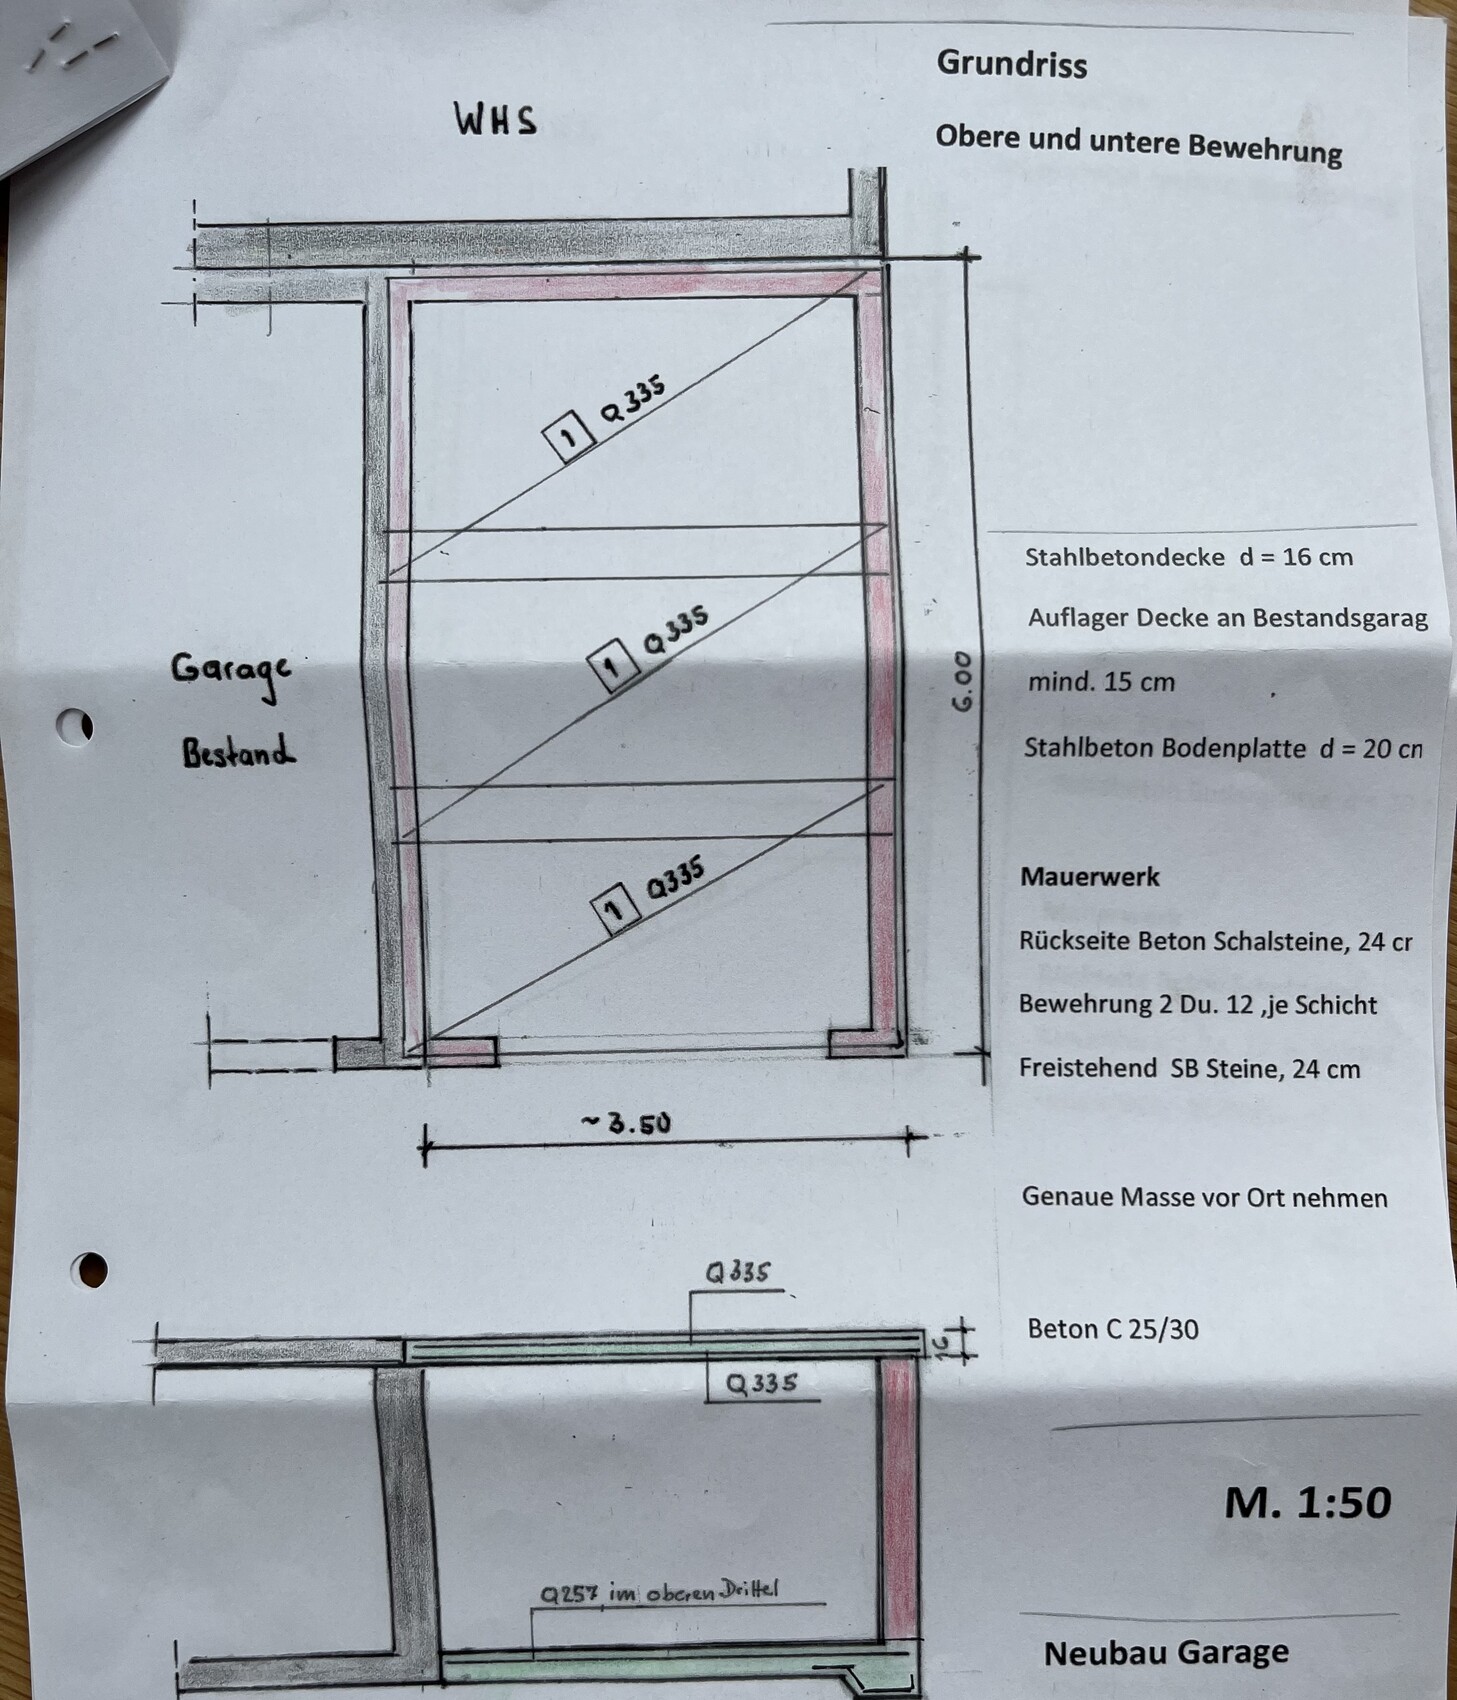
ajokr202511 Aug 2025 16:01He did attach the installation plan after all:
For the ceiling, 3 mats of Q335 reinforcement on the top and the same amount on the bottom. Concrete cover should also be noted somewhere.
For the floor slab, Q257 reinforcement on top.
For the ceiling, 3 mats of Q335 reinforcement on the top and the same amount on the bottom. Concrete cover should also be noted somewhere.
For the floor slab, Q257 reinforcement on top.
Thank you in advance.
On page 3, it looks like he only wants a full layer of reinforcement at the bottom of the slab and steel only around the edges at the top. At the bottom of page 3, the mats are also specified with a width of only 1.08 m (3.5 feet).
However, the drawing at the bottom of page 4 suggests he wants two full layers of reinforcement in the slab.
Strange, everyone I ask gives a different answer. 😉
On page 3, it looks like he only wants a full layer of reinforcement at the bottom of the slab and steel only around the edges at the top. At the bottom of page 3, the mats are also specified with a width of only 1.08 m (3.5 feet).
However, the drawing at the bottom of page 4 suggests he wants two full layers of reinforcement in the slab.
Strange, everyone I ask gives a different answer. 😉
A
ajokr202511 Aug 2025 20:34Yes, structurally the reinforcement is required at the bottom center. For design reasons, 0.80 cm²/m (0.52 in²/ft) has been calculated at the top edges. For simplicity, the Q335 steel has then been arranged continuously at the top and bottom. This also prevents shrinkage cracks at the top surface.
For larger spans, the mesh selection would be adjusted accordingly.
For larger spans, the mesh selection would be adjusted accordingly.