
ᐅ Construction of the drywall partition for the washbasin in panel form
Created on: 12 Jan 2025 09:38
L
LostWolf
Good morning 🙂
I am currently planning the drywall partition for my bathroom.
On this, a washbasin countertop about 2.5m (8 feet) wide will be installed, which will hold a countertop washbasin:
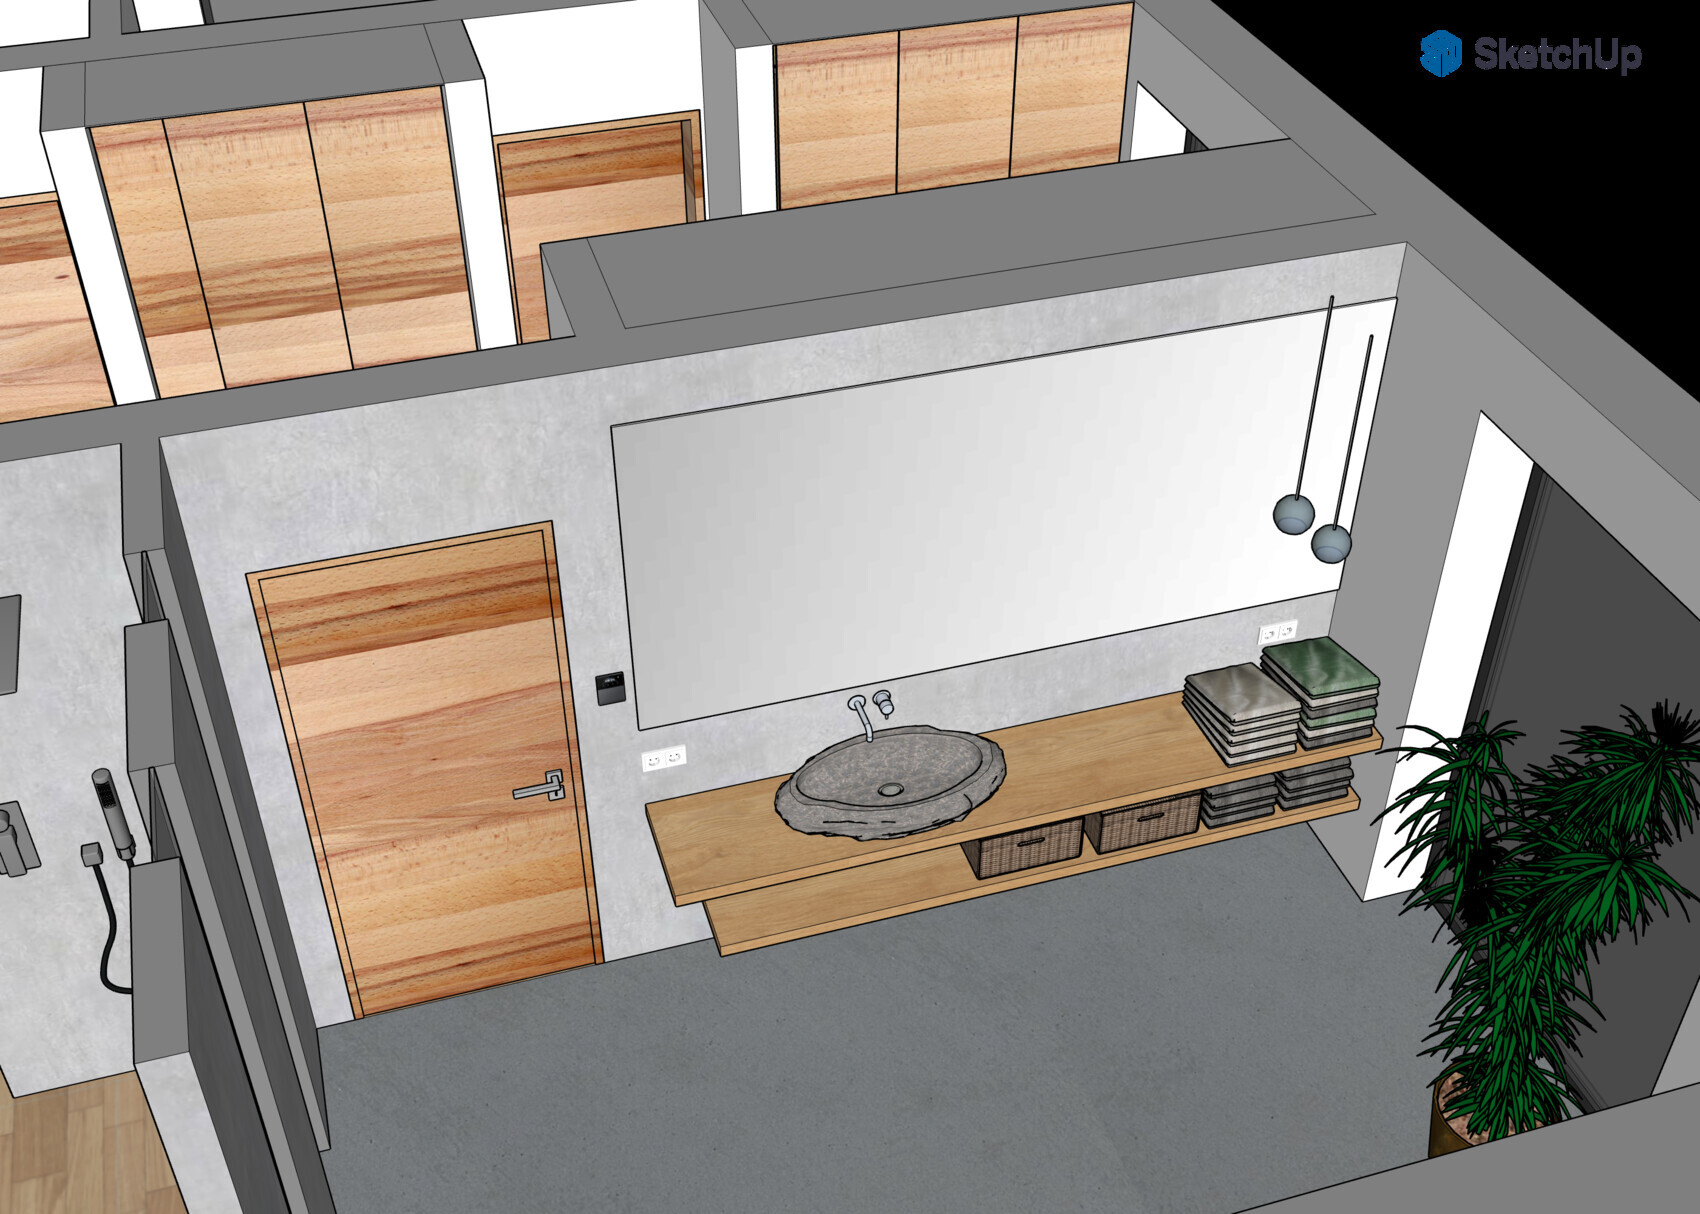
What is the best way to build this drywall partition so that I can securely attach the supports holding the "countertop"?
Are standard 100mm (4 inch) CW studs sufficient if I cover them with a 22mm (7/8 inch) OSB3 board, followed by one layer of drywall? (Washbasin weight approx. 50–70kg (110–154 lbs))
Prefabricated washbasin support elements, like those from Geberit, are less useful here because I can’t make use of their mounted threaded rods.
Unfortunately, a DN40 (1.5 inch) drain pipe from the washbasin to the right exterior wall also needs to be routed through the vertical studs.
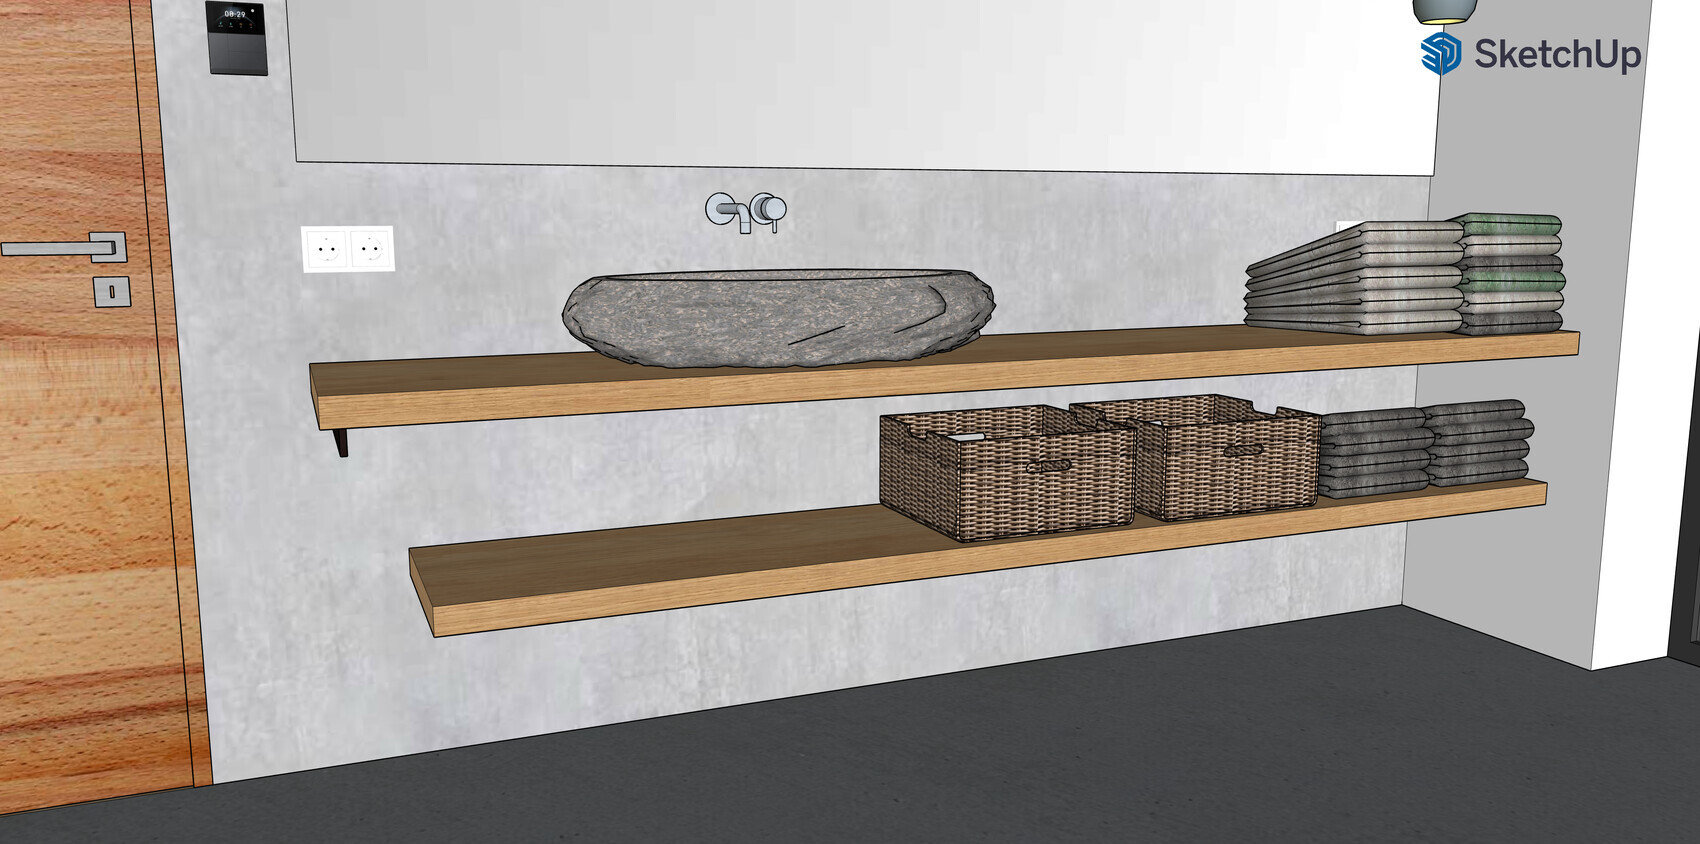
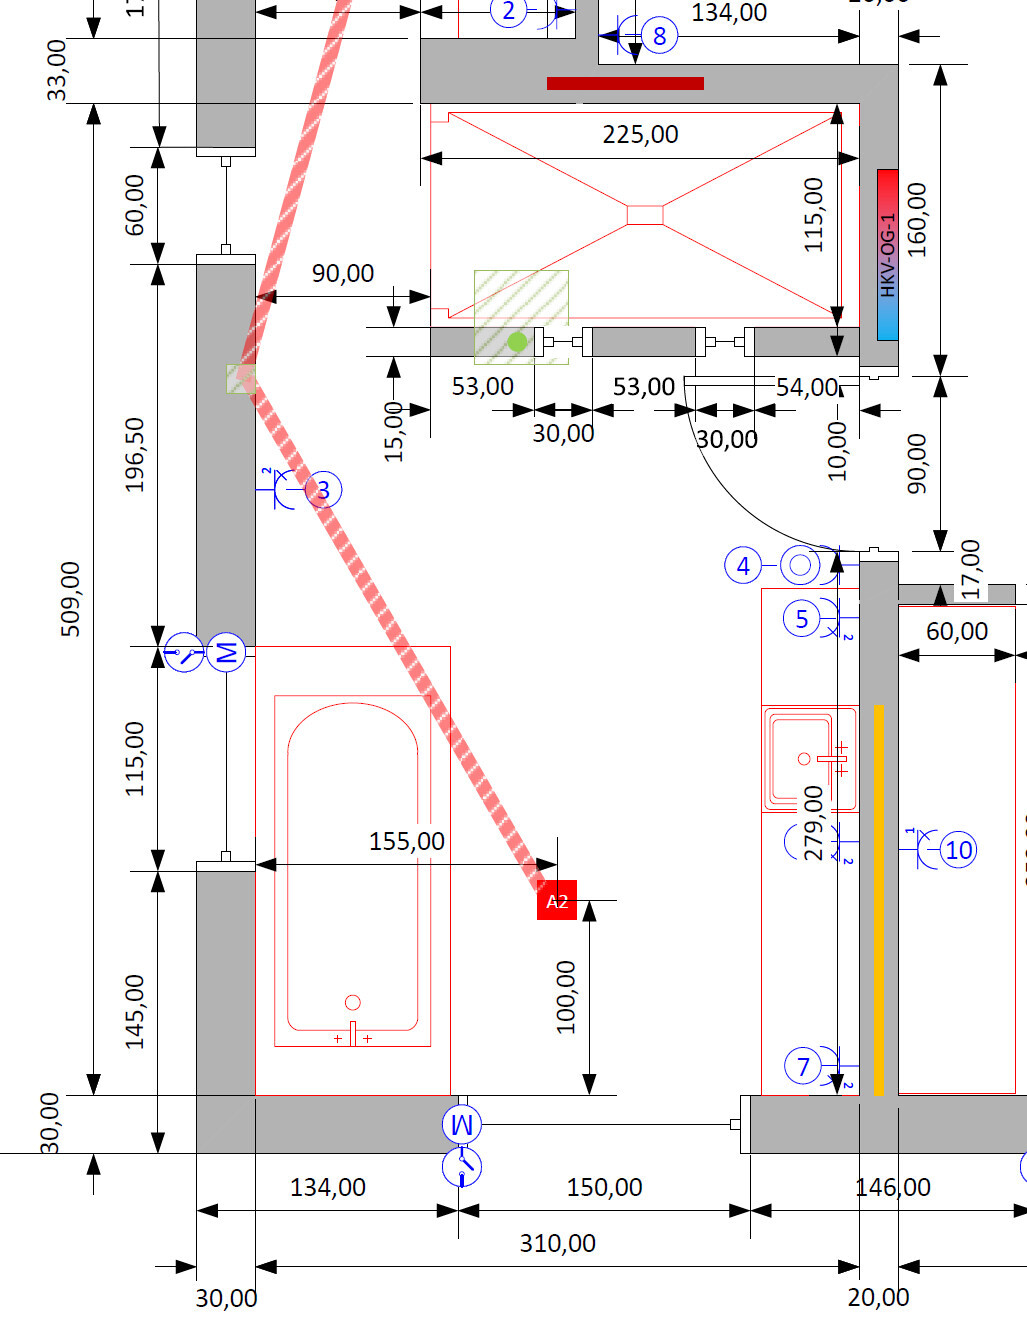
I am currently planning the drywall partition for my bathroom.
On this, a washbasin countertop about 2.5m (8 feet) wide will be installed, which will hold a countertop washbasin:
What is the best way to build this drywall partition so that I can securely attach the supports holding the "countertop"?
Are standard 100mm (4 inch) CW studs sufficient if I cover them with a 22mm (7/8 inch) OSB3 board, followed by one layer of drywall? (Washbasin weight approx. 50–70kg (110–154 lbs))
Prefabricated washbasin support elements, like those from Geberit, are less useful here because I can’t make use of their mounted threaded rods.
Unfortunately, a DN40 (1.5 inch) drain pipe from the washbasin to the right exterior wall also needs to be routed through the vertical studs.
W
wiltshire12 Jan 2025 10:51LostWolf schrieb:
I could get about 15% (+-3%) residual moisture. From my point of view, 15% is acceptable; 18% would be quite high.