
Hello,
We had our house built in 2015. Of course, we ran into a lot of problems and ended up doing most of the work ourselves so that we could at least move in by 2017. At the end of 2019, our family grew with the arrival of two girls. Now the topic comes up: my home office will soon have to make way for a second children’s bedroom so that one of the girls can have her own room. The attic definitely has potential to create my new workspace. It is already insulated and the sloped ceilings are covered with OSB boards, over which I want to install ceiling panels. I think this looks better than painting the OSB boards, which gave us problems in the lower rooms.
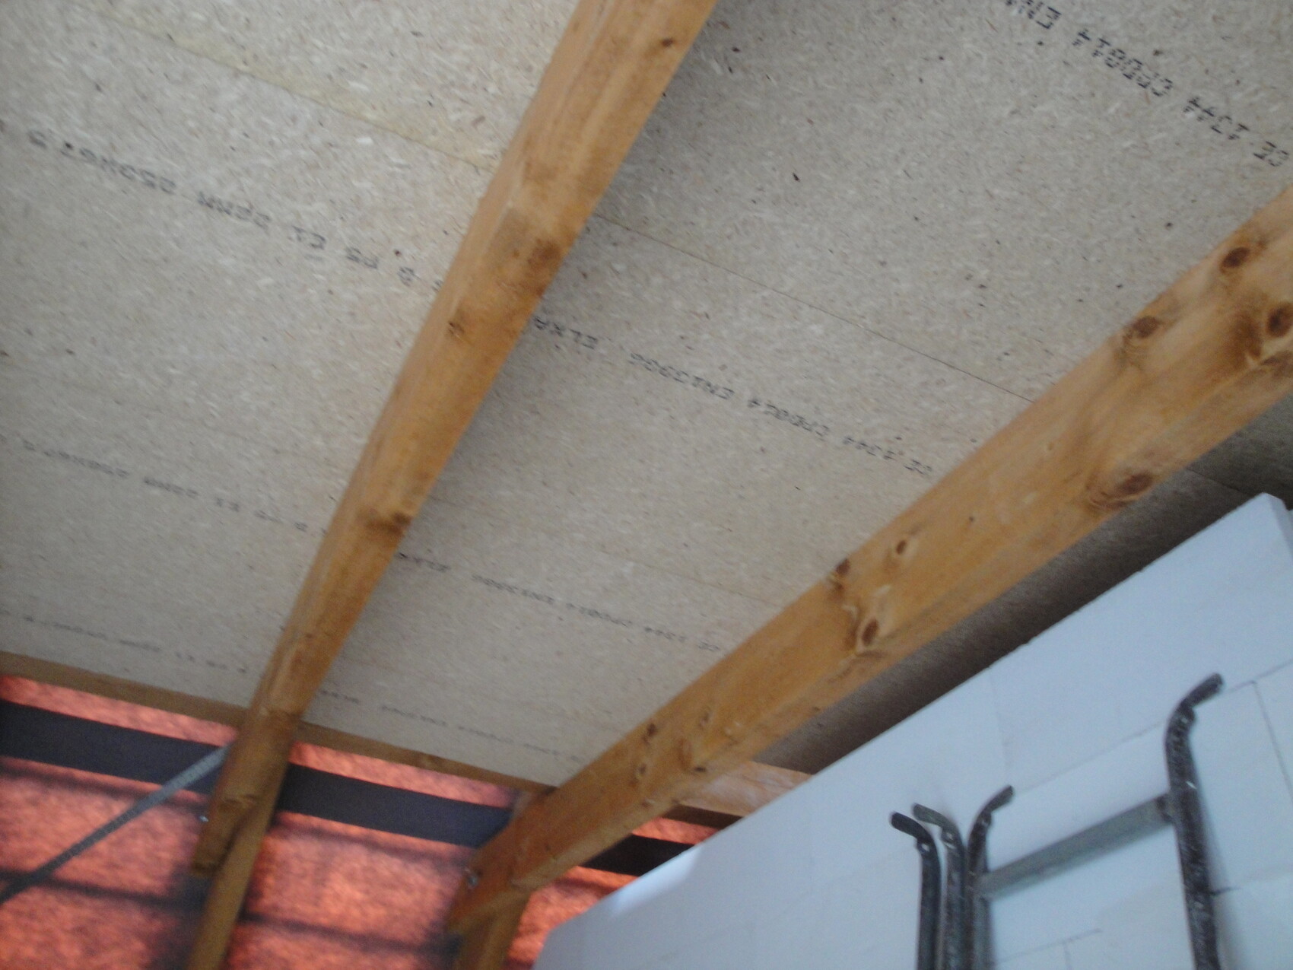
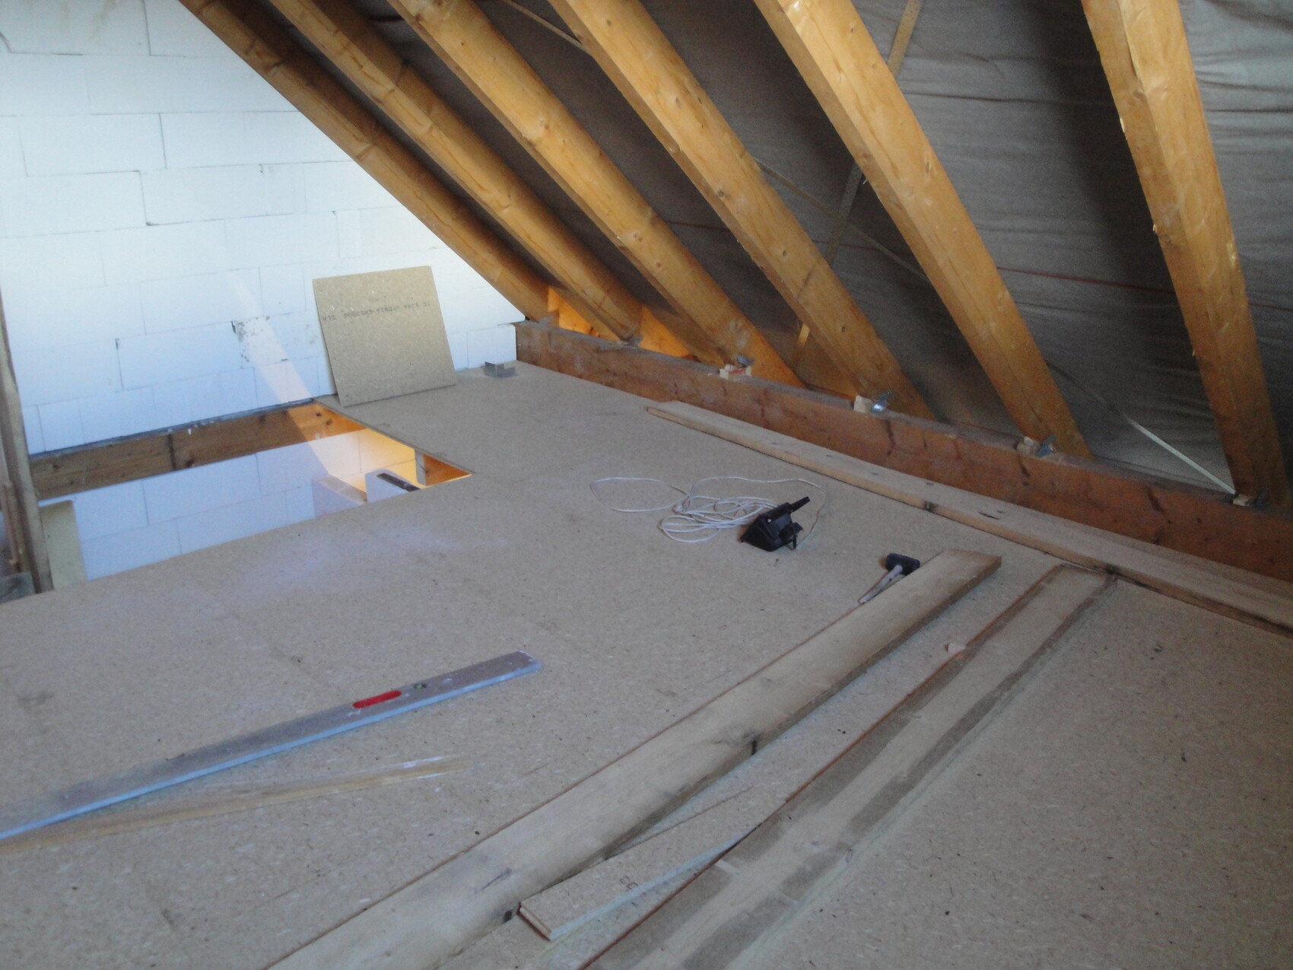
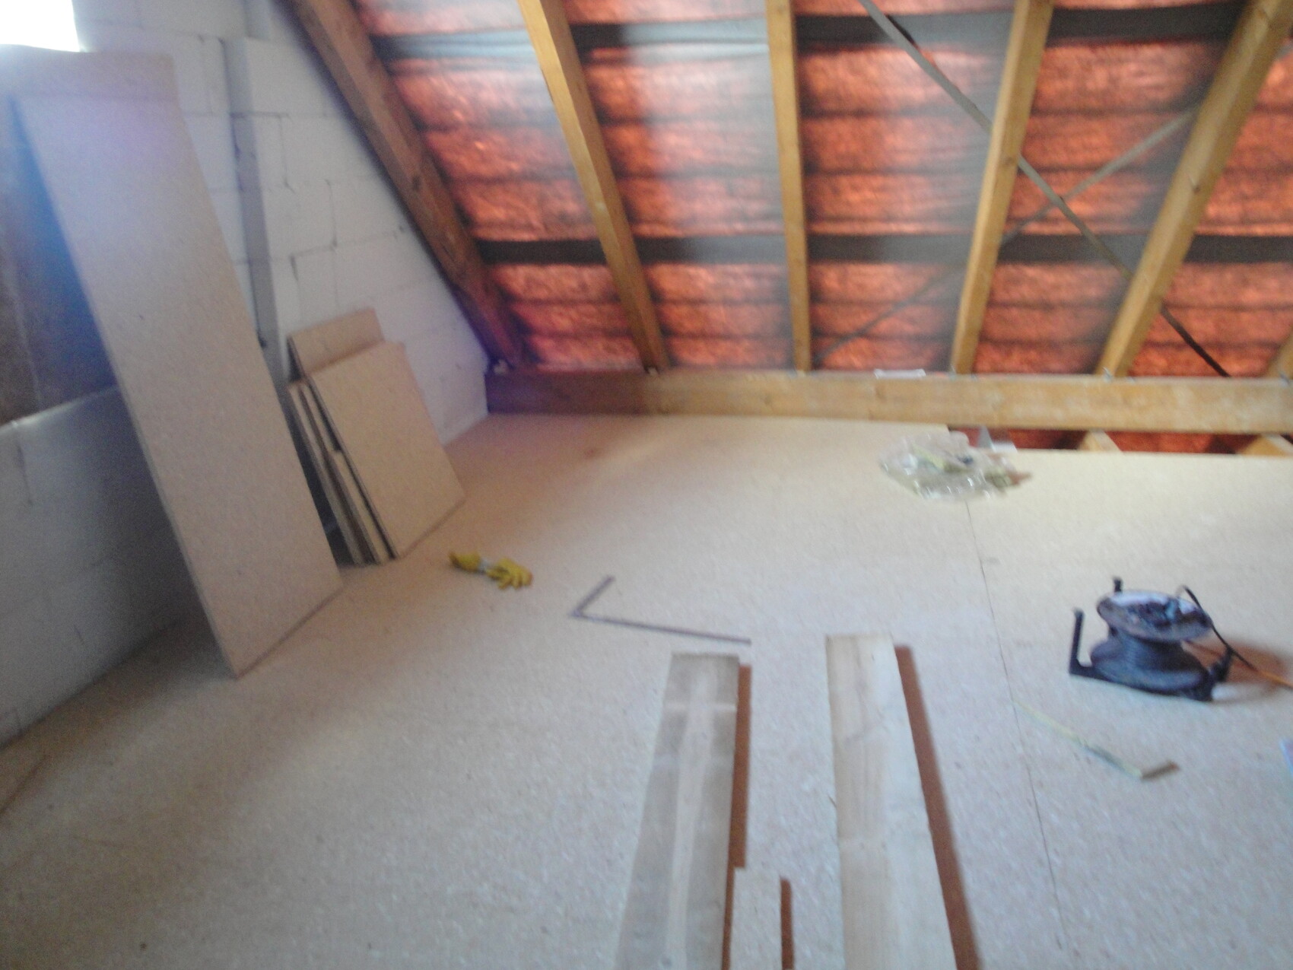
My biggest problem, and the reason I’m asking for your advice, is the attic floor. It is constructed with insulation between the joists and then thick chipboard panels on top. I think this is not sufficient because the floor has waves, meaning it is uneven. My question: Can I add a leveling compound over these chipboard panels and then install dry screed panels to lay laminate flooring on top, or would that be too much weight? I only have photos showing the joists from below before the insulation was installed between them, which might help. I can also measure the joist thickness if needed. It’s important for me to avoid causing structural problems or ending up “one floor lower” if the load is too much.
Maybe you can help me with this.
Best regards and thanks in advance,
Roady89
We had our house built in 2015. Of course, we ran into a lot of problems and ended up doing most of the work ourselves so that we could at least move in by 2017. At the end of 2019, our family grew with the arrival of two girls. Now the topic comes up: my home office will soon have to make way for a second children’s bedroom so that one of the girls can have her own room. The attic definitely has potential to create my new workspace. It is already insulated and the sloped ceilings are covered with OSB boards, over which I want to install ceiling panels. I think this looks better than painting the OSB boards, which gave us problems in the lower rooms.
My biggest problem, and the reason I’m asking for your advice, is the attic floor. It is constructed with insulation between the joists and then thick chipboard panels on top. I think this is not sufficient because the floor has waves, meaning it is uneven. My question: Can I add a leveling compound over these chipboard panels and then install dry screed panels to lay laminate flooring on top, or would that be too much weight? I only have photos showing the joists from below before the insulation was installed between them, which might help. I can also measure the joist thickness if needed. It’s important for me to avoid causing structural problems or ending up “one floor lower” if the load is too much.
Maybe you can help me with this.
Best regards and thanks in advance,
Roady89
E
Erbsenzähler707 Oct 2021 10:50Roady89 schrieb:
I also need to mention that the rooms under the attic have sloped walls (knee wall 1.5 meters (5 feet)) and these slopes were insulated and a vapor barrier was installed, which I didn’t understand. I reacted too late when they extended the vapor barrier sheet from the slope into the ceiling instead of running the entire slope up to the ridge.Roady89 schrieb:
I also need to mention that the rooms under the attic have sloped walls (knee wall 1.5 meters (5 feet)) and these slopes were insulated and a vapor barrier was installed, which I didn’t understand. I reacted too late when they extended the vapor barrier sheet from the slope into the ceiling instead of running the entire slope up to the ridge.Hello,and don’t forget to use wire mesh to keep rodents out. Otherwise, the vapor retarder will eventually be damaged. Mice show no mercy. Most people overlook this.
Best regards