
ᐅ Connecting the Bathtub, Toilet, and Shower – Some Questions
Created on: 16 Aug 2019 12:47
A
atomic2000A
atomic200016 Aug 2019 12:47Hello,
I am now working on renovating my two bathrooms and need your technical advice.
I have stripped everything except the pipes in the bathrooms and want to reconnect new toilets, shower enclosure, bathtub, etc., in the same locations.
The only change I will make is with the toilets. I purchased two "Geberit concealed cistern Kombifix Plus UP320" units without the feet because the wastewater and water pipes run underneath.
1. Previously, there was a bathtub with a drain in the middle; my new one has the drains on the side/near the beginning of the bathtub.
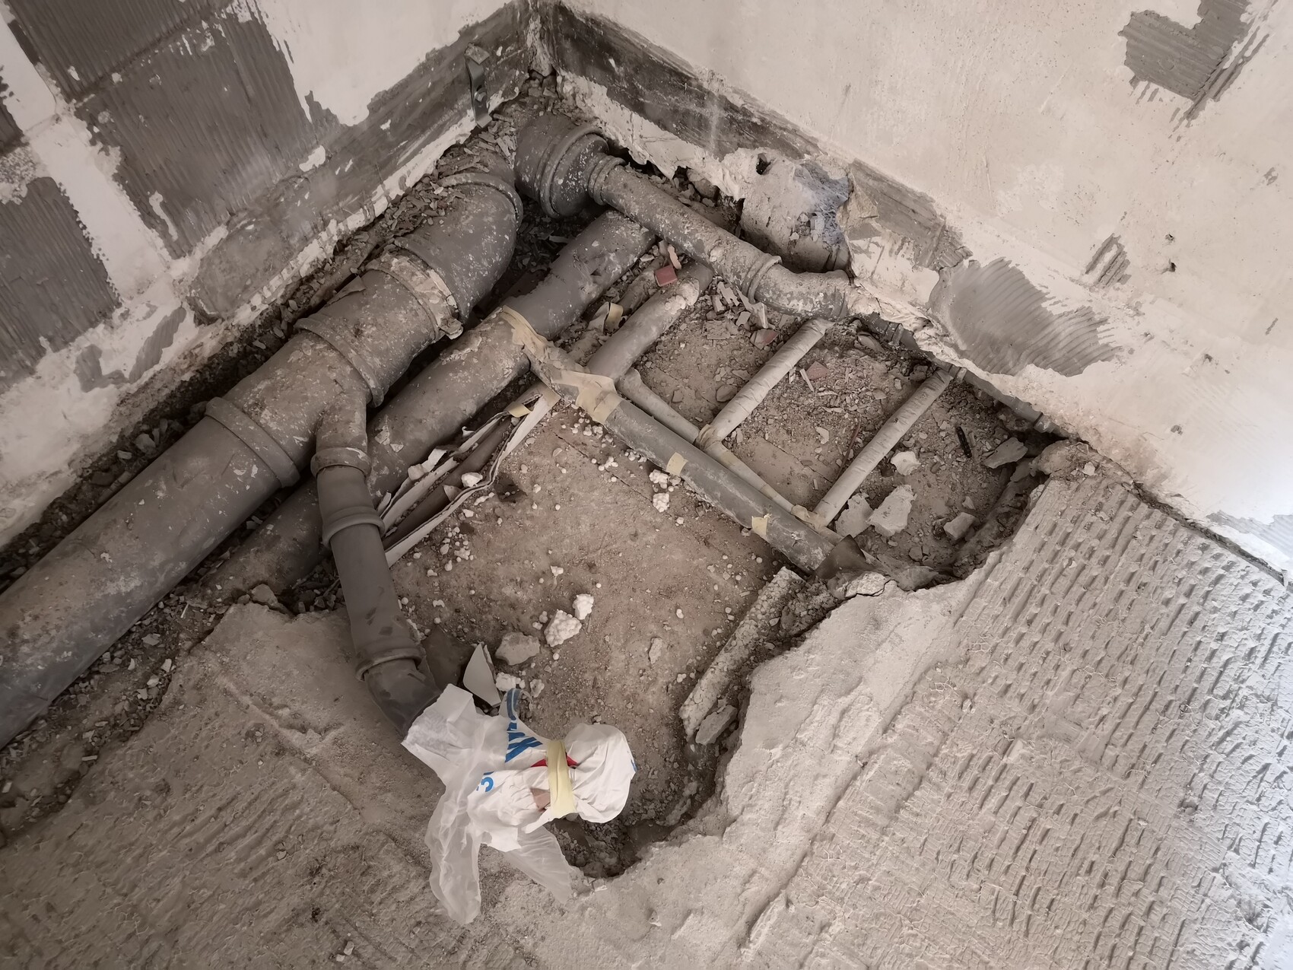
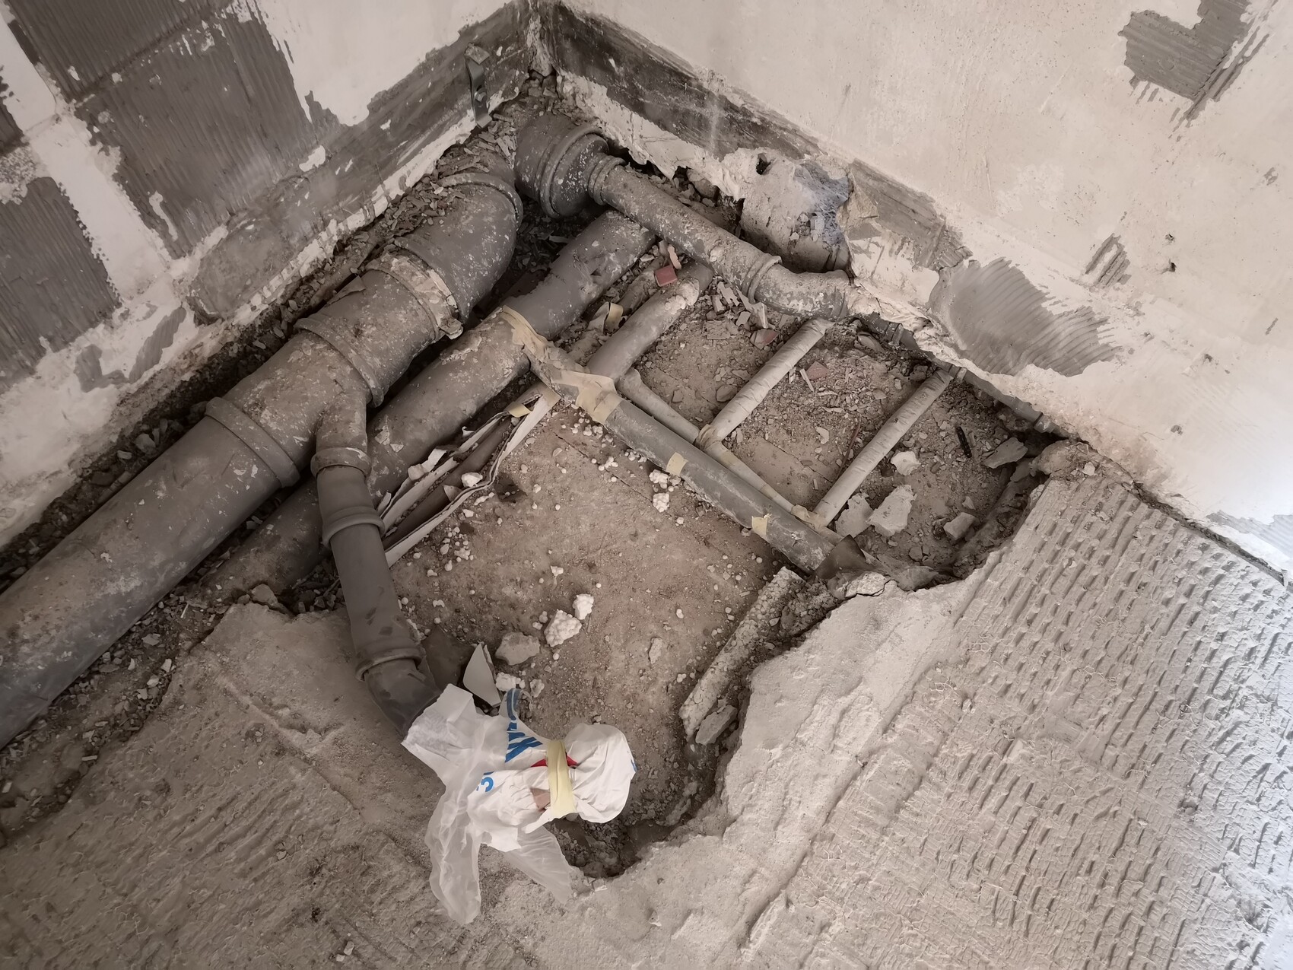
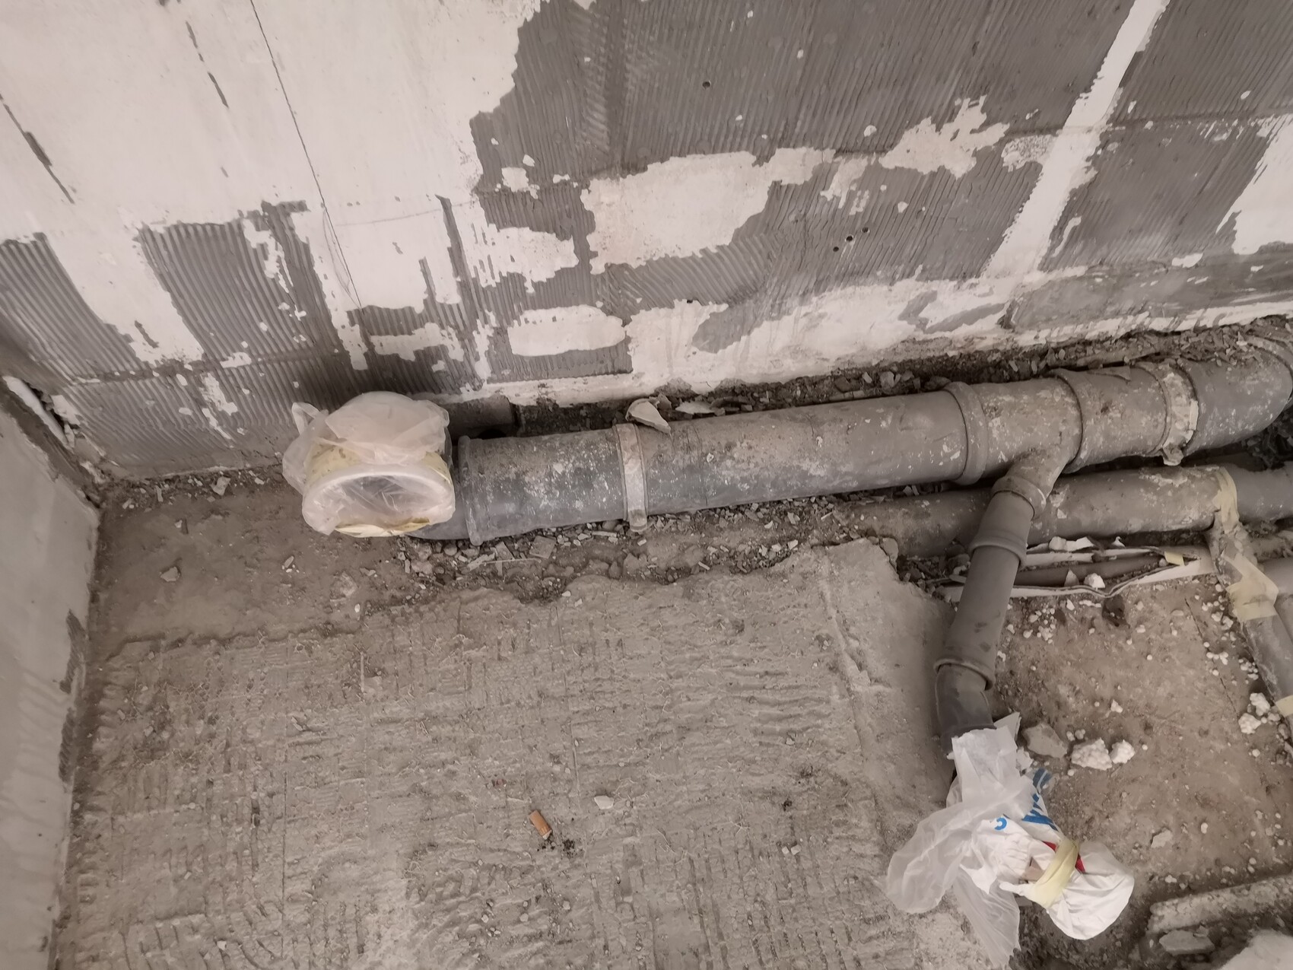
For this, I bought a "Viega Multiplex waste and overflow fitting." How can I connect my bathtub? See the photo Bad1_Bathtub. The old pipes and the multiplexer are still visible there.
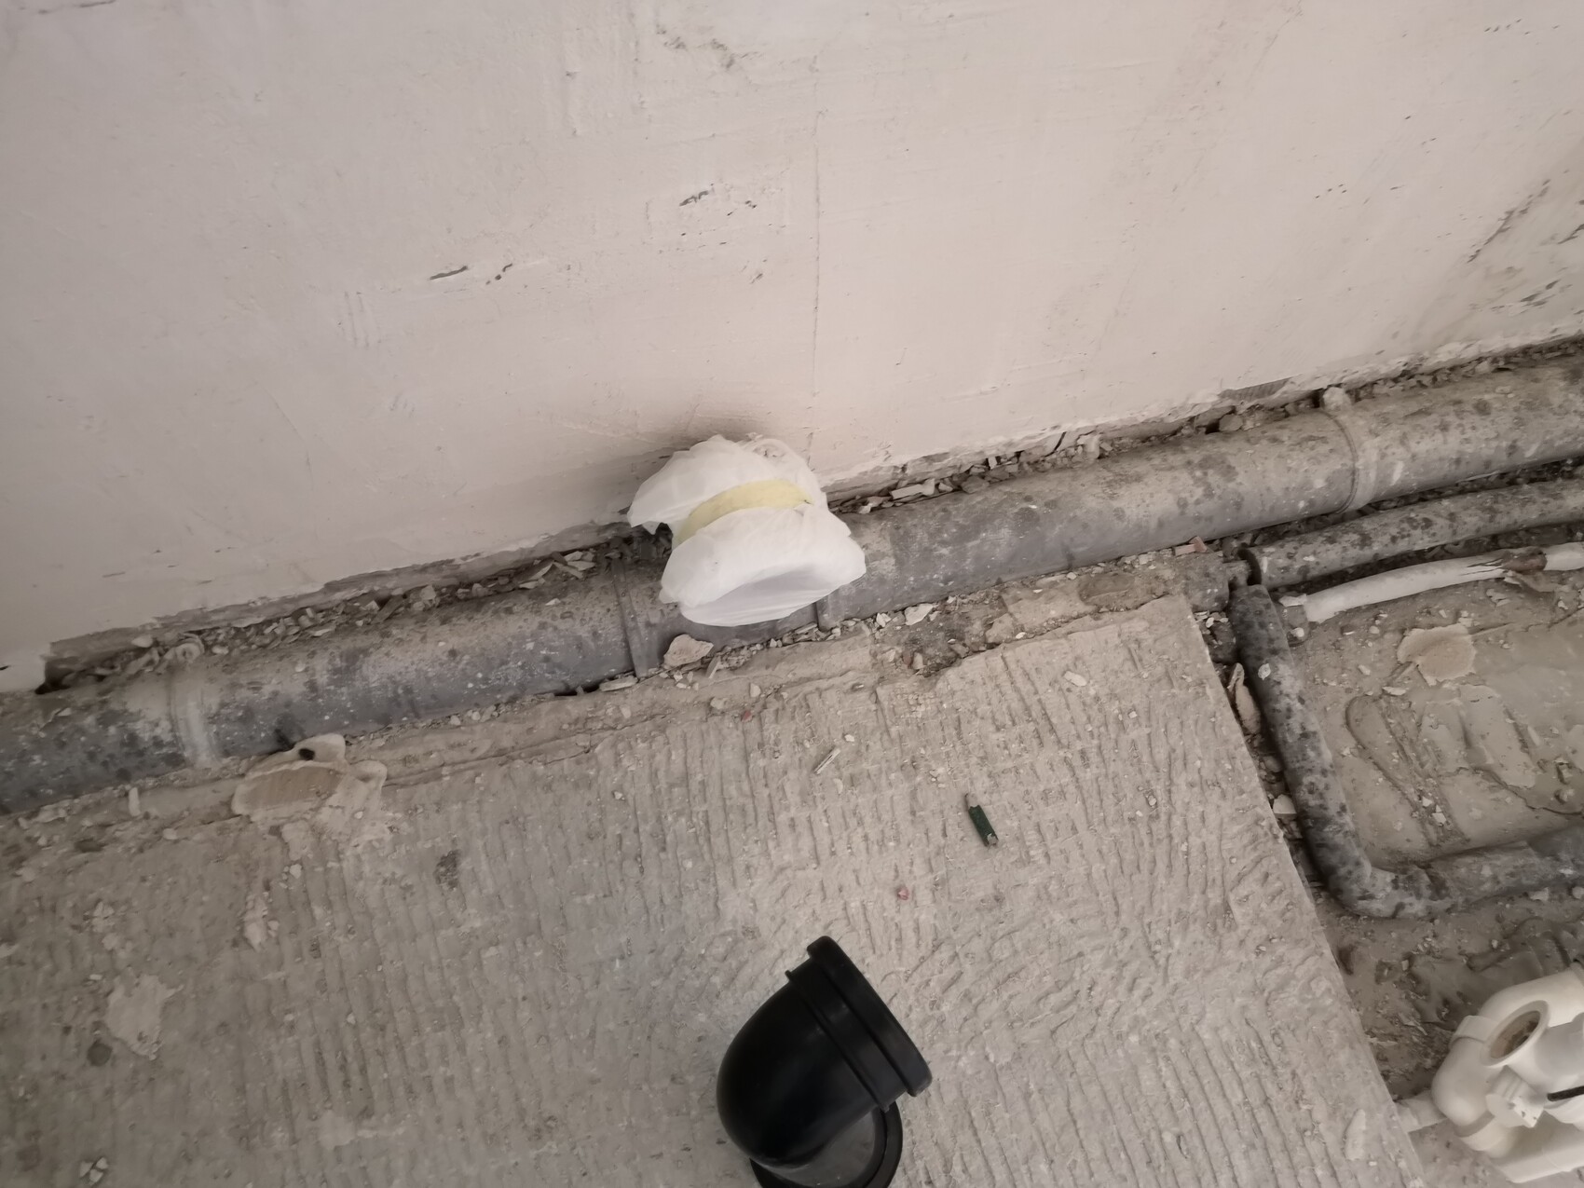
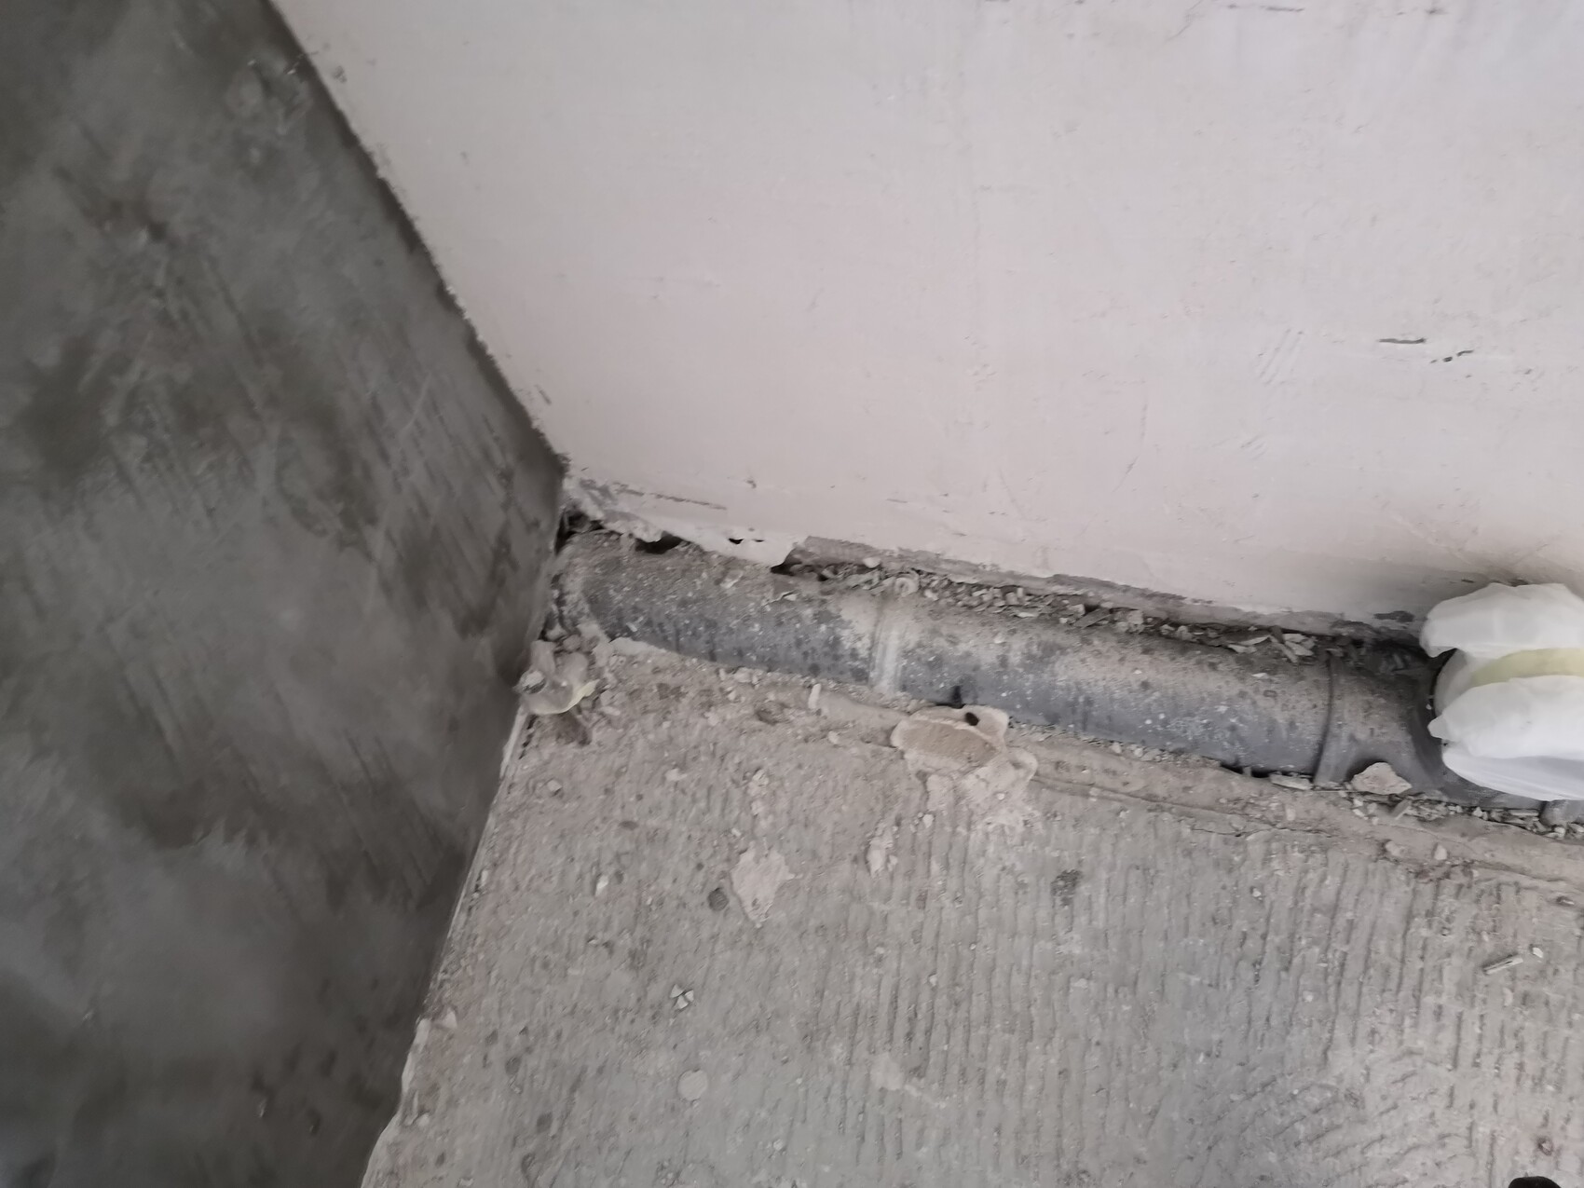
2. I want to replace the old square shower, 80 x 80 cm (31.5 x 31.5 inches), with a quarter-circle shower of the same size. The shower tray doesn't necessarily need to be flush with the floor, but it should not be as high as the old one (20 cm (8 inches) high). Also, the current drain is in the front left corner, while my new one will have the drain either in the front right corner or the rear right corner (where the pipes split in a Y shape).
Which drain location is better and less complicated to install?
I am not sure if the new shower tray will have a polystyrene base. Can I use feet instead of this, or do I need to use the wall profiles as well?
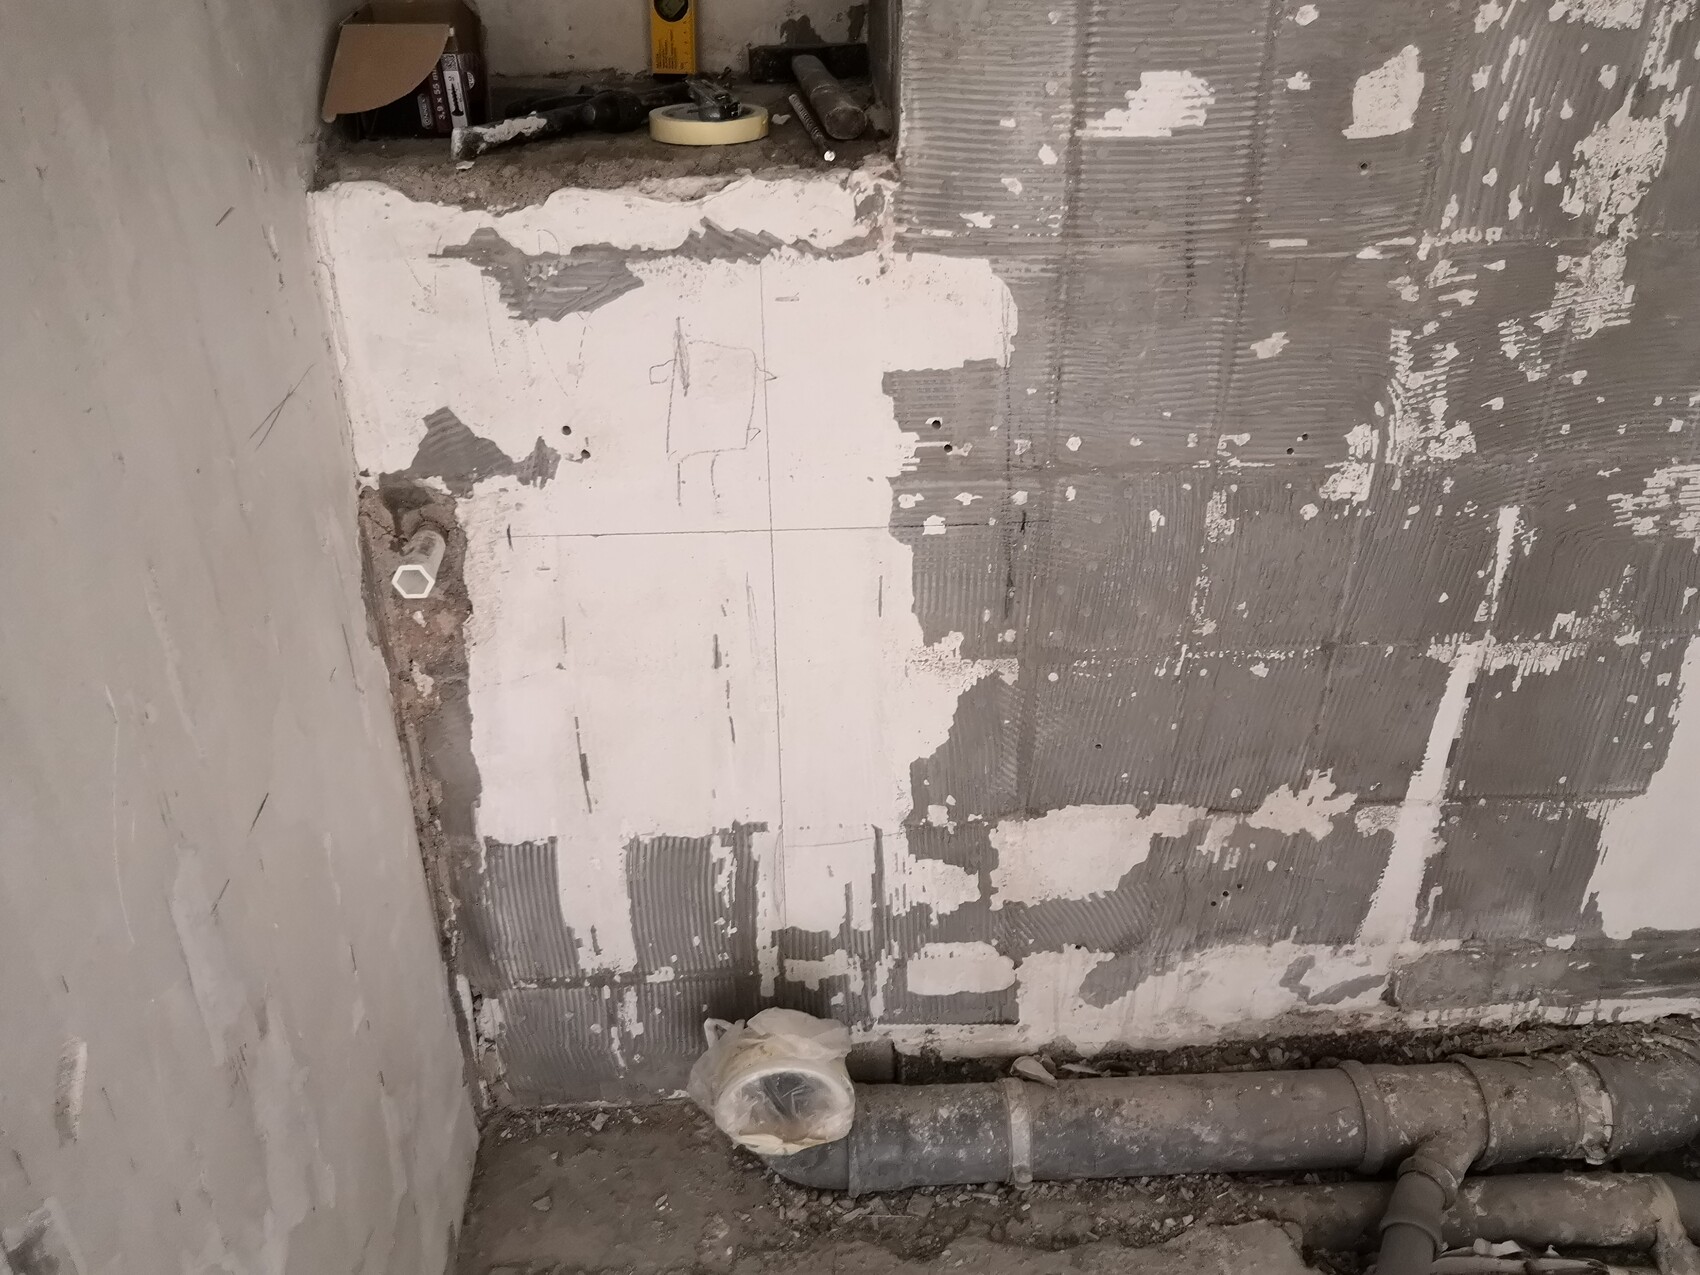
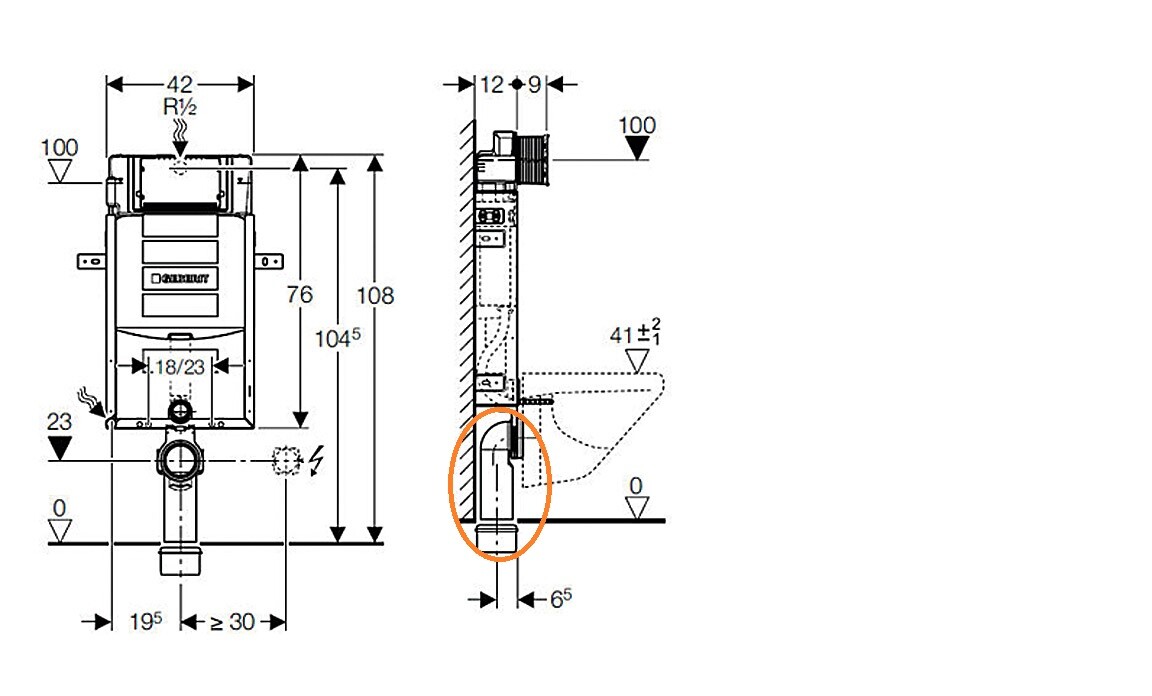
3. In bathroom 1, the concealed cistern fits well into the outlet pipe. In bathroom 2, I have a problem. According to the instructions, the wastewater pipe connected to the toilet (see the drawing of the cistern) must have a distance of 23 cm (9 inches) from the center to the floor. If I maintain this distance, I have to cut the supplied pipe almost up to the curve, making it too short to connect properly into the intermediate pipe and outlet pipe.
How can I solve this problem?

I am now working on renovating my two bathrooms and need your technical advice.
I have stripped everything except the pipes in the bathrooms and want to reconnect new toilets, shower enclosure, bathtub, etc., in the same locations.
The only change I will make is with the toilets. I purchased two "Geberit concealed cistern Kombifix Plus UP320" units without the feet because the wastewater and water pipes run underneath.
1. Previously, there was a bathtub with a drain in the middle; my new one has the drains on the side/near the beginning of the bathtub.
For this, I bought a "Viega Multiplex waste and overflow fitting." How can I connect my bathtub? See the photo Bad1_Bathtub. The old pipes and the multiplexer are still visible there.
2. I want to replace the old square shower, 80 x 80 cm (31.5 x 31.5 inches), with a quarter-circle shower of the same size. The shower tray doesn't necessarily need to be flush with the floor, but it should not be as high as the old one (20 cm (8 inches) high). Also, the current drain is in the front left corner, while my new one will have the drain either in the front right corner or the rear right corner (where the pipes split in a Y shape).
Which drain location is better and less complicated to install?
I am not sure if the new shower tray will have a polystyrene base. Can I use feet instead of this, or do I need to use the wall profiles as well?
3. In bathroom 1, the concealed cistern fits well into the outlet pipe. In bathroom 2, I have a problem. According to the instructions, the wastewater pipe connected to the toilet (see the drawing of the cistern) must have a distance of 23 cm (9 inches) from the center to the floor. If I maintain this distance, I have to cut the supplied pipe almost up to the curve, making it too short to connect properly into the intermediate pipe and outlet pipe.
How can I solve this problem?
A
atomic200017 Aug 2019 00:20The situation became too complicated for me, so I hired a professional company.
@Admin Therefore, this thread can be deleted.
@Admin Therefore, this thread can be deleted.
Similar topics