
ᐅ Concrete pouring quality: acceptable or problematic – experiences?
Created on: 5 Jun 2025 15:16
A
alive&kicking
So … and now to the major “construction issues” (I’m already feeling uneasy)
They relate to the shell construction, execution of the waterproof concrete (white tank), concrete cover and perimeter insulation, Isokörbe (thermal insulation cubes).
Since all the following topics belong to the shell construction phase, I hope it’s okay to cover everything in one thread.
Our house is entirely reinforced concrete (I wouldn’t do it that way again), ready-mixed concrete, no precast wall elements, executed with a waterproof concrete design (white tank).
Before gathering all the data, if needed, here are some initial broad questions, to which I probably already know the answers.
1. Waterproof concrete (white tank):
A waterstop profile has been installed at the junction between the basement floor slab and basement walls, which in my opinion is also technically correct.
At the junction between basement walls and basement ceiling, this was (probably) not done. This may not be absolutely mandatory, but a horizontal joint sealing of the construction joints should be present if I have correctly understood the numerous threads on this topic. This is missing. The joint has already been backfilled, and garden/terrace areas are finished.
Anchor holes have been sealed with ??? some kind of expanding material… I can’t recall the name of the material used.
Is this a defect?
2. Perimeter insulation:
The perimeter insulation panels have gaps of about 1cm (0.4 inches) from the wall in some areas, which can allow water intrusion behind the insulation.
The basement was built during very low temperatures (November), and the 2-component adhesive used from Ma*** was very viscous and difficult to apply. Some bonding spots later detached, causing some insulation panels to loosen. The adhesive spots themselves were sometimes about 1cm (0.4 inches) thick.
The site manager’s statement from memory: “If water accumulates, how much water could enter? Besides, we are in a frost-free area.” Some corrections were made partially.
Is this a defect?
3. Concrete walls:
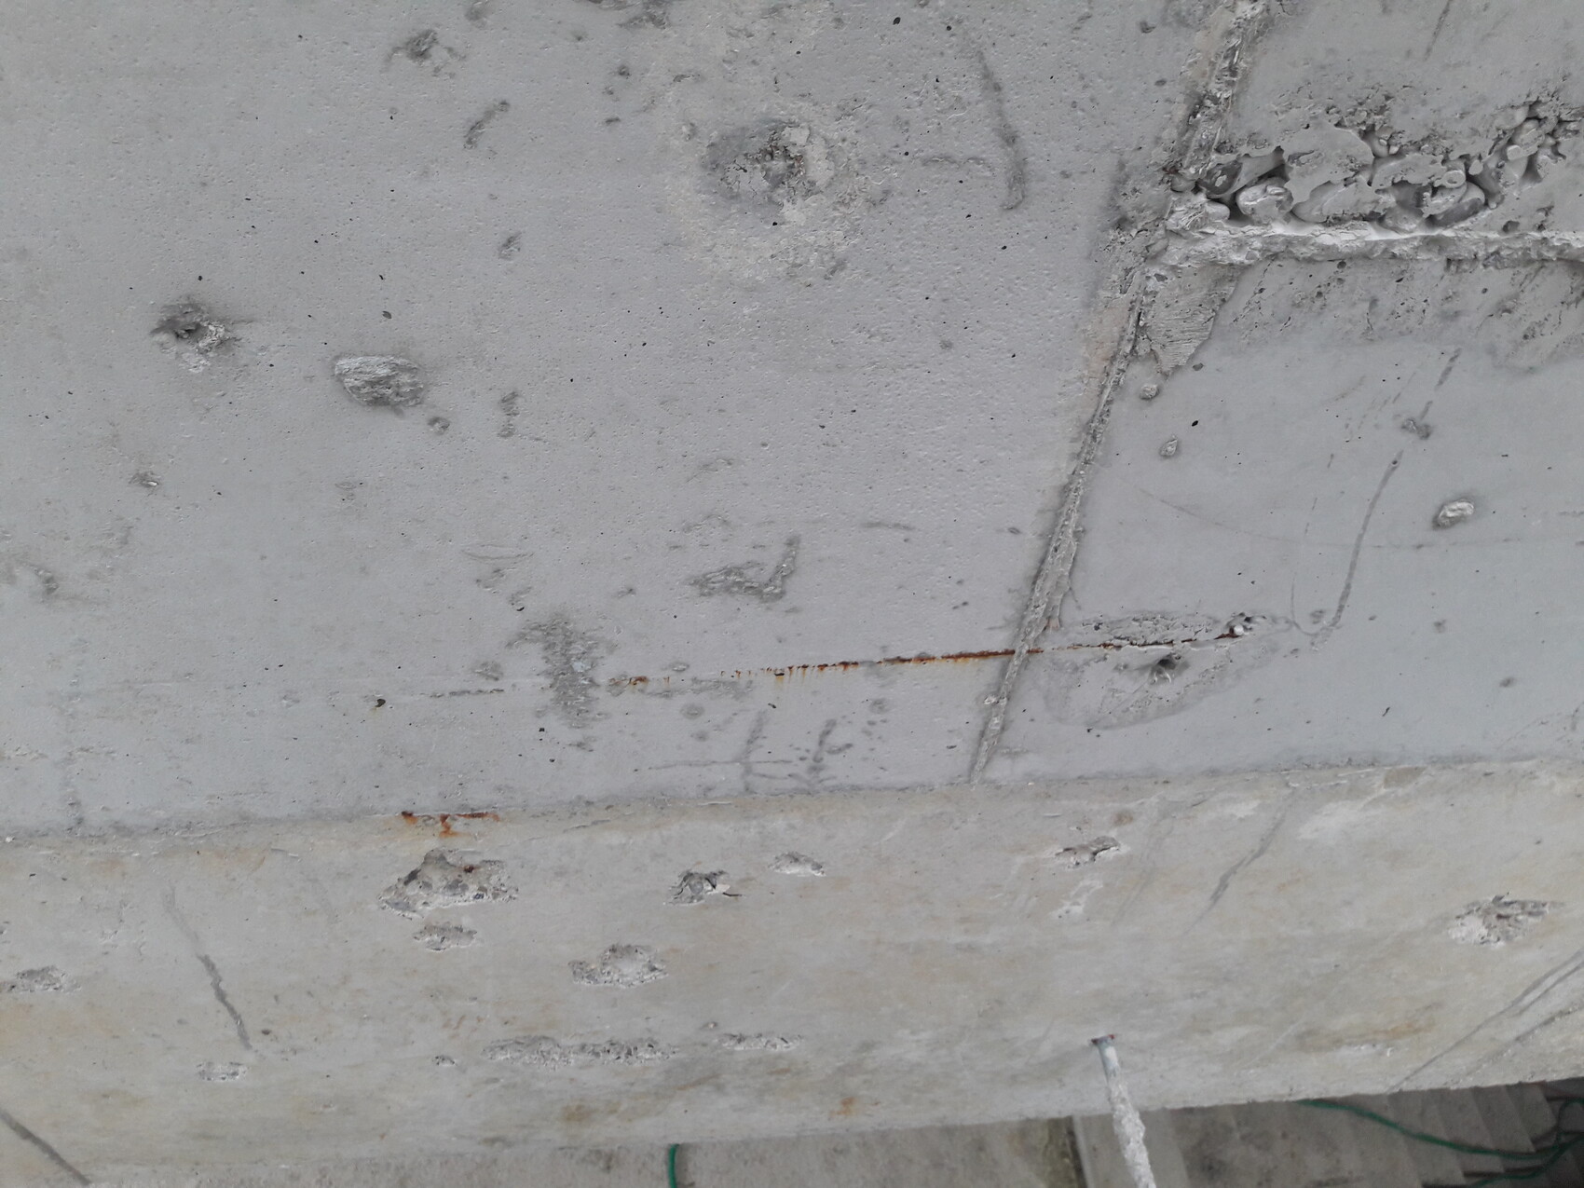
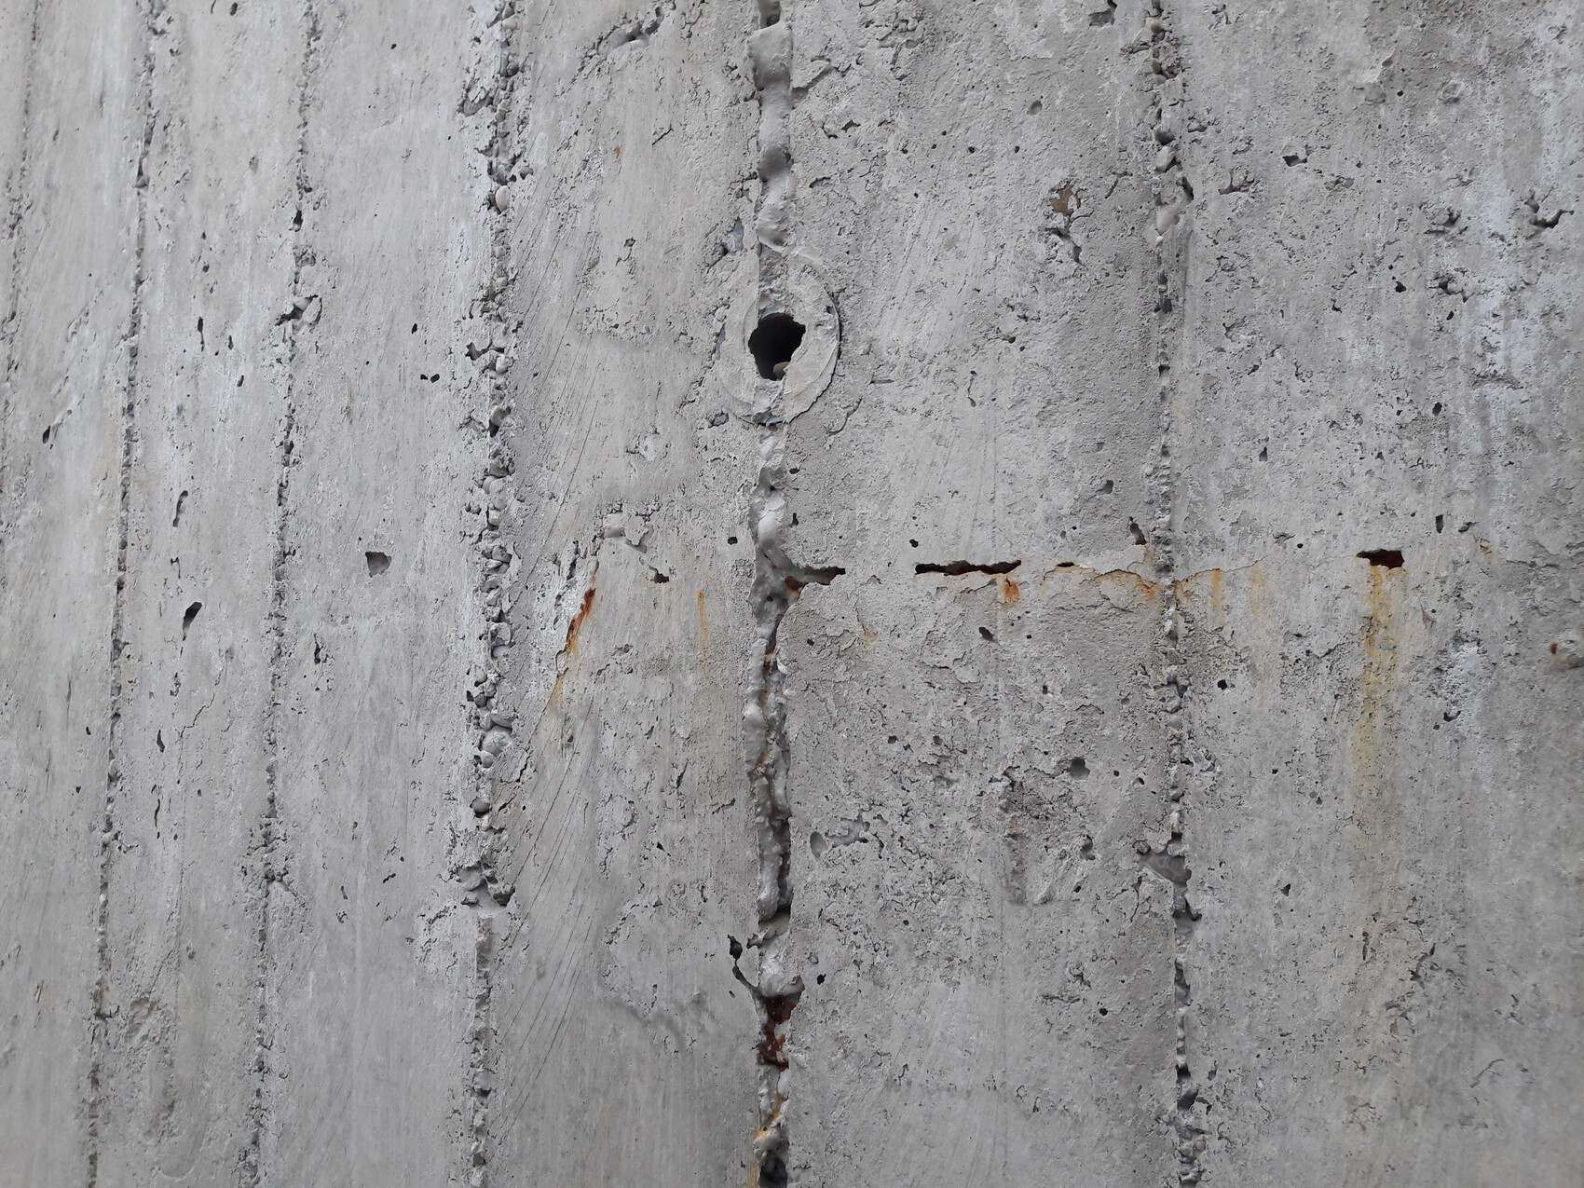
Our shell construction was paused over a winter due to the Corona situation. After that, rust stains appeared on exposed exterior and interior concrete walls (unnoticed by site management).
In my opinion, the cause is partly stone pockets and partly insufficient concrete cover (no spacers or displaced ones).
After much back and forth, a concrete repair specialist was engaged by the construction company. He exposed the affected areas, brushed off rust (no sandblasting) and applied corrosion protection and repair mortar (manufacturer from Augsburg).
My questions:
- Should the concrete cover of the adjacent reinforcement (which had not yet reacted) in the affected areas have been measured?
- What exposure class applies under ETICS / external wall insulation systems (EWI), and is a reduced concrete cover tolerated there?
- What happens if rust beneath the ETICS causes delamination?
Site manager’s statement: “What could really happen here, no structural function of these walls, plus they are covered by ETICS.”
(see example photos)
Is this a defect?
4. Cantilevered balcony upstand:
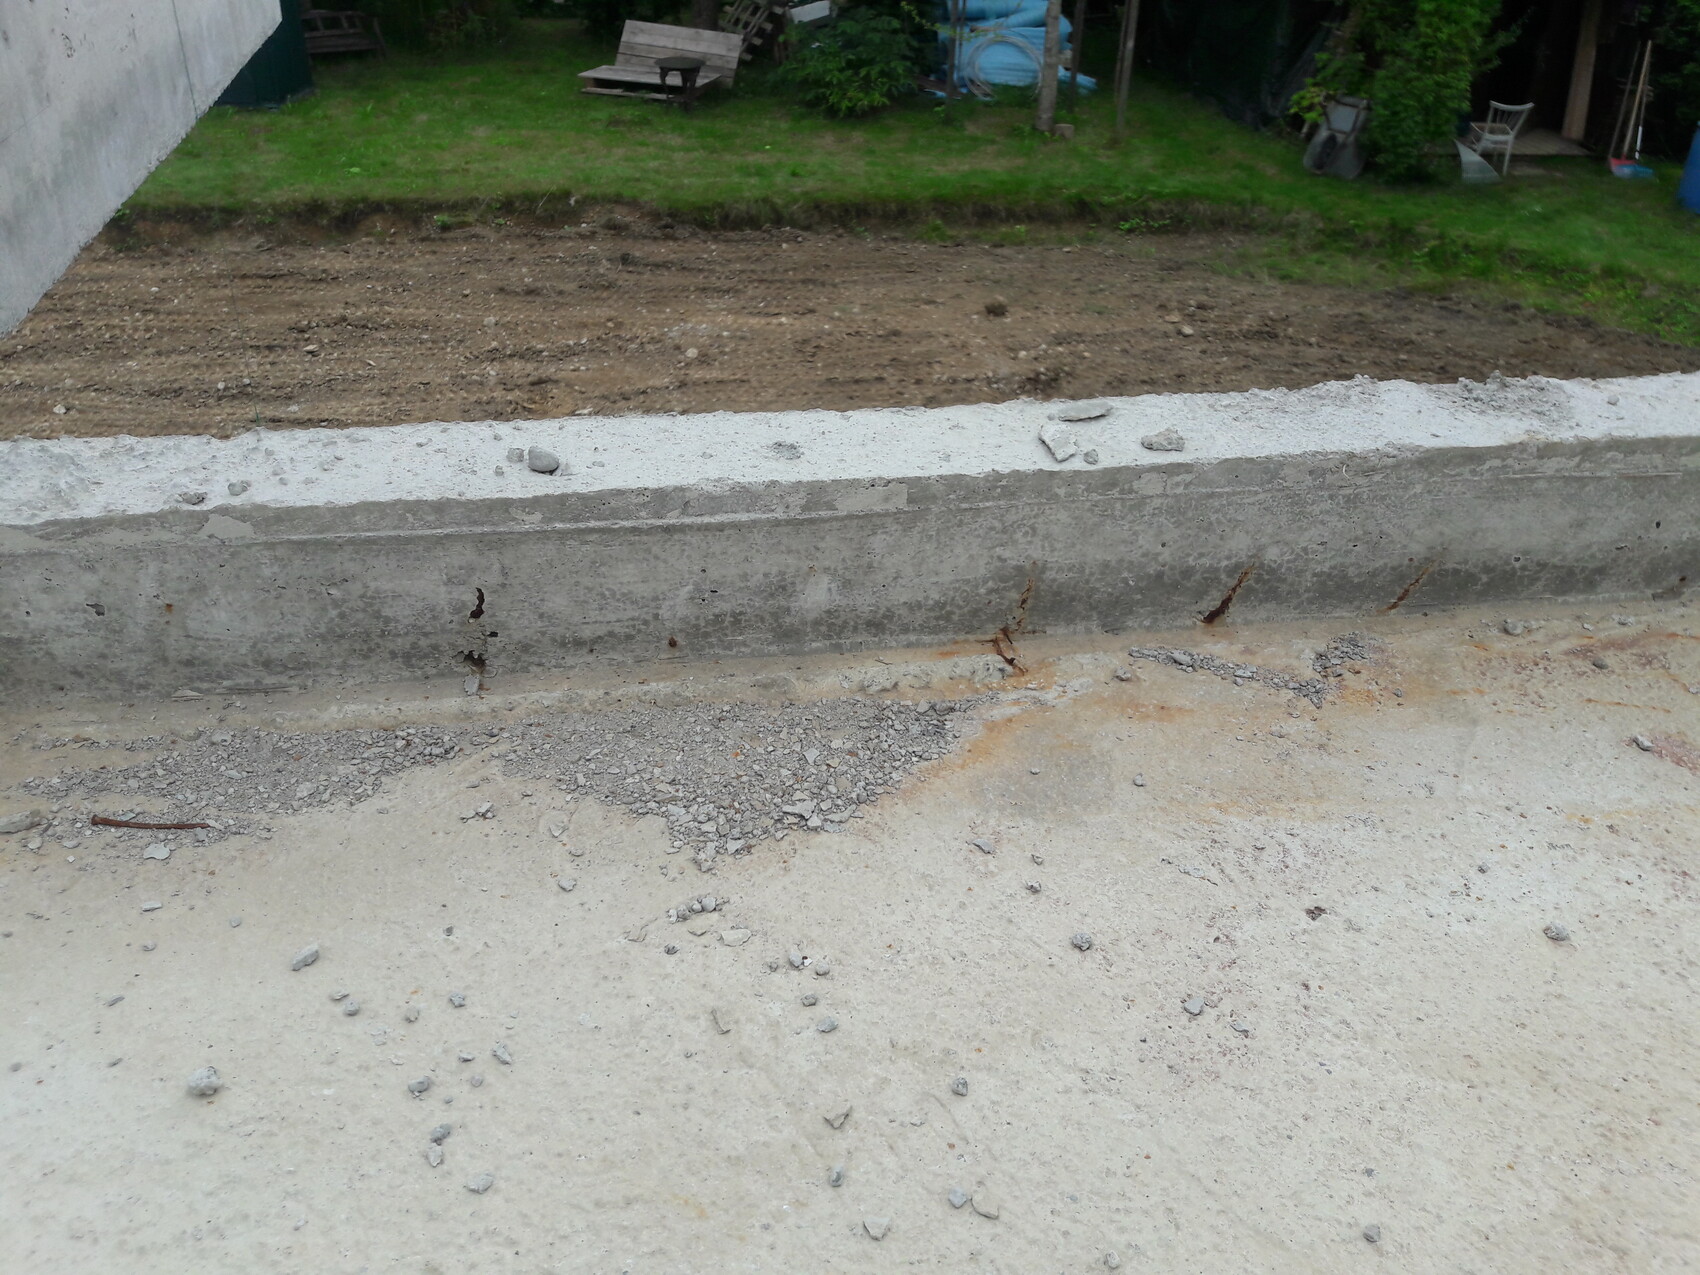
The balcony running around one corner (approx. 14m (46 feet)) was cast on-site, around Isokörbe, in one pour. It has an upstand about 10cm (4 inches) wide and about 20cm (8 inches) high. From the start, small stone pockets were visible in this upstand. Initially, we only wanted to paint, but after rust streaks appeared in many areas, we had to plaster it.
I never saw the formwork plans for the concreting, but I recall that during formwork works there was a discussion about the dimensioning of the Isokörbe. The construction company said the Isokörbe were too weak, the planner/site manager/structural engineer said they were okay. Possibly they agreed to make the upstand narrower for weight reasons, but that is speculation.
Question:
- Is it even possible to place bent reinforcement in a 10cm (4 inch) wide upstand without maintaining the minimum concrete cover?
(photo)
Is this a defect?
5. Isokörbe, waterproofing and dimensioning:
The balcony slab is sloped and waterproofed by the roofer. The waterproofing consists of 2 layers of bitumen membrane with slope plates underneath.
So, there is no waterproofing directly on the concrete surface of the balcony, nor on the Isokörbe.
The site manager said this is not a waterproofing system like on a roof terrace and it is acceptable if water slowly accumulates inside.
Was this executed correctly?
I would like to have the structural capacity of the Isokörbe checked. Would anyone here be interested in taking this on? If yes, please contact me.
Thank you very much for the support, also in the other threads.

They relate to the shell construction, execution of the waterproof concrete (white tank), concrete cover and perimeter insulation, Isokörbe (thermal insulation cubes).
Since all the following topics belong to the shell construction phase, I hope it’s okay to cover everything in one thread.
Our house is entirely reinforced concrete (I wouldn’t do it that way again), ready-mixed concrete, no precast wall elements, executed with a waterproof concrete design (white tank).
Before gathering all the data, if needed, here are some initial broad questions, to which I probably already know the answers.
1. Waterproof concrete (white tank):
A waterstop profile has been installed at the junction between the basement floor slab and basement walls, which in my opinion is also technically correct.
At the junction between basement walls and basement ceiling, this was (probably) not done. This may not be absolutely mandatory, but a horizontal joint sealing of the construction joints should be present if I have correctly understood the numerous threads on this topic. This is missing. The joint has already been backfilled, and garden/terrace areas are finished.
Anchor holes have been sealed with ??? some kind of expanding material… I can’t recall the name of the material used.
Is this a defect?
2. Perimeter insulation:
The perimeter insulation panels have gaps of about 1cm (0.4 inches) from the wall in some areas, which can allow water intrusion behind the insulation.
The basement was built during very low temperatures (November), and the 2-component adhesive used from Ma*** was very viscous and difficult to apply. Some bonding spots later detached, causing some insulation panels to loosen. The adhesive spots themselves were sometimes about 1cm (0.4 inches) thick.
The site manager’s statement from memory: “If water accumulates, how much water could enter? Besides, we are in a frost-free area.” Some corrections were made partially.
Is this a defect?
3. Concrete walls:
Our shell construction was paused over a winter due to the Corona situation. After that, rust stains appeared on exposed exterior and interior concrete walls (unnoticed by site management).
In my opinion, the cause is partly stone pockets and partly insufficient concrete cover (no spacers or displaced ones).
After much back and forth, a concrete repair specialist was engaged by the construction company. He exposed the affected areas, brushed off rust (no sandblasting) and applied corrosion protection and repair mortar (manufacturer from Augsburg).
My questions:
- Should the concrete cover of the adjacent reinforcement (which had not yet reacted) in the affected areas have been measured?
- What exposure class applies under ETICS / external wall insulation systems (EWI), and is a reduced concrete cover tolerated there?
- What happens if rust beneath the ETICS causes delamination?
Site manager’s statement: “What could really happen here, no structural function of these walls, plus they are covered by ETICS.”
(see example photos)
Is this a defect?
4. Cantilevered balcony upstand:
The balcony running around one corner (approx. 14m (46 feet)) was cast on-site, around Isokörbe, in one pour. It has an upstand about 10cm (4 inches) wide and about 20cm (8 inches) high. From the start, small stone pockets were visible in this upstand. Initially, we only wanted to paint, but after rust streaks appeared in many areas, we had to plaster it.
I never saw the formwork plans for the concreting, but I recall that during formwork works there was a discussion about the dimensioning of the Isokörbe. The construction company said the Isokörbe were too weak, the planner/site manager/structural engineer said they were okay. Possibly they agreed to make the upstand narrower for weight reasons, but that is speculation.
Question:
- Is it even possible to place bent reinforcement in a 10cm (4 inch) wide upstand without maintaining the minimum concrete cover?
(photo)
Is this a defect?
5. Isokörbe, waterproofing and dimensioning:
The balcony slab is sloped and waterproofed by the roofer. The waterproofing consists of 2 layers of bitumen membrane with slope plates underneath.
So, there is no waterproofing directly on the concrete surface of the balcony, nor on the Isokörbe.
The site manager said this is not a waterproofing system like on a roof terrace and it is acceptable if water slowly accumulates inside.
Was this executed correctly?
I would like to have the structural capacity of the Isokörbe checked. Would anyone here be interested in taking this on? If yes, please contact me.
Thank you very much for the support, also in the other threads.
alive&kicking schrieb:
... and our site manager "accidentally" deleted all the photos for documentation.At least this issue should be recoverable with fairly simple data recovery methods.T
Teimo19886 Jun 2025 17:46alive&kicking schrieb:
Thank you for your reply.
Below there is no living space, but partly roller shutter boxes and insulated rhombus cladding.
My concern is whether this could cause a problem, for example corrosion, and whether it should have required commissioning... keyword structural engineer/site manager. Unfortunately, I cannot provide legal or professionally reliable advice on this, as I am not an expert in this area. Is the rhombus cladding the facade?

Despite all the amusement about someone else here using a harsher tone than I usually do, I can only advise the original poster (OP) to seriously consider accepting the settlement approach suggested (if the lawyer is at least somewhat competent). In this construction case—with the OP hinting at additional issues pending—it appears there has been a multiple expert failure (which, in my opinion, the OP themselves initially and naively contributed to through negligence). Anyone who left the gathering of evidence to a secondary party will, in court, experience nothing less than a triple disaster—under these circumstances, even a minor skirmish inevitably turns into a complete defeat. In my view, three specialists—explicitly not more experts to replace the failed ones—are needed here: first, a damage assessor who can identify and categorize the problem areas that are salvageable and can be reconstructed with reasonable effort; second, an architect who obtains the necessary building permits/planning permissions for these changes, manages the entire process, and oversees construction; and third, a financial advisor who negotiates with the bank regarding which parts of the secured property being demolished will not be rebuilt. I will definitely not participate in this; for the sake of my profession, I would not undertake such a hopeless mission for any amount of money and therefore kindly ask that no such request be made.
The alternative, unfortunately, would likely be to allow what might still be a salvageable defective property to deteriorate into a sure ruin, which would probably happen if remediation is delayed due to evidence preservation concerns. Based on the information provided so far (considering the entire thread history from the OP), I suspect that—even without splitting the proceedings—this will involve a path through three levels of court (and not to a verdict satisfactory to the OP, but only to the point where the hopelessness of the situation is recognized).
Therefore, I see the settlement route as the OP’s chance to end up having paid “only” double the initially planned amount. It will not be cheaper—regardless of how much one morally blames the other parties involved (for those who disagree, I recommend Gerhard Polt’s “Leasing”). In a contentious lawsuit, I cannot see the presiding judge avoiding giving the OP a stern warning for shared responsibility. But as I said, if the lawyer is at least somewhat competent, I have probably just repeated that lawyer’s advice.
https://www.instagram.com/11antgmxde/
https://www.linkedin.com/company/bauen-jetzt/
The alternative, unfortunately, would likely be to allow what might still be a salvageable defective property to deteriorate into a sure ruin, which would probably happen if remediation is delayed due to evidence preservation concerns. Based on the information provided so far (considering the entire thread history from the OP), I suspect that—even without splitting the proceedings—this will involve a path through three levels of court (and not to a verdict satisfactory to the OP, but only to the point where the hopelessness of the situation is recognized).
Therefore, I see the settlement route as the OP’s chance to end up having paid “only” double the initially planned amount. It will not be cheaper—regardless of how much one morally blames the other parties involved (for those who disagree, I recommend Gerhard Polt’s “Leasing”). In a contentious lawsuit, I cannot see the presiding judge avoiding giving the OP a stern warning for shared responsibility. But as I said, if the lawyer is at least somewhat competent, I have probably just repeated that lawyer’s advice.
https://www.instagram.com/11antgmxde/
https://www.linkedin.com/company/bauen-jetzt/