
Hello,
attached is a photo of our current construction phase. We have installed a glass roof on the house for a future cold conservatory. Also, a side panel has already been added on the left side to the L-shaped blocks.
The right (front post) has a DN50 rainwater drain at the lower end, which currently ends just above the gravel surface. The gravel layer is about 2m (6.5 feet) thick.
The house is a prefabricated home from the brand Schwörerhaus.
We plan to later install glass sliding elements on the front and right side to complete the cold conservatory. The builder of the roof told me that a foundation is needed for these sliding elements (30cm (12 inches) deep, 20cm (8 inches) wide).
The terrace is meant to be 2m (6.5 feet) larger on each side than the conservatory, and I frankly don’t know what would be more sensible or practical to use—composite wood decking (WPC)/wooden planks or paving slabs.
With decking, I need as much free air circulation as possible to keep it dry. However, in my opinion, this also leads to rather quick cooling in autumn and spring. Or can a wooden terrace be made airtight enough for outdoor use? A stone terrace would have corresponding advantages. What is the forum’s opinion on this? Should the slope start under the glass roof in this case or only at the edge outside the shaded area?
How would you handle drainage at the corner post? The builder suggested simply creating a soakaway pit with gravel there and letting the water flow directly beside the post.
What is your opinion on the foundation for the glass sliding elements? If it is to be 20cm (8 inches) wide, then I will always have a 20cm (8 inches) wide concrete wall visible on my terrace. How have you covered or cladded this?
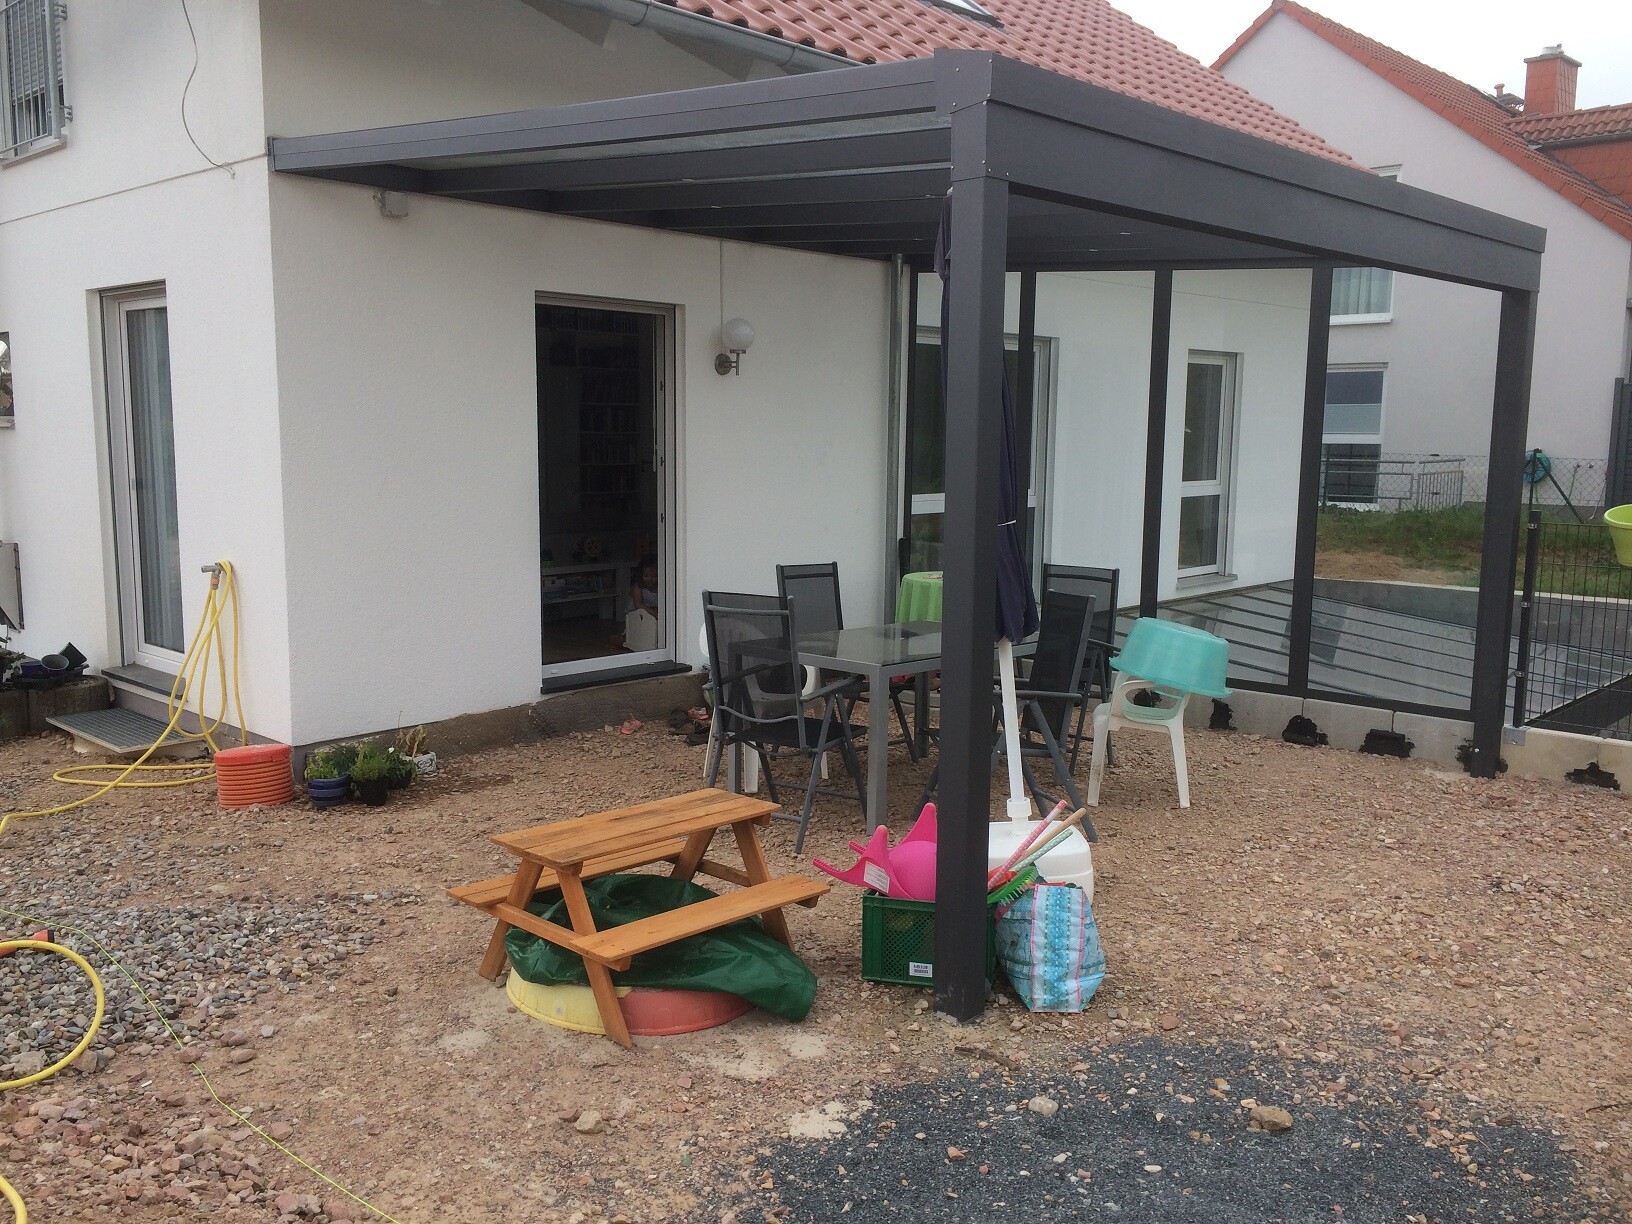
attached is a photo of our current construction phase. We have installed a glass roof on the house for a future cold conservatory. Also, a side panel has already been added on the left side to the L-shaped blocks.
The right (front post) has a DN50 rainwater drain at the lower end, which currently ends just above the gravel surface. The gravel layer is about 2m (6.5 feet) thick.
The house is a prefabricated home from the brand Schwörerhaus.
We plan to later install glass sliding elements on the front and right side to complete the cold conservatory. The builder of the roof told me that a foundation is needed for these sliding elements (30cm (12 inches) deep, 20cm (8 inches) wide).
The terrace is meant to be 2m (6.5 feet) larger on each side than the conservatory, and I frankly don’t know what would be more sensible or practical to use—composite wood decking (WPC)/wooden planks or paving slabs.
With decking, I need as much free air circulation as possible to keep it dry. However, in my opinion, this also leads to rather quick cooling in autumn and spring. Or can a wooden terrace be made airtight enough for outdoor use? A stone terrace would have corresponding advantages. What is the forum’s opinion on this? Should the slope start under the glass roof in this case or only at the edge outside the shaded area?
How would you handle drainage at the corner post? The builder suggested simply creating a soakaway pit with gravel there and letting the water flow directly beside the post.
What is your opinion on the foundation for the glass sliding elements? If it is to be 20cm (8 inches) wide, then I will always have a 20cm (8 inches) wide concrete wall visible on my terrace. How have you covered or cladded this?

D
daniels8729 May 2018 16:4111ant schrieb:
A branded conservatory includes considerable designer costs in the price.
.I don’t dispute that. But with the unheated conservatories I looked at, I couldn’t see any significant differences. The main difference: I have 8mm (5/16 inch) instead of 10mm (3/8 inch) laminated safety glass. Otherwise, they’re pretty much the same.

daniels87 schrieb:
I’m not denying that either. Oh, I should have added a blank line there—this remark was not directed at you.
https://www.instagram.com/11antgmxde/
https://www.linkedin.com/company/bauen-jetzt/
B
Bostongeorge14 Nov 2019 17:54daniels87 schrieb:
My cold conservatory, including installation, cost less than 40% of the amount mentioned. Without awnings. It measures 4x5m (13x16 feet), including glass wedges.
As I said, a strip foundation is not necessary; in our case, the guide rail rests on an aluminum beam.
A slight slope is not a problem—we have that too. The sliding doors are not so loose that they would roll away with a 2° (2°) incline. Additionally, the front part of the rail can be slightly raised above the ground, which doesn’t really cause any issues. I can gladly provide a close-up photo of this detail. Daniel, may I ask which manufacturer you went with? I find the market quite overwhelming and am looking for some recommendations... Best regards, Yann